
Search results for "Excellence" in Home Design Ideas


 Charmean Neithart Interiors
The homeowners of this California Cottage wanted a beach vibe in their 1700 sq. ft. home. They wanted to make the most of their spaces by widening doorways, adding wood floors throughout the house, and adding a skylight. The result is cozy, casual California living at its best with frequent family dinners and celebrations with friends.
Photos by Erika Bierman www.erikabiermanphotography.com

Find the right local pro for your project



 Michele Lee Willson Photography
Example of a transitional powder room design in San Francisco with a console sink and multicolored walls
Example of a transitional powder room design in San Francisco with a console sink and multicolored walls

 ZeroEnergy Design
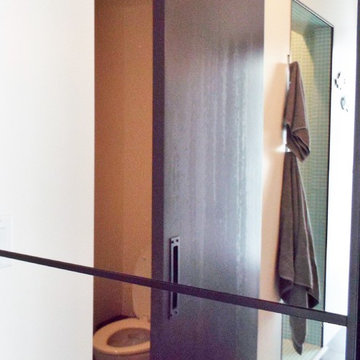
The first level bathroom includes a wood wall hung vanity bringing warmth to the space paired with calming natural stone bath and shower.
Photos by Eric Roth.
Construction by Ralph S. Osmond Company.
Green architecture by ZeroEnergy Design.


 Excel Remodeling
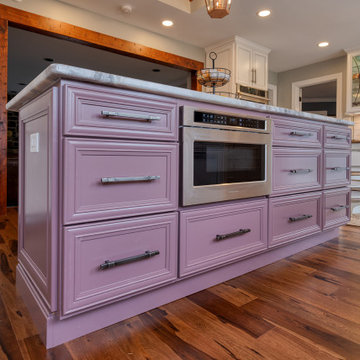
Here's a detail shot for those that appreciate quality craftsmanship.
This is an example of a huge transitional porch design.
This is an example of a huge transitional porch design.


 Excel Custom Contractors, LLC
Excel Custom Contractos
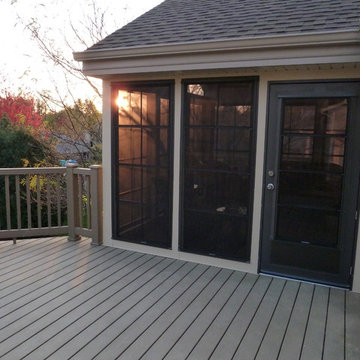
Sunroom - sunroom idea in Milwaukee with a glass ceiling
Sunroom - sunroom idea in Milwaukee with a glass ceiling


114