
Search results for "Excellence" in Home Design Ideas

 Warm Timber Saunas & Wine Cellars
This previously unused attic space is now a sauna/yoga room. The left sauna wall follows the attic rafters down diagonally to allow a wider space for leg room on the twin sauna benches.

 Urban Oasis Design & Construction LLC
Inspiration for a rustic backyard stone patio remodel in Seattle with no cover and a fireplace

 Excel Remodeling
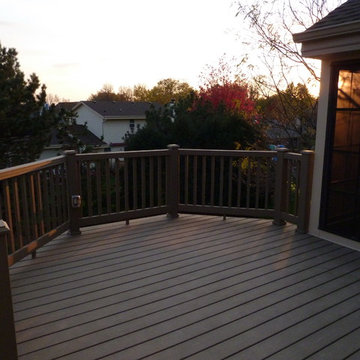
What better place could there be to enjoy the trees of PA?
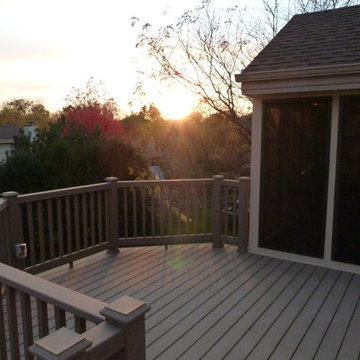
Huge transitional porch idea
Huge transitional porch idea
Find the right local pro for your project

 Excel Cabinets
Inspiration for a timeless kitchen remodel in Salt Lake City with shaker cabinets and medium tone wood cabinets
 Excel Remodeling
Get ready for the best looking meal of the day!
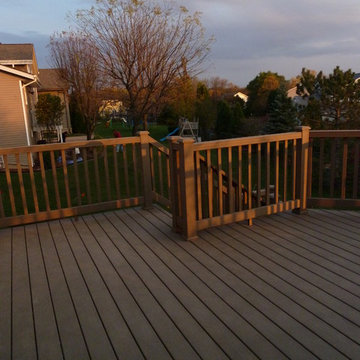
This is an example of a huge transitional porch design.
This is an example of a huge transitional porch design.
 Excel Remodeling
A view from the diving board. 10/10!
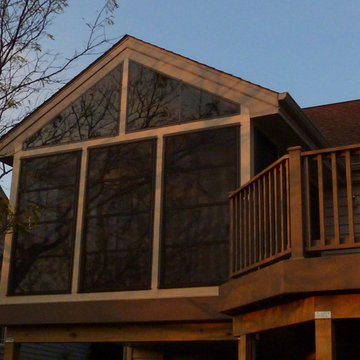
Inspiration for a huge transitional porch remodel
Inspiration for a huge transitional porch remodel



 Tobin Dougherty Architects
This new 6400 s.f. two-story split-level home lifts upward and orients toward unobstructed views of Windy Hill. The deep overhanging flat roof design with a stepped fascia preserves the classic modern lines of the building while incorporating a Zero-Net Energy photovoltaic panel system. From start to finish, the construction is uniformly energy efficient and follows California Build It Green guidelines. Many sustainable finish materials are used on both the interior and exterior, including recycled old growth cedar and pre-fabricated concrete panel siding.
Photo by:
www.bernardandre.com


 Albertsson Hansen Architecture and Interior Design
Dana Wheelock
Inspiration for a country u-shaped medium tone wood floor kitchen pantry remodel in Minneapolis with a farmhouse sink, glass-front cabinets, green cabinets, wood countertops, green backsplash, glass tile backsplash and no island
Inspiration for a country u-shaped medium tone wood floor kitchen pantry remodel in Minneapolis with a farmhouse sink, glass-front cabinets, green cabinets, wood countertops, green backsplash, glass tile backsplash and no island


 Pool & Hot Tub Alliance
This is a commercial swimming pool for a very important resort. It has a boomerang shape. In the middle of the boomerang, there is a bridge that connects the lobby with the main living room. The owner wanted to have nice water noise at the entrance, so we installed 4 water spouts on each side of the bridge plus two large water features on the walls at the lobby area. The owner also wanted to have the illusion of the building emerging from the pool. Originally, there wasnt a pool planned for this area. It was a large garden area. There were a lot of electric, water, gas and sewer lines. It was a challenge to remove all these lines in a coordinated way in order to not suspend any service to the resort, which had important occupation during construction. At the end, we were able to provide a modern style swimming pool which blends perfectly with the resort architecture. The available width for the pool was limited, so we decided to provide a zero edge line which helps the pool gaining visual space and gives a very dramatic effect, In order to have an undisturbed water surface, we designed two underwater spas which blend with the rest of the pool and are able to have different temperatures than the rest of the facility.

112