
Search results for "Excellence" in Home Design Ideas


 Westwind Construction
Outdoor Kitchen and Dining
www.jacobelliott.com
Huge farmhouse backyard gravel patio photo in San Francisco with no cover
Huge farmhouse backyard gravel patio photo in San Francisco with no cover

 Excel Cabinets
Bathroom - mid-sized traditional kids' bathroom idea in Salt Lake City with raised-panel cabinets and medium tone wood cabinets
Find the right local pro for your project

 Guerin Design + Development
William Maccollum, Art Grey Photography
Trendy attached three-car garage photo in Los Angeles
Trendy attached three-car garage photo in Los Angeles
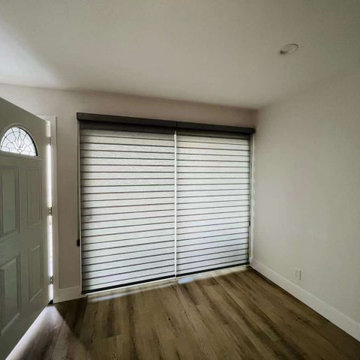
 Excellent Blinds & Shutters
Motorized zebra shades with an option to add smart home control.
Large trendy front door photo in Orange County
Large trendy front door photo in Orange County

 Solicito and Son Landscape Contracting
Custom backyard in Manhattan.
Photo of a mid-sized modern full sun backyard concrete paver landscaping in New York.
Photo of a mid-sized modern full sun backyard concrete paver landscaping in New York.


 ASID San Diego Chapter
2nd Place
Residential Space under 3500 sq ft
Rosella Gonzalez, Allied Member ASID
Jackson Design and Remodeling
Example of a large 1950s gray one-story mixed siding exterior home design in San Diego
Example of a large 1950s gray one-story mixed siding exterior home design in San Diego


 Inspired Closets of Greater Boston
Customize your cabinets to hold cleaning and laundry supplies with a height-adjustable frame and chrome-finished steel wire baskets. The frame slides out for easy access to supplies, and baskets can be adjusted up or down as needed.

Freestanding bathtub - traditional ceramic tile porcelain tile freestanding bathtub idea in Denver with raised-panel cabinets, beige walls, an undermount sink and dark wood cabinets
 Excel Cabinets
Kitchen - modern l-shaped kitchen idea in Salt Lake City with shaker cabinets, dark wood cabinets and an island

 Excel Remodeling
This picture may look like a duplicate, but some rooms are worth a second look.
Huge transitional screened-in back porch idea with decking and a roof extension
Huge transitional screened-in back porch idea with decking and a roof extension


 Studio Industrielle
The program consists of a detached Guest House with full Kitchen, Living and Dining amenities, Carport and Office Building with attached Main house and Master Bedroom wing. The arrangement of buildings was dictated by the numerous majestic oaks and organized as a procession of spaces leading from the Entry arbor up to the front door. Large covered terraces and arbors were used to extend the interior living spaces out onto the site.
All the buildings are clad in Texas limestone with accent bands of Leuders limestone to mimic the local limestone cliffs in the area. Steel was used on the arbors and fences and left to rust. Vertical grain Douglas fir was used on the interior while flagstone and stained concrete floors were used throughout. The flagstone floors extend from the exterior entry arbors into the interior of the Main Living space and out onto the Main house terraces.
 Excel Remodeling
One of the homeowners' requested features was a farmhouse sink - it adds to the transitional appeal of the design and provides a nice feature to the space, with a welcoming view through the double windows into the yard beyond.

 Cornelius Homes, Inc.
Dramatic staircase backed by two-story curved white paneled wall, quartered white oak stair treads with iron spindles and carpet runner, wood handrail, and concealed LED lighting in skirt board to illuminate steps. This is so incredible in person! Photo by Paul Bonnichsen.
178