
Search results for "Excellence" in Home Design Ideas

 AbbeyK, Inc.
What more could you want? A steam shower for him and a soaker tub for her? And marble everywhere. Luxury, old school.
Large elegant master beige tile and stone tile travertine floor corner shower photo in Boston with a vessel sink, marble countertops, an undermount tub, a two-piece toilet and beige walls
Large elegant master beige tile and stone tile travertine floor corner shower photo in Boston with a vessel sink, marble countertops, an undermount tub, a two-piece toilet and beige walls


Find the right local pro for your project

 Excel Remodeling
This master bath was remodeled to give our clients a stylish new retreat, incorporating several aging-in-place features for future convenience as well. The combination tub and shower was eliminated in favor of a large, walk-in shower with a wide, barrier-free opening. This also gives the bathroom a much more open and spacious feel. New lighting, tile flooring, wall tiling, wallpaper and custom cabinetry with his and hers storage complete the look. The additional detachable shower head makes it easy to clean the shower and the sophisticated simplicity of the design maximizes the space and highlights the unique octagonal window as a feature, drawing your eye to it with horizontal bands of mosaic tile.

 Mark Of Excellence
Inspiration for a mid-sized timeless beige two-story vinyl exterior home remodel in New York
 Excel Remodeling
Notice the hot tub there, with accompanying outdoor shower? That's my kind of cabin in the woods.
Transitional wood exterior home photo
Transitional wood exterior home photo

Inspiration for a timeless formal and open concept living room remodel in Toronto with beige walls and a standard fireplace
 Excel Remodeling
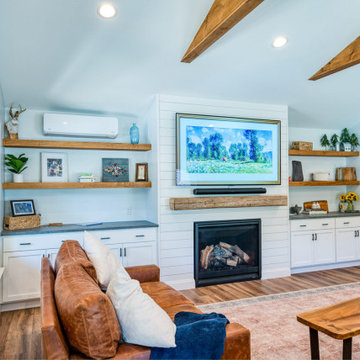
This family significantly expanded the living space in their home with an addition featuring lots of lounging space, a tv, and a fireplace. The high ceiling with wooden beams adds even more space and character to the room, and all the windows let in natural light and provide views to the beautiful covered outdoor space, the pool, and lawn. The covered outdoor space is perfect for protected dining, with outdoor ceiling fans and lights in the pitched roof for added comfort and enjoyment. The front porch of the home was also remodeled as part of this project. Check out our virtual tour!

 Alabama Remodeling Excellence Awards
3rd Place Lovette Construction
Living room - mid-sized rustic medium tone wood floor living room idea in Birmingham with a standard fireplace and a brick fireplace
Living room - mid-sized rustic medium tone wood floor living room idea in Birmingham with a standard fireplace and a brick fireplace
 Excel Remodeling
This family significantly expanded the living space in their home with an addition featuring lots of lounging space, a tv, and a fireplace. The high ceiling with wooden beams adds even more space and character to the room, and all the windows let in natural light and provide views to the beautiful covered outdoor space, the pool, and lawn. The covered outdoor space is perfect for protected dining, with outdoor ceiling fans and lights in the pitched roof for added comfort and enjoyment. The front porch of the home was also remodeled as part of this project. Check out our virtual tour!


 Glickman Schlesinger Architects
Inspiration for a contemporary white tile and subway tile blue floor bathroom remodel in New York with a console sink, flat-panel cabinets, medium tone wood cabinets and white walls
 User
Adrian Ozimek / Ozimek Photography
Architectural Designer: Fine Lines Design
Builder: Day Custom Homes

 HRP Home Remodel Pro
Home Remodel Pro all rights reserved
Drop-in bathtub - mid-sized transitional master beige tile and stone tile travertine floor drop-in bathtub idea in Dallas with an undermount sink, white cabinets, granite countertops, a two-piece toilet and beige walls
Drop-in bathtub - mid-sized transitional master beige tile and stone tile travertine floor drop-in bathtub idea in Dallas with an undermount sink, white cabinets, granite countertops, a two-piece toilet and beige walls

 Landmark Homes of Tennessee
Master Bedroom in rustic, yet elegant home. Ceiling is reclaimed barn wood
Photo:Thistlewood Farms
Elegant bedroom photo in Nashville
Elegant bedroom photo in Nashville


 Spring Creek Design
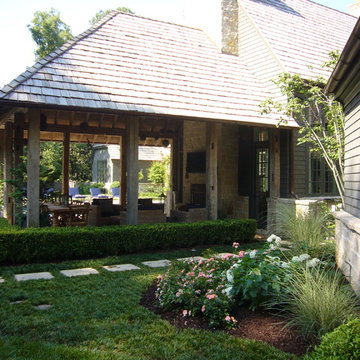
Betsy & Matt have a beautiful pool and patio, but an exposed location on a links golf course left nowhere to escape the afternoon sun and incessant wind. SCD was engaged to design and build an oasis of shade for lounging and entertaining as the focal point of this spectacular outdoor living space.
Design Criteria:
- Provide shelter from the sun and wind.
- Create a light and open area – avoid creating an enveloping “building”. More like a large umbrella than a small building.
- Design to harmonize with the client’s modern tastes, as expressed in the home’s interior.
- Create space for soft seating, bar seating and cooking, all within the “shade footprint” during the afternoon.
Special Features:
- Transitional/Modern design.
- Custom welded steel frame structure
- Roof framed with oversized Douglas Fir timbers.
- Custom fabricated sliding wind/sun screen panels. Laser-cut aluminum panels feature the work of local artist Chris Borai.
- Bar and outdoor kitchen area features granite tile countertops and stainless steel appliances.
- Technology features include Sunbrite outdoor televison, Apple TV & Sonos music systems.
- Sunbrella fabric canopies extend the shade over the bar and grill area.
Less

 Lupe Clemente Fotografía
Small trendy u-shaped multicolored floor enclosed kitchen photo in Madrid with flat-panel cabinets, white cabinets, mirror backsplash and no island
Small trendy u-shaped multicolored floor enclosed kitchen photo in Madrid with flat-panel cabinets, white cabinets, mirror backsplash and no island
201