
Search results for "Excellence" in Home Design Ideas



 Proven Winners
Proven Winners® ColorChoice®
The At Last® rose combines all the romance of a beautifully fragrant, fully-petaled tea rose with the no-nonsense practicality of a healthy landscape rose. You’ll enjoy a nonstop display of large sweetly perfumed sunset-orange blossoms from late-spring through frost. This new, easy-care variety boasts handsome glossy foliage and a vigorous rounded habit which makes it ideal for use in landscapes or flower gardens.

 ASID San Diego Chapter
1st Place
Residential Space Over 3,500 square feet
Kellie McCormick, ASID
McCormick and Wright
Inspiration for a mid-sized transitional porcelain tile hallway remodel in San Diego with gray walls
Inspiration for a mid-sized transitional porcelain tile hallway remodel in San Diego with gray walls
Find the right local pro for your project
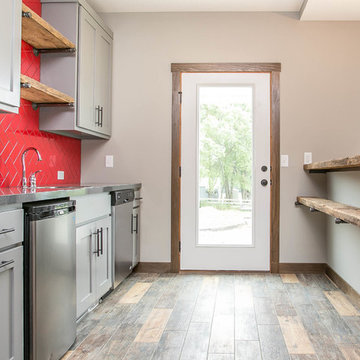
 LDK Custom Homes
What an amazing LDK custom lower level!!! The bar, home theater, and living space make this home feel homey and unique! What do you think?!
Basement - country walk-out ceramic tile basement idea in Minneapolis with white walls
Basement - country walk-out ceramic tile basement idea in Minneapolis with white walls
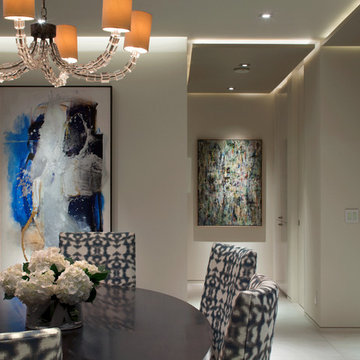 ASID San Diego Chapter
1st Place
Residential Space under 3500 sq ft
Robert Wright, FASID
Kate Lindberg, ASID
Jason York, ASID
McCormick and Wright
Example of a mid-sized trendy porcelain tile great room design in San Diego with white walls
Example of a mid-sized trendy porcelain tile great room design in San Diego with white walls
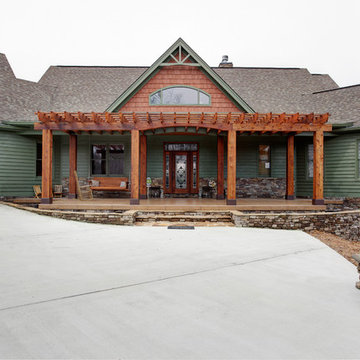
 Alabama Remodeling Excellence Awards
1st Place - Precision Homecrafters, LLC
Farmhouse style home.
Photos by: Luker Photography
Example of a mid-sized classic green two-story wood exterior home design in Birmingham
Example of a mid-sized classic green two-story wood exterior home design in Birmingham
 Alabama Remodeling Excellence Awards
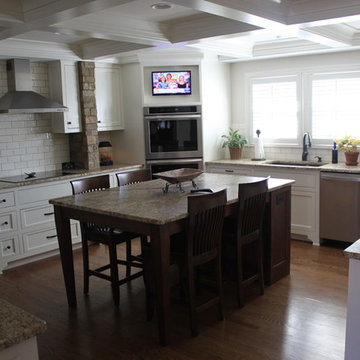
After kitchen remodel. The design of a pass through wall helped to tie the kitchen into the living room and made the two rooms flow together. A coffered ceiling completed the look of the new kitchen space. Slaton Custom Homes
 Excel Door Corporation
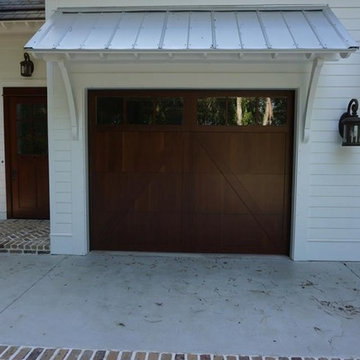
2-1/4" Sinker Cypress Entry door with natural finish.

Inspiration for a mid-sized contemporary front yard brick patio remodel in Miami with a roof extension
Inspiration for a mid-sized contemporary front yard brick patio remodel in Miami with a roof extension
 ASID San Diego Chapter
3rd Place
Residential Space over 3500 square feet
Anita Dawson, Allied Member ASID
Dawson Design Group
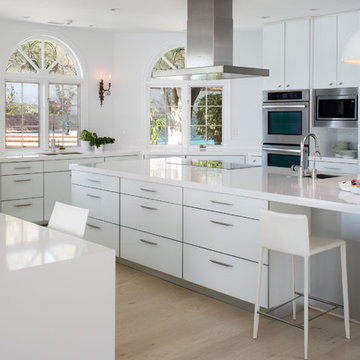
Inspiration for a large eclectic u-shaped light wood floor enclosed kitchen remodel in San Diego with an undermount sink, flat-panel cabinets, white cabinets, quartz countertops, stainless steel appliances and an island
Inspiration for a large eclectic u-shaped light wood floor enclosed kitchen remodel in San Diego with an undermount sink, flat-panel cabinets, white cabinets, quartz countertops, stainless steel appliances and an island
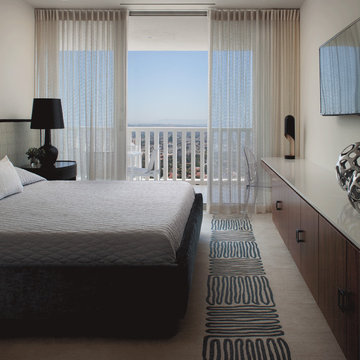 ASID San Diego Chapter
1st Place
Residential Space under 3500 sq ft
Robert Wright, FASID
Kate Lindberg, ASID
Jason York, ASID
McCormick and Wright
Inspiration for a large contemporary guest carpeted bedroom remodel in San Diego with white walls
Inspiration for a large contemporary guest carpeted bedroom remodel in San Diego with white walls
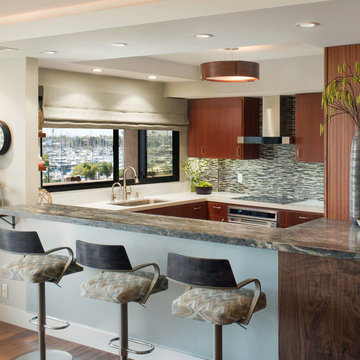 ASID San Diego Chapter
3rd Place
Residential Space under 3500 sq ft
Kimberley B. Hansen, ASID
Burgess Hansen Design
Inspiration for a small contemporary u-shaped open concept kitchen remodel in San Diego with an undermount sink, flat-panel cabinets, medium tone wood cabinets, marble countertops, gray backsplash, glass tile backsplash, stainless steel appliances and no island
Inspiration for a small contemporary u-shaped open concept kitchen remodel in San Diego with an undermount sink, flat-panel cabinets, medium tone wood cabinets, marble countertops, gray backsplash, glass tile backsplash, stainless steel appliances and no island


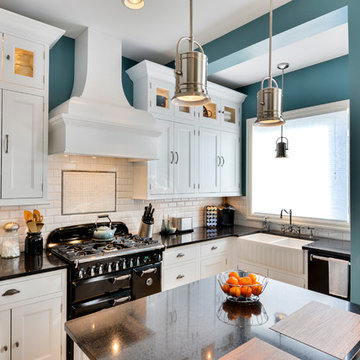
 Excel Remodeling
Inspiration for a mid-sized timeless u-shaped open concept kitchen remodel in Other with an undermount sink, beaded inset cabinets, white cabinets, quartz countertops, white backsplash, subway tile backsplash, colored appliances and an island
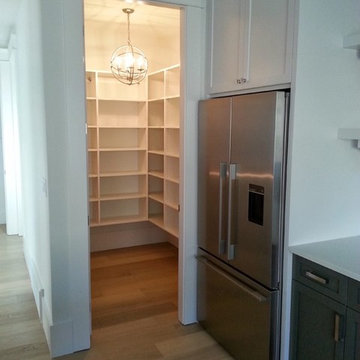
 Excel Organizers
Kitchen pantry - light wood floor and beige floor kitchen pantry idea in Calgary with stainless steel appliances
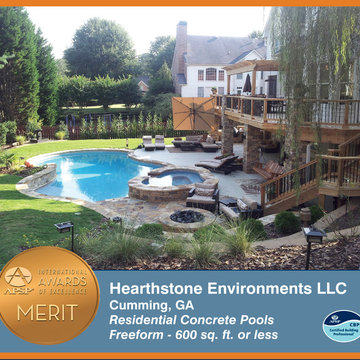
 Pool & Hot Tub Alliance
We were challenged to consider every aspect of this backyard project beginning with a tear off of the existing wood deck. A heavy left to right slope led us to design and build a three tiered retaining wall system, the lowest of which serves as a bench for a gas fire-pit area which is in close proximity to a custom freeform spa. The lowest wall continues onto the rear beam of the pool where a sheer waterfall spills onto a 6" deep sunshelf. Pool steps lead into a wide shallow end and a 7' deep deep-end. We designed and built a new red-cedar deck to accompany the pool and engineered it with four dramatic stone columns that tie the pool materials to the house. The homeowners can now sit beneath a cedar arbor on top of their deck and look down as the family enjoys their backyard oasis.
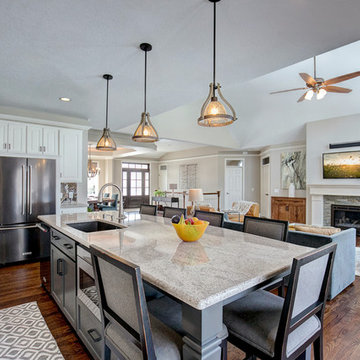

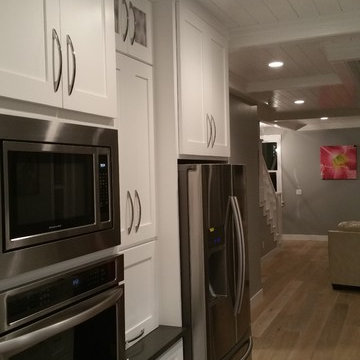

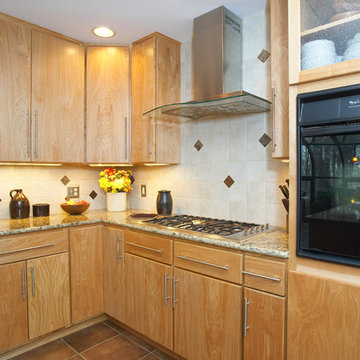 Excel Remodeling
Another angle of the cool range hood. Notice the wave in the glass.
Example of a mid-sized transitional ceramic tile kitchen design in Other with a double-bowl sink, flat-panel cabinets, light wood cabinets, granite countertops, beige backsplash and paneled appliances
Example of a mid-sized transitional ceramic tile kitchen design in Other with a double-bowl sink, flat-panel cabinets, light wood cabinets, granite countertops, beige backsplash and paneled appliances
 Excel Builders
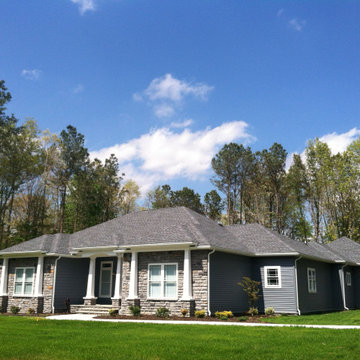
Mid-sized elegant multicolored one-story mixed siding house exterior photo in Other with a hip roof and a shingle roof
41