
Search results for "Excellent bars" in Home Design Ideas

 Titus Contracting
The brand new reception/lobby area for Health Source Chiropractic.
Entryway - rustic entryway idea in Minneapolis
Entryway - rustic entryway idea in Minneapolis

 Delicious Kitchens & Interiors, LLC
A single bowl sink is excellent for large tasks... clean up is efficient and the homeowner remarks, "doing dishes is a real pleasure now."
Photo by Kim Graham

 Drawing Dept
RVP Photography
This is an example of a modern back porch design in Cincinnati with decking and a roof extension.
This is an example of a modern back porch design in Cincinnati with decking and a roof extension.
Find the right local pro for your project

 Emrich Designer Kitchens and Bath
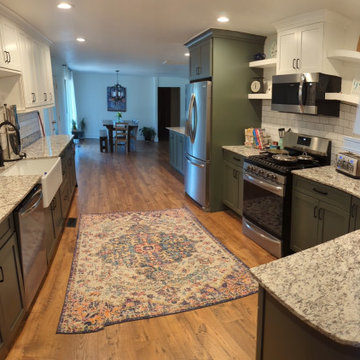
The kitchen was a part of a complete renovation. The home is a ranch style but had a few additions over the years leaving an elongated for plan. The galley style incorporates two bars at both ends and ties the living space also located at both ends together. The kitchen entertains well and allows for excellent flow.
 Emrich Designer Kitchens and Bath
The kitchen was a part of a complete renovation. The home is a ranch style but had a few additions over the years leaving an elongated for plan. The galley style incorporates two bars at both ends and ties the living space also located at both ends together. The kitchen entertains well and allows for excellent flow.
 Emrich Designer Kitchens and Bath
The kitchen was a part of a complete renovation. The home is a ranch style but had a few additions over the years leaving an elongated for plan. The galley style incorporates two bars at both ends and ties the living space also located at both ends together. The kitchen entertains well and allows for excellent flow.

 Excellence By Nature Granite
This client did not want to replace the existing tile floor that runs through the kitchen and most of the same level of the house. By choosing Verde Butterfly granite, we pulled in the green tile border without calling too much attention to it and still kept the space neutral enough that the clients have plenty of options to change paint colors and decorative items in the future. Photo courtesy of Curt Bryant.

Sponsored
Plain City, OH

Kuhns Contracting, Inc.
Central Ohio's Trusted Home Remodeler Specializing in Kitchens & Baths


 Giulietti Schouten Weber Architects
Sally Painter
Living room - contemporary gray floor living room idea in Portland with white walls and a ribbon fireplace
Living room - contemporary gray floor living room idea in Portland with white walls and a ribbon fireplace

 Crane Builders, LLC
 has been serving Middle Tennessee for 30 years! We excel at providing beautiful Kitchens, Baths, Master Suites & any room addition or remodeling project from $100,000 to $1.5m.

 Eden LA Furniture and Interiors
__
We had so much fun designing in this Spanish meets beach style with wonderful clients who travel the world with their 3 sons. The clients had excellent taste and ideas they brought to the table, and were always open to Jamie's suggestions that seemed wildly out of the box at the time. The end result was a stunning mix of traditional, Meditteranean, and updated coastal that reflected the many facets of the clients. The bar area downstairs is a sports lover's dream, while the bright and beachy formal living room upstairs is perfect for book club meetings. One of the son's personal photography is tastefully framed and lines the hallway, and custom art also ensures this home is uniquely and divinely designed just for this lovely family.
__
Design by Eden LA Interiors
Photo by Kim Pritchard Photography

 Excel Remodeling
Mid-sized elegant beige tile and porcelain tile porcelain tile corner shower photo with an undermount sink, flat-panel cabinets, white cabinets, quartz countertops, a two-piece toilet and blue walls



Sponsored
Sunbury, OH

J.Holderby - Renovations
Franklin County's Leading General Contractors - 2X Best of Houzz!
 Emrich Designer Kitchens and Bath
The kitchen was a part of a complete renovation. The home is a ranch style but had a few additions over the years leaving an elongated for plan. The galley style incorporates two bars at both ends and ties the living space also located at both ends together. The kitchen entertains well and allows for excellent flow.

 Alabama Remodeling Excellence Awards
ARC Design-Build 1st Place
Eat-in kitchen - huge traditional l-shaped eat-in kitchen idea with a single-bowl sink, dark wood cabinets, granite countertops, multicolored backsplash, glass tile backsplash, stainless steel appliances, yellow walls, engineered wood floors and an island
Eat-in kitchen - huge traditional l-shaped eat-in kitchen idea with a single-bowl sink, dark wood cabinets, granite countertops, multicolored backsplash, glass tile backsplash, stainless steel appliances, yellow walls, engineered wood floors and an island

 Shannon White Design
Detail of the beach inspired tiles: beach glass, quartzite, crema marfil wainscot.
photography: Shannon White Design
Architect: SDG Architecture http://sdgarchitecture.com"> ( http://sdgarchitecture.com)
Contractor: Portola Valley Builders http://www.portolavalleybuilders.com/

 Benjamin Andrew Construction
This craftsman bathroom hits all the right notes - exposed beams, board & batten on the ceiling and walls, rustic chic lighting and hardware, plus excellent neutral tones in the granite and shower. The pebble accent brings the natural element to an otherwise elegant shower design.
Never The Rock Photography


 Emrich Designer Kitchens and Bath
The kitchen was a part of a complete renovation. The home is a ranch style but had a few additions over the years leaving an elongated for plan. The galley style incorporates two bars at both ends and ties the living space also located at both ends together. The kitchen entertains well and allows for excellent flow.
 Pixley Lumber, Co.
Everything turned out beautifully! They now have plenty of space for family meals, and gatherings. The extended bar makes serving easier, and also seats an additional four. Their Kohler Crue faucet is sleek and modern.
BJ Crust did an excellent job laying the floor, and Ben Mize Custom Countertops made this granite look seamless.
 Emrich Designer Kitchens and Bath
The kitchen was a part of a complete renovation. The home is a ranch style but had a few additions over the years leaving an elongated for plan. The galley style incorporates two bars at both ends and ties the living space also located at both ends together. The kitchen entertains well and allows for excellent flow.
63