
Search results for "Excellent dining" in Home Design Ideas
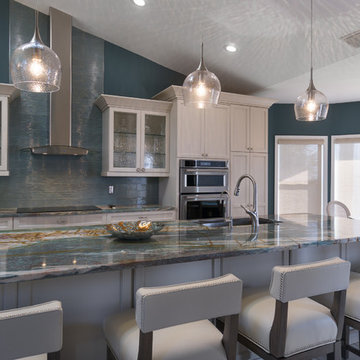
 Excell Granite
Mid-sized beach style l-shaped eat-in kitchen photo in Tampa with an undermount sink, recessed-panel cabinets, white cabinets, blue backsplash, glass tile backsplash, stainless steel appliances and an island
 Excell Granite
Inspiration for a mid-sized coastal l-shaped eat-in kitchen remodel in Tampa with an undermount sink, recessed-panel cabinets, white cabinets, blue backsplash, glass tile backsplash, stainless steel appliances and an island
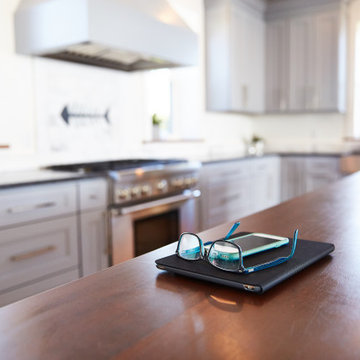
 Excel Builders
Inspiration for a mid-sized coastal l-shaped medium tone wood floor and brown floor open concept kitchen remodel in Other with recessed-panel cabinets, blue cabinets, granite countertops, stainless steel appliances, an island and black countertops
Find the right local pro for your project
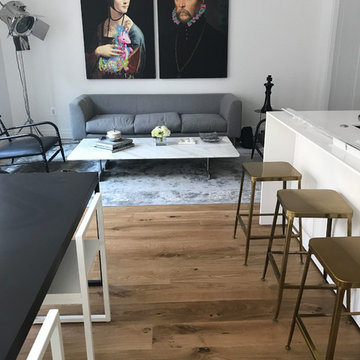
 Excellent Floors & Services
Small trendy open concept medium tone wood floor and brown floor living room photo in DC Metro with white walls
 Excell Granite
Inspiration for a mid-sized coastal l-shaped eat-in kitchen remodel in Tampa with an undermount sink, recessed-panel cabinets, white cabinets, blue backsplash, glass tile backsplash, stainless steel appliances and an island
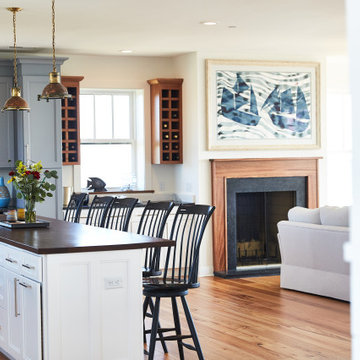 Excel Builders
Inspiration for a mid-sized coastal l-shaped medium tone wood floor and brown floor open concept kitchen remodel in Other with recessed-panel cabinets, blue cabinets, granite countertops, stainless steel appliances, an island and black countertops
 Excell Granite
Mid-sized beach style l-shaped eat-in kitchen photo in Tampa with an undermount sink, recessed-panel cabinets, white cabinets, blue backsplash, glass tile backsplash, stainless steel appliances and an island

Sponsored
Fredericksburg, OH

High Point Cabinets
Columbus' Experienced Custom Cabinet Builder | 4x Best of Houzz Winner
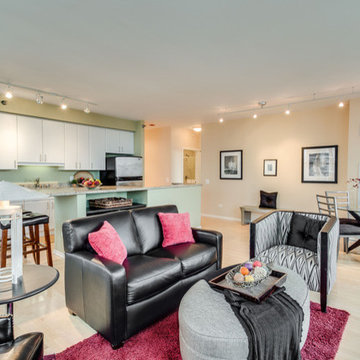
 InFocus Designs
Large Open floor plan Condo. Chef's kitchen with a flexible dining & living space beyond. Amazing sunsets from the living room or balcony .
Example of a large transitional open concept and formal light wood floor and brown floor living room design in Chicago with beige walls, a tv stand and no fireplace
Example of a large transitional open concept and formal light wood floor and brown floor living room design in Chicago with beige walls, a tv stand and no fireplace
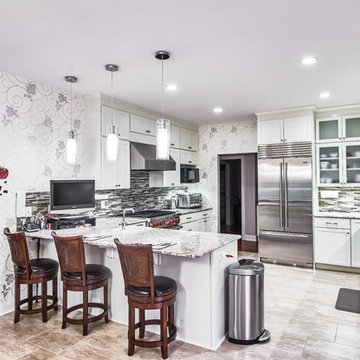 Excel Builders
Mid-sized transitional u-shaped porcelain tile and beige floor eat-in kitchen photo in Other with a drop-in sink, shaker cabinets, white cabinets, granite countertops, gray backsplash, matchstick tile backsplash, stainless steel appliances, a peninsula and gray countertops
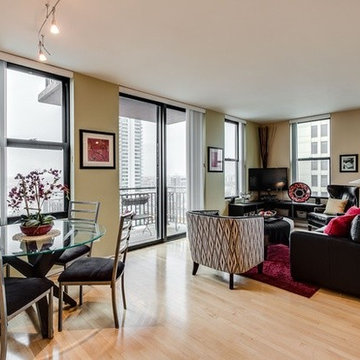 InFocus Designs
Large Open floor plan Condo. Chef's kitchen with a flexible dining & living space beyond. Amazing sunsets from the living room or balcony .
Living room - large transitional open concept and formal light wood floor and brown floor living room idea in Chicago with beige walls, a tv stand and no fireplace
Living room - large transitional open concept and formal light wood floor and brown floor living room idea in Chicago with beige walls, a tv stand and no fireplace
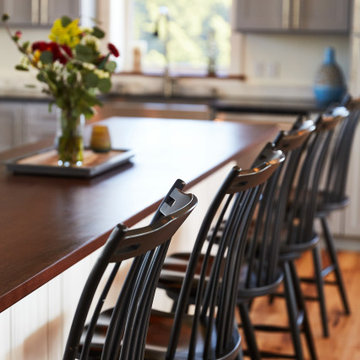 Excel Builders
Open concept kitchen - mid-sized coastal l-shaped medium tone wood floor and brown floor open concept kitchen idea in Other with recessed-panel cabinets, blue cabinets, granite countertops, stainless steel appliances, an island and black countertops
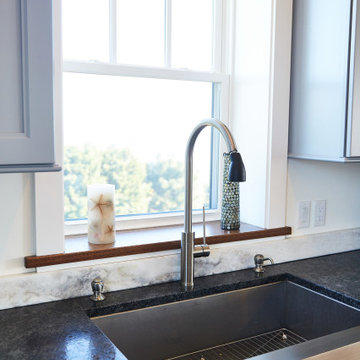 Excel Builders
Inspiration for a mid-sized coastal l-shaped medium tone wood floor and brown floor open concept kitchen remodel in Other with a farmhouse sink, recessed-panel cabinets, blue cabinets, granite countertops, stainless steel appliances, an island and black countertops
 Excel Builders
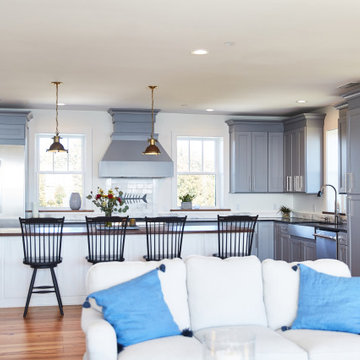
Example of a mid-sized beach style l-shaped medium tone wood floor and brown floor open concept kitchen design in Other with recessed-panel cabinets, blue cabinets, granite countertops, stainless steel appliances, an island and black countertops


 Excel Builders
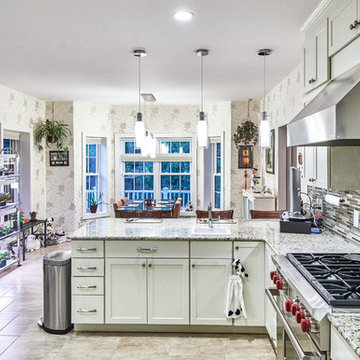
Mid-sized transitional u-shaped porcelain tile and beige floor eat-in kitchen photo with a drop-in sink, shaker cabinets, white cabinets, granite countertops, gray backsplash, matchstick tile backsplash, stainless steel appliances, a peninsula and gray countertops
 Excell Granite

Mid-sized beach style l-shaped eat-in kitchen photo in Tampa with an undermount sink, recessed-panel cabinets, white cabinets, blue backsplash, glass tile backsplash, stainless steel appliances and an island
 Excel Builders

Eat-in kitchen - mid-sized transitional u-shaped porcelain tile and beige floor eat-in kitchen idea in Other with a drop-in sink, shaker cabinets, white cabinets, granite countertops, gray backsplash, matchstick tile backsplash, stainless steel appliances, a peninsula and gray countertops
 Excell Granite
Mid-sized beach style l-shaped eat-in kitchen photo in Tampa with an undermount sink, recessed-panel cabinets, white cabinets, blue backsplash, glass tile backsplash, stainless steel appliances and an island


 Excel Builders
Open concept kitchen - mid-sized coastal l-shaped medium tone wood floor and brown floor open concept kitchen idea in Other with recessed-panel cabinets, blue cabinets, an island, black countertops, granite countertops and stainless steel appliances
 Excell Granite
Eat-in kitchen - mid-sized coastal l-shaped eat-in kitchen idea in Tampa with an undermount sink, recessed-panel cabinets, white cabinets, blue backsplash, glass tile backsplash, stainless steel appliances and an island
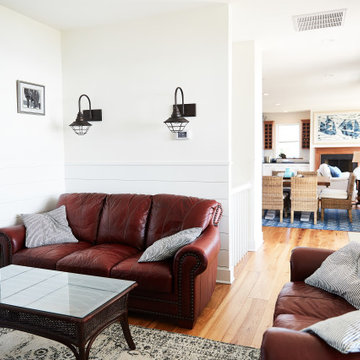 Excel Builders
Example of a small beach style enclosed light wood floor and brown floor family room design in Other with white walls
14