
Search results for "Excellent dining" in Home Design Ideas

 studiocuvier.se
Fredrik Karlsson
Kitchen - small rustic single-wall kitchen idea in Gothenburg with a drop-in sink, flat-panel cabinets, black cabinets, granite countertops and no island
Kitchen - small rustic single-wall kitchen idea in Gothenburg with a drop-in sink, flat-panel cabinets, black cabinets, granite countertops and no island

 Michael Norpell's Wall To Wall
Photography by Mike Kaskel Photography
Example of a mid-sized farmhouse u-shaped dark wood floor open concept kitchen design in Other with a farmhouse sink, recessed-panel cabinets, gray cabinets, quartz countertops, white backsplash, subway tile backsplash, stainless steel appliances and a peninsula
Example of a mid-sized farmhouse u-shaped dark wood floor open concept kitchen design in Other with a farmhouse sink, recessed-panel cabinets, gray cabinets, quartz countertops, white backsplash, subway tile backsplash, stainless steel appliances and a peninsula


Find the right local pro for your project

 JRP Design & Remodel
Our client came to us with a desire to take an overgrown, neglected space and transform it into a clean contemporary backyard for the family to enjoy. Having had less than stellar experiences with other contractors, they wanted to find a trustworthy company; One that would complement their style and provide excellent communication. They saw a JRP banner at their son's baseball game at Westlake High School and decided to call. After meeting with the team, they knew JRP was the firm they needed to give their backyard a complete overhaul.
With a focus on sleek, clean lines, this contemporary backyard is captivating. The outdoor family room is a perfect blend of beauty, form, and function. JRP reworked the courtyard and dining area to create a space for the family to enjoy together. An outdoor pergola houses a media center and lounge. Restoration Hardware low profile furniture provides comfortable seating while maintaining a polished look. The adjacent barbecue is perfect for crafting up family dinners to enjoy amidst a Southern California sunset.
Before renovating, the landscaping was an unkempt mess that felt overwhelming. Synthetic grass and concrete decking was installed to give the backyard a fresh feel while offering easy maintenance. Gorgeous hardscaping takes the outdoor area to a whole new level. The resurfaced free-form pool joins to a lounge area that's perfect for soaking up the sun while watching the kids swim. Hedges and outdoor shrubs now maintain a clean, uniformed look.
A tucked-away area taken over by plants provided an opportunity to create an intimate outdoor dining space. JRP added wooden containers to accommodate touches of greenery that weren't overwhelming. Bold patterned statement flooring contrasts beautifully against a neutral palette. Additionally, our team incorporated a fireplace for a feel of coziness.
Once an overlooked space, the clients and their children are now eager to spend time outdoors together. This clean contemporary backyard renovation transformed what the client called "an overgrown jungle" into a space that allows for functional outdoor living and serene luxury.
Photographer: Andrew - OpenHouse VC
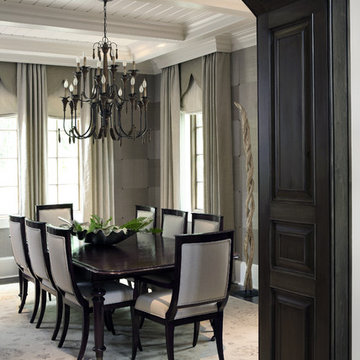
 Pineapple House Interior Design
Our client wanted their dream home to be an informal place where they could easily entertain and enjoy themselves. We were awarded the interior design and architectural specification package, which allowed us to recommend substantial alterations prior to construction, including raising the ceiling height, removing walls, reconfiguring rooms and entrances, and specifying appealing ceiling, wall and flooring treatments. In this dining room, we added a partial wall and a dark, wood stained transition arch. The partial wall increases the feel of privacy in the room. We cut wallpaper into squares and turned each square when hanging it, to create a subtle, textured visual effect. Each corner has nail head accents. We added a gothic-inspired valance to the window treatments and integrated the drapery cornices into crown molding. This creates crown molding along the room's perimeter with a flowing, seamless appearance.
Chris Little Photography
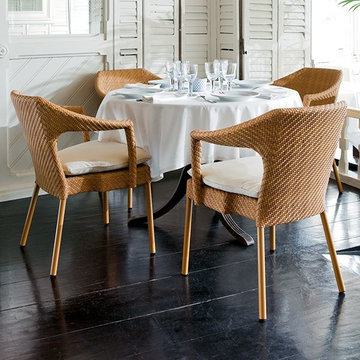
 Home Infatuation
The simple but classic design of this outdoor wicker dining chair is perfect for either casual or formal gatherings.
The table is available in square and rectangular shapes and has a Formica® top in white.
All pieces are constructed with a rust and corrosion proof aluminum frame and have a baked on enamel finish in black or white.
The chair frame is wrapped with Shintotex® woven polyurethane resin wicker which is highly resistant to all weather and everyday wear and tear.
The cushions are made with a quick drying outdoor rated foam and covered with an Sunbrella® outdoor fabric that has excellent resistance to color fading by the sun.
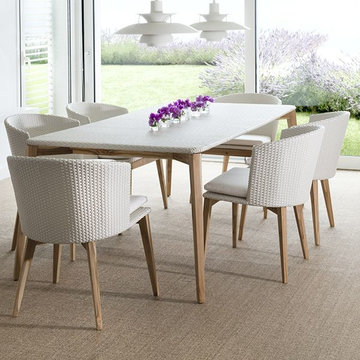 Home Infatuation
The Arc outdoor dining collection has a rectangular or round table top and is made of wicker with teak legs.
The frames are wrapped with white or dark walnut Shintotex® woven polyurethane resin wicker which is highly resistant to all weather and everyday wear and tear.
Chair cushions are also available. They are made with a quick drying outdoor rated foam and covered with Sunbrella® outdoor acrylic fabric that has excellent resistance to color fading by the sun.
The zippered covers can be spot cleaned or easily removed and machine washed.
The teak legs have a clear finish coating.
Side chairs and armchairs are available.




 Drewett Works
With adjacent neighbors within a fairly dense section of Paradise Valley, Arizona, C.P. Drewett sought to provide a tranquil retreat for a new-to-the-Valley surgeon and his family who were seeking the modernism they loved though had never lived in. With a goal of consuming all possible site lines and views while maintaining autonomy, a portion of the house — including the entry, office, and master bedroom wing — is subterranean. This subterranean nature of the home provides interior grandeur for guests but offers a welcoming and humble approach, fully satisfying the clients requests.
While the lot has an east-west orientation, the home was designed to capture mainly north and south light which is more desirable and soothing. The architecture’s interior loftiness is created with overlapping, undulating planes of plaster, glass, and steel. The woven nature of horizontal planes throughout the living spaces provides an uplifting sense, inviting a symphony of light to enter the space. The more voluminous public spaces are comprised of stone-clad massing elements which convert into a desert pavilion embracing the outdoor spaces. Every room opens to exterior spaces providing a dramatic embrace of home to natural environment.
Grand Award winner for Best Interior Design of a Custom Home
The material palette began with a rich, tonal, large-format Quartzite stone cladding. The stone’s tones gaveforth the rest of the material palette including a champagne-colored metal fascia, a tonal stucco system, and ceilings clad with hemlock, a tight-grained but softer wood that was tonally perfect with the rest of the materials. The interior case goods and wood-wrapped openings further contribute to the tonal harmony of architecture and materials.
Grand Award Winner for Best Indoor Outdoor Lifestyle for a Home This award-winning project was recognized at the 2020 Gold Nugget Awards with two Grand Awards, one for Best Indoor/Outdoor Lifestyle for a Home, and another for Best Interior Design of a One of a Kind or Custom Home.
At the 2020 Design Excellence Awards and Gala presented by ASID AZ North, Ownby Design received five awards for Tonal Harmony. The project was recognized for 1st place – Bathroom; 3rd place – Furniture; 1st place – Kitchen; 1st place – Outdoor Living; and 2nd place – Residence over 6,000 square ft. Congratulations to Claire Ownby, Kalysha Manzo, and the entire Ownby Design team.
Tonal Harmony was also featured on the cover of the July/August 2020 issue of Luxe Interiors + Design and received a 14-page editorial feature entitled “A Place in the Sun” within the magazine.
 Alison Kandler Interior Design
Bret Gum for Cottages and Bungalows

Eclectic multicolored floor enclosed dining room photo in Los Angeles with multicolored walls
Eclectic multicolored floor enclosed dining room photo in Los Angeles with multicolored walls

 Cambridge Construction LLC
Ron Rosenzweig
Large trendy l-shaped brown floor open concept kitchen photo in Miami with an undermount sink, flat-panel cabinets, white cabinets, white backsplash, stone slab backsplash, paneled appliances, a peninsula, white countertops and quartz countertops
Large trendy l-shaped brown floor open concept kitchen photo in Miami with an undermount sink, flat-panel cabinets, white cabinets, white backsplash, stone slab backsplash, paneled appliances, a peninsula, white countertops and quartz countertops
 Knock Architecture and Design

Example of a mid-sized 1960s backyard concrete and rectangular natural pool landscaping design in San Francisco
 Professional Window Treatments
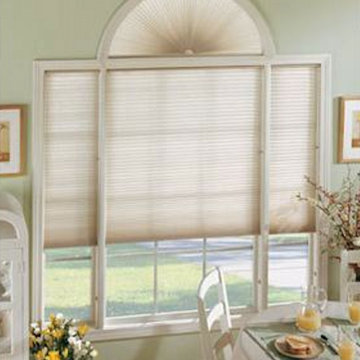
Honeycomb Shades
From traditional to contemporary, honeycomb shades
are one of today's most versatile and fashionable
window coverings. The unique cellular construction
provides excellent insulation, which helps reduce your
heating and cooling bills as well as superior sound
absorption that makes your surroundings more private,
quiet and comfortable.

 User
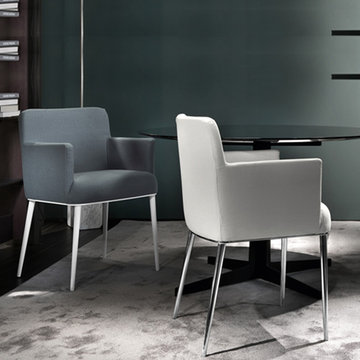
UserElegant and fancy, the Freddy chair is characterized by a chic design with soft cushiony seat and an outstanding design. The perfect décor for your home or office, the Freddy chair has an excellent seating arrangement along with durable sleek long legs which are varnished entirely. The varied range of shades of this furniture gels well with the intriguing design of the chair and its durability. Feel the relaxation as you sink into its plushness beautifully.
 Zola European Windows
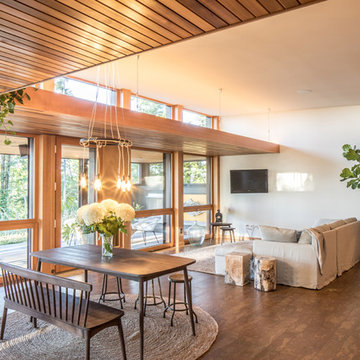
The home features Zola’s Classic Clad line of windows and doors, offering thermal performance that far exceed most domestic windows. This line is an excellent choice for energy-efficient projects that are not seeking the highest levels of performance, but still appreciate the beauty and durability of a fine, custom-crafted window. Featuring a 68mm deep frame and double glazing.
Poppi Photography
 User
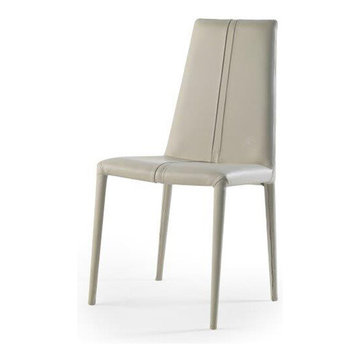
UserReflect your modish personality as you adorn your residence with this urbane inspired Linear Sedia chair which is an iconic embodiment of grandeur. Excellent for embellishing both in your living room or office, the Linear Sedia chair is characterized by a strong and suave metallic structure which ensures its durability for a long period of time. The exquisite upholstery work is done throughout the décor with a high-quality leatherette material. The intricate detailed backrest enables a comfy feeling after a hectic day.
 Garage Doors Unlimited

These dining room windows are made out of glass garage doors! These were custom created for a restaurant called "Florent" in downtown San Diego. Overhead Glass Garage Doors make excellent dining room windows that are easy to use and give a modern and clean look.
Sarah F.


 Zola European Windows
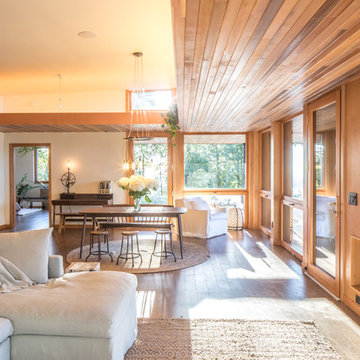
The home features Zola’s Classic Clad line of windows and doors, offering thermal performance that far exceed most domestic windows. This line is an excellent choice for energy-efficient projects that are not seeking the highest levels of performance, but still appreciate the beauty and durability of a fine, custom-crafted window. Featuring a 68mm deep frame and double glazing.
Poppi Photography
 User
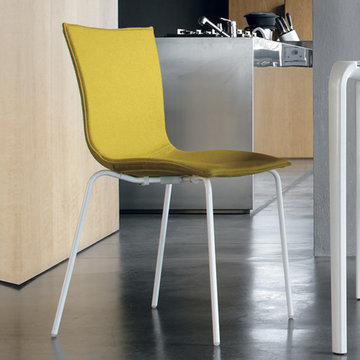
UserThis high-quality home adornment is one of a kind which depicts a true combination of style and excellence. With a contemporary outlook, the Cover chair is procured from chromed or lacquered metallic structure which adds an edgy look to the furniture. The varied range of color combinations and the spacious seat furthermore makes this home décor a lively piece of adornment to be showcased in any part of the home.
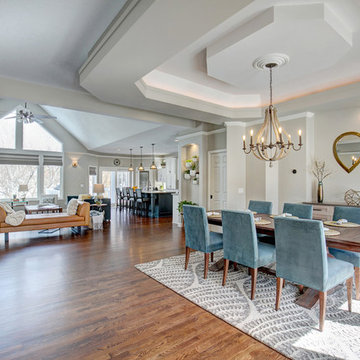
 Owen Homes LLC

Example of a huge farmhouse ceramic tile and brown floor great room design in Kansas City with gray walls and no fireplace
16