
Search results for "Excellent dining" in Home Design Ideas
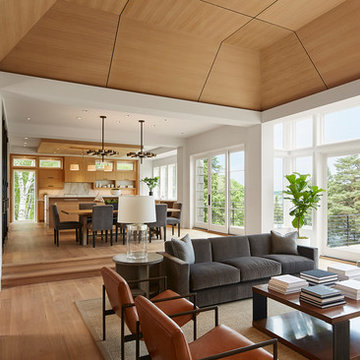
 O’Hara Interiors
Martha O'Hara Interiors, Furnishings & Photo Styling | John Kraemer & Sons, Builder | Charlie and Co Design, Architect | Corey Gaffer Photography
Please Note: All “related,” “similar,” and “sponsored” products tagged or listed by Houzz are not actual products pictured. They have not been approved by Martha O’Hara Interiors nor any of the professionals credited. For information about our work, please contact design@oharainteriors.com.

 Ferrarini & Co. Kitchens & Interiors
The key to any great kitchen remodel is to accomplish aesthetic and functional excellence. This kitchen is small but we made sure we still head accomplished our two major goals. The client loved it and became a lifelong customer...
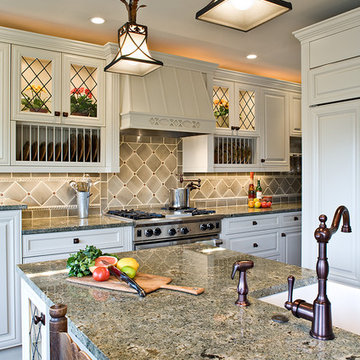
 Estate Homes
Photo credit Sam Fleet Photography
Eat-in kitchen - mid-sized traditional l-shaped medium tone wood floor eat-in kitchen idea in Seattle with glass-front cabinets, white cabinets, granite countertops, green backsplash, ceramic backsplash, stainless steel appliances and an island
Eat-in kitchen - mid-sized traditional l-shaped medium tone wood floor eat-in kitchen idea in Seattle with glass-front cabinets, white cabinets, granite countertops, green backsplash, ceramic backsplash, stainless steel appliances and an island
Find the right local pro for your project

 ASID San Diego Chapter
2nd Place
Residential Space under 3500 sq ft
Rosella Gonzalez, Allied Member ASID
Jackson Design and Remodeling
Mid-sized 1960s porcelain tile entryway photo in San Diego with white walls and a metal front door
Mid-sized 1960s porcelain tile entryway photo in San Diego with white walls and a metal front door

 David Scott Parker Architects Llc
Durston Saylor
Example of a mid-sized classic light wood floor home office design in New York with multicolored walls and a standard fireplace
Example of a mid-sized classic light wood floor home office design in New York with multicolored walls and a standard fireplace
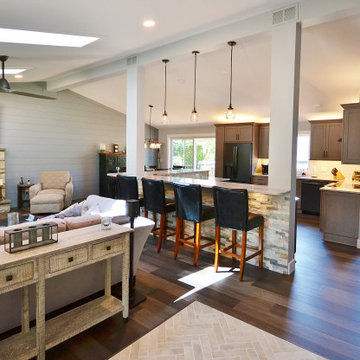
 Chester County Kitchen & Bath
Awesome Norristown PA bi-level home remodel. We gutted the whole first level of this home down to the bare bones. We redesigned the space to an open floorplan. New structural framing, insulation, windows and doors, and all mechanicals were relocated and improved. Lighting! Lighting! Lighting! everywhere and it makes all the difference. Led lighting and smart switches were used for up lighting above cabinetry, task lighting under cabinetry, general room lighting, accent lighting under bar top, and all decorative fixtures as well. The kitchen was designed around a central island with elevated seating that is designed around the new structural columns required to open the whole area. Fabuwood cabinetry in Galaxy Horizon finish make up the perimeter cabinets accented by Galaxy Cobblestone finish used for the island cabinetry. Both cabinetry tones coordinate perfect with the new Luxury vinyl plank flooring in Uptown Chic Forever Friends. I’ve said it before and I’ll say it again, luxury vinyl is Awesome! It looks great its ultra durable and even water proof as well as less expensive than true hardwood. New stair treads, railings, and posts were installed stained to match by us; giving the steps new life. An accent wall of nickel gap boards was installed on the fireplace wall giving it some interest along with being a great clean look. The recessed niche behind the range, the dry stacked stone tile at the islands seating area, the new tile entry in a herringbone pattern just add to all the great details of this project. The New River White granite countertops are a show stopper as well; not only is it a beautiful stone the installation and seaming is excellent considering the pattern of the stone. I could go on forever we did so much. The clients were terrific and a pleasure to work with. I am glad we were able to be involved in making this dream come true.



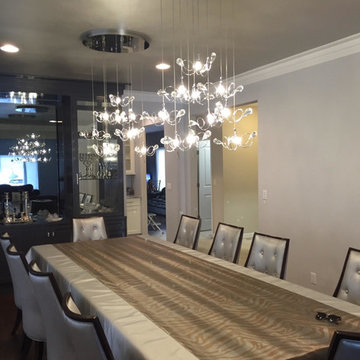
 Lighting Palace
Another excellent job done by the Lighting Palace team. A contemporary fixture meticulously chosen to fit into a transitional dining room located in Boro park brooklyn!!Our experts needed proper ceiling height in combination with room length and width to match up this great design ! Each hanging light illuminates flawlessly through the oval-shaped crystal. Simply put ; EXCELLENT!
 Artistic Tile
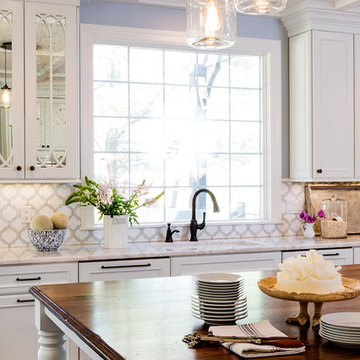
Artistic Tile Toledo Blanc backsplash installed in a kitchen designed by Karr Bick Kitchen and Bath and Sunderland Brothers Company.
Example of a large transitional u-shaped medium tone wood floor eat-in kitchen design in New York with an undermount sink, recessed-panel cabinets, white cabinets, marble countertops, white backsplash, mosaic tile backsplash, stainless steel appliances and an island
Example of a large transitional u-shaped medium tone wood floor eat-in kitchen design in New York with an undermount sink, recessed-panel cabinets, white cabinets, marble countertops, white backsplash, mosaic tile backsplash, stainless steel appliances and an island

 Corinthian Fine Homes
Our homeowners purchased this home for its excellent location and great bones. They were desirous of returning it to the era of it’s time while updating and modernizing it with the elegance it deserved. To add to our challenges, they were living out of the country during our design and renovation, making for great communications utilizing modern technology to ensure we could deliver what they hoped to achieve. We opened some space in the kitchen to create an updated and more functional kitchen for this active family, relocating appliances for efficiency, adding an island and relocating a chimney. We had structural challenges with the sagging hardwood floors, which required us to reframe floor systems, and while we were at it, we antique finished the hardwoods reminiscent of the 1940’s. We added wainscoting in the dining room and entry stair hallway to enhance the old-world look and added some arched openings to match other areas of the home. We also added custom moldings to the fireplace wall to allow it to shine as a focal point in the space, utilizing restored antique light fixtures. The finished result is stunning and truly honors the integrity of the original time period of this home.
 Nicky James Interior Design

Example of a mid-sized transitional brown floor living room design in New York with blue walls and a wood fireplace surround
 Kristin Hoaglund Design

This beautiful French Provincial home is set on 10 acres, nestled perfectly in the oak trees. The original home was built in 1974 and had two large additions added; a great room in 1990 and a main floor master suite in 2001. This was my dream project: a full gut renovation of the entire 4,300 square foot home! I contracted the project myself, and we finished the interior remodel in just six months. The exterior received complete attention as well. The 1970s mottled brown brick went white to completely transform the look from dated to classic French. Inside, walls were removed and doorways widened to create an open floor plan that functions so well for everyday living as well as entertaining. The white walls and white trim make everything new, fresh and bright. It is so rewarding to see something old transformed into something new, more beautiful and more functional.



 Michele Nieter - Arbor Living Interiors
Clean white kitchen that remains warm and inviting.
Inspiration for a large country medium tone wood floor and exposed beam kitchen remodel in Cincinnati with a farmhouse sink, shaker cabinets, white cabinets, marble backsplash, stainless steel appliances, an island and white countertops
Inspiration for a large country medium tone wood floor and exposed beam kitchen remodel in Cincinnati with a farmhouse sink, shaker cabinets, white cabinets, marble backsplash, stainless steel appliances, an island and white countertops
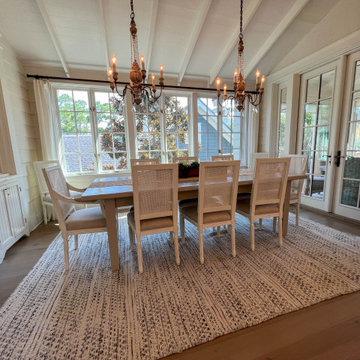
 Dream Coast Builders
Welcome to our Houzz profile, where we bring your vision of a Modern House to life! Specializing in creating stunning interiors, we focus on every detail, from a beautifully designed Dining Area With Wooden Table and Chairs to spaces that seamlessly blend style and functionality.
Picture your ideal Dining Area, featuring a Wooden Table, matching Chairs, and elegant wooden cabinets. Natural light pours in through large glass windows and a sleek glass door, highlighting the timeless charm of tile flooring or the cozy warmth of carpet flooring. Thoughtfully placed ceiling lamps and ceiling lights enhance the ambiance, while a ceiling fan adds comfort.
Step outside to enjoy an inviting outdoor view, complemented by lush outdoor plants that connect your home with nature. Whether you’re envisioning a chic remodel, new custom homes, or thoughtful home additions, we specialize in remodeling ideas and interior ideas that reflect your style and elevate your living space.
Proudly serving Clearwater FL, Tampa, and the 33756 area, our team is committed to excellence in general contracting and design. Let us transform your home into a masterpiece!
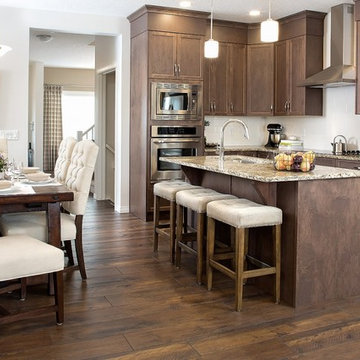
 User
UserKitchen and dining nook, great for entertaining or dining with family. Spacious with plenty of seating at table or island.
Large trendy laminate floor and brown floor kitchen/dining room combo photo in Calgary with white walls
Large trendy laminate floor and brown floor kitchen/dining room combo photo in Calgary with white walls
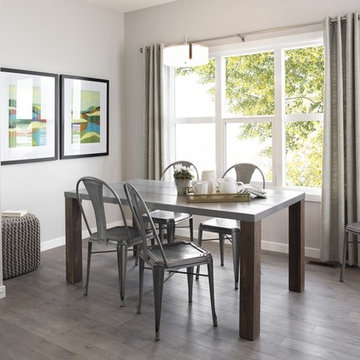 User
UserDining nook just off the kitchen with ample natural light and decorated with a beautiful, unique dining table.
Example of a mid-sized trendy kitchen/dining room combo design in Calgary with gray walls
Example of a mid-sized trendy kitchen/dining room combo design in Calgary with gray walls

Sponsored
Columbus, OH
Free consultation for landscape design!

Peabody Landscape Group
Columbus' Reliable Landscape Design & Contracting
 USA Furniture Warehouse

This classic dining room set is an excellent masterpiece that incorporates elegance and class. It will give you a different prestige to entertain your closed guests. The Maggiolini Luxury dining Set is masterpiece that can perfectly fit in the dining room of every house. All the pieces of furniture entirely handmade by master craftsmen and are characterized by the use of the best Mahogany wood solid materials and the meticulous care of all the slightest details. European tradition of high quality craftsmanship. European Furniture has created a piece which, as well as being an extraordinary example of refinement, also has an unusual patented extension which takes nothing away from the beauty of the whole piece
The structure is in 100% Mahogany wood solid. The table top are enriched by many kind exotic wood also rosewood inlays. The top finished with 7 layer of Polyurethane and polished to super smooth
Features:
100% Mahogany wood solid, 100% hand carved & handcrafted
Frames are reinforced with Mahogany solid wood corner blocks throughout for strength and rigidity
Table top finished with 7 layer of Polyurethane and polished to super smooth
Upholstered with Italian leather on seat & fine fabric
Finished : Antique Dark Bronze & Natural finished on table top
 User

UserAn open concept dining and kitchen area with large farmhouse-chic style dining table and modern lighting. The kitchen island has bar seating too, making this whole space ideal for entertaining!
 Stoneshop
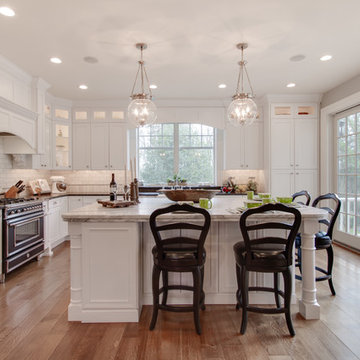
This bright kitchen features gorgeous white UltraCraft cabinetry and natural wood floors. The island countertop is Mont Blanc honed quartzite with a build-up edge treatment. To contrast, the perimeter countertop is Silver Pearl Leathered granite. All of the elements are tied together in the backsplash which features New Calacatta marble subway tile with a beautiful waterjet mosaic insert over the stove.
44