
Search results for "Excellent historical" in Home Design Ideas
 Alabama Remodeling Excellence Awards
ARC Design-Build 1st Place
Historic Renovation

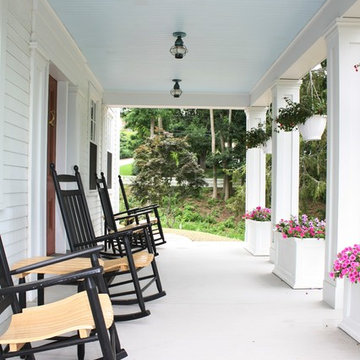
Huge eclectic concrete back porch idea in Other
Huge eclectic concrete back porch idea in Other

 Woodling Landscape Design
This gorgeous, walkable grass alternative is literally watered ONCE A MONTH folks!!! In the summertime! This is true water conservation!
Large, historic home from the 1930's overlooking downtown Santa Cruz. My clients are self-described "plantaholics" and tend to buy many plants, only to have them die. They have an extensive gardening area and low water budget. Our main goal was to make the overall design cohesive between various areas of the garden while utilizing interesting and unusual plant selections - a very fun project for me! We removed over 3,000 square feet of traditional grass and replaced it with several lawn alternatives. The first is a walkable groundcover that uses a fraction of the water of regular grass (and can be seen here in several seasons, one of which has tiny flowers); The second is a California native grass that grows long (or can be kept short) and can tolerate some shade. Both of these are excellent choices for clients with children or dogs who want a green patch without using excessive water. My clients love plants from Australia and South Africa so plants from the Proteacea and other Southern Hemisphere beauties are used predominantly throughout the project. Clean, flowing water is so important for wildlife and the beautiful stone fountain is a constant gathering spot for birds and other animals. My clients are beyond thrilled with their gorgeous, nature-filled garden and ever-expanding plant knowledge.
 Design Residential, Inc.
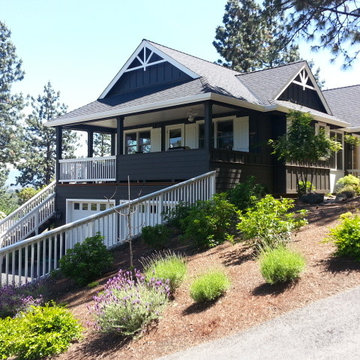
Mid-sized craftsman brown two-story wood exterior home idea in Denver with a hip roof
Find the right local pro for your project
 Southern Green Builders
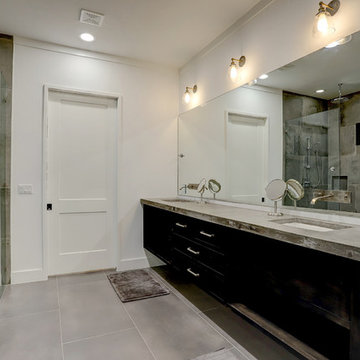
This master bathroom has excellent lighting, an extra large walk-in shower, large floor tiling, his and hers sinks, and a massive vanity. By the way, look closely to see that the vanity mirror has built-in faucets and outlets. The vanity itself is floating.
 Design Residential, Inc.
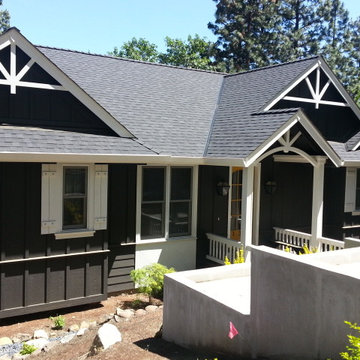
Mid-sized arts and crafts brown two-story wood exterior home photo in Denver with a hip roof
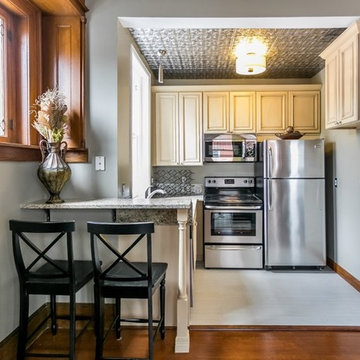
 Truss Interiors & Renovations
Inspiration for a small timeless l-shaped porcelain tile open concept kitchen remodel in Denver with an undermount sink, raised-panel cabinets, gray cabinets, granite countertops, gray backsplash, stainless steel appliances and no island
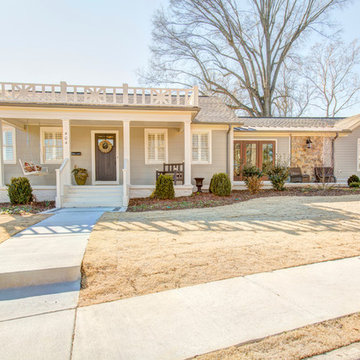 Alabama Remodeling Excellence Awards
1st Place - VTS Homes
Huge elegant beige one-story exterior home photo in Other
Huge elegant beige one-story exterior home photo in Other

Sponsored
Columbus, OH

Hope Restoration & General Contracting
Columbus Design-Build, Kitchen & Bath Remodeling, Historic Renovations
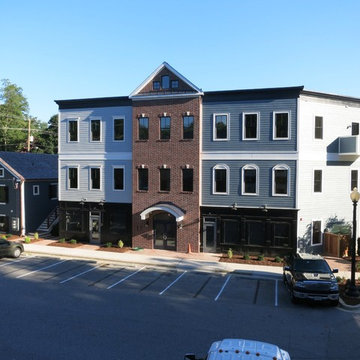
 Maryland Building Industry Association
Award of Excellence
Commercial
Mueller Homes/Bluehouse Architects
Project: Historic Carriage House II
Sykesville, MD
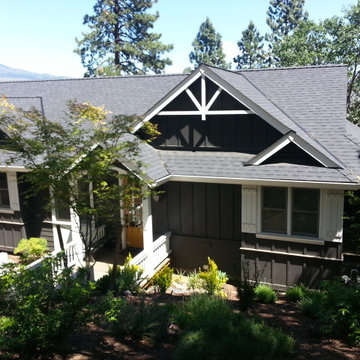
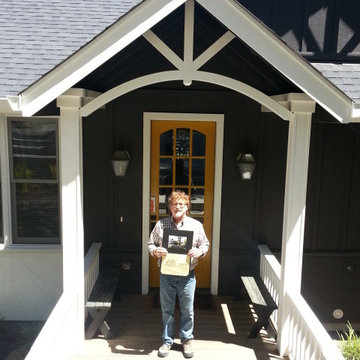 Design Residential, Inc.
Example of a mid-sized arts and crafts brown two-story wood exterior home design in Denver with a hip roof

 Design Residential, Inc.
Example of a mid-sized arts and crafts brown two-story wood exterior home design in Denver with a hip roof
 Smith and Sons Renovations & Extensions Port Hills
Mick Stephenson
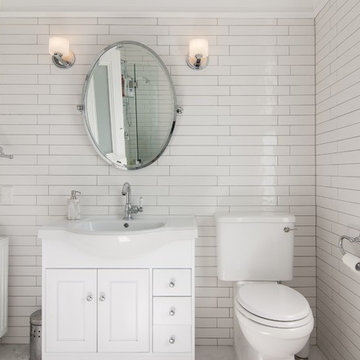
Transitional bathroom photo in Christchurch
Transitional bathroom photo in Christchurch
 Cottage Home, Inc.
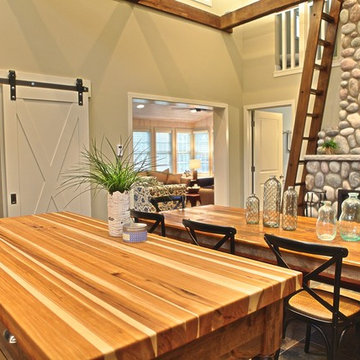
This site hosted a 1850s Farmhouse and 1920s Cottage. Newly renovated, they make for excellent guest cottages with fun living spaces!
Kitchen/dining room combo - small coastal kitchen/dining room combo idea in Grand Rapids with beige walls, a standard fireplace and a stone fireplace
Kitchen/dining room combo - small coastal kitchen/dining room combo idea in Grand Rapids with beige walls, a standard fireplace and a stone fireplace

Sponsored
Columbus, OH
Hope Restoration & General Contracting
Columbus Design-Build, Kitchen & Bath Remodeling, Historic Renovations
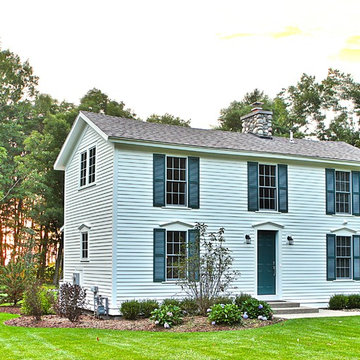 Cottage Home, Inc.
This site hosted a 1850s Farmhouse and 1920s Cottage. Newly renovated, they make for excellent guest cottages with fun living spaces!
Inspiration for a small coastal white two-story wood exterior home remodel in Grand Rapids
Inspiration for a small coastal white two-story wood exterior home remodel in Grand Rapids
 Cottage Home, Inc.
This site hosted a 1850s Farmhouse and 1920s Cottage. Newly renovated, they make for excellent guest cottages with fun living spaces!
Example of a small beach style open concept slate floor family room design in Grand Rapids with beige walls, no fireplace and a wall-mounted tv
Example of a small beach style open concept slate floor family room design in Grand Rapids with beige walls, no fireplace and a wall-mounted tv
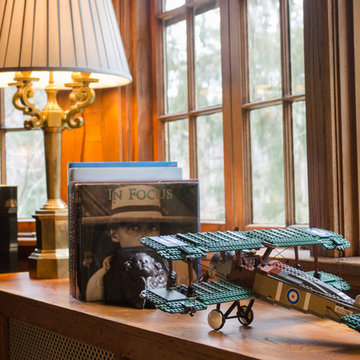
 ASE Photography
Wood paneled dining room with modern dining room table and decor. The lofted ceiling and bay windows provide excellent natural light. A closer snapshot gives a glimpse into the family's nostalgic hobbies.
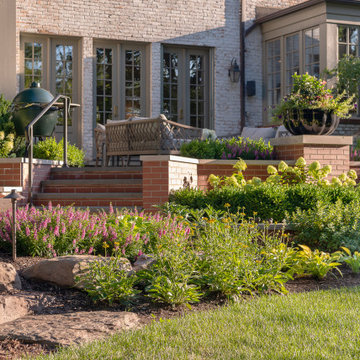
 Premier Service
Exiting the rear french doors of this historic Hinsdale home, the owners can now enjoy an evening overlooking their garden on this bluestone lounge patio. With a 5ft change in elevation, the renovated exterior space required a series of terraces to transition from the patio down to the driveway. The patio and walls were designed with a symmetrical balance and circulation in mind. Complex, multi-level concrete foundation walls ensure this raised patio will never settle. Newly configured masonry steps now provide a welcoming entry walk into their house from their garage. One key design feature was to minimize the view of hardscapes from the rear yard; this was achieved through layering dwarf shrubs and perennials within the masonry walls, and transitioning to fieldstone boulders on the eastern edge of the space. A key feature the owners requested was a place to garden. The eastern side of the space features a dedicated herb and vegetable raised planter, surrounded in perennials and crushed bluestone chip. Smooth faced brick veneer on the masonry walls was selected as a close match to the original house brick from the 1920’s. Low voltage lighting fixtures were incorporated throughout the planting beds and under the stair treads to allow the owners to use the patio after dark. Centered on the upper masonry wall rests a low bowl fiberglass planter for a stunning center piece of annual flowers. The planter is plumbed for drainage and irrigation. One existing crabapple was thoughtfully preserved and incorporated in the new wall construction. The transformation from before to after on this rear yard renovation is truly a custom home make-over, one for the owners to enjoy for a lifetime.

Sponsored
Columbus, OH

Wannemacher Interiors
Customized Award-Winning Interior Design Solutions in Franklin Cnty OH
 Premier Service
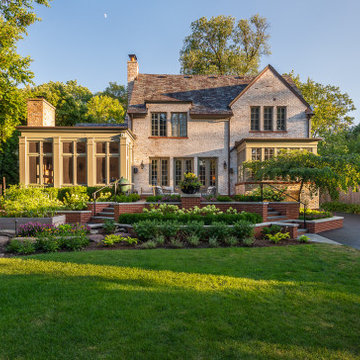
Exiting the rear french doors of this historic Hinsdale home, the owners can now enjoy an evening overlooking their garden on this bluestone lounge patio. With a 5ft change in elevation, the renovated exterior space required a series of terraces to transition from the patio down to the driveway. The patio and walls were designed with a symmetrical balance and circulation in mind. Complex, multi-level concrete foundation walls ensure this raised patio will never settle. Newly configured masonry steps now provide a welcoming entry walk into their house from their garage. One key design feature was to minimize the view of hardscapes from the rear yard; this was achieved through layering dwarf shrubs and perennials within the masonry walls, and transitioning to fieldstone boulders on the eastern edge of the space. A key feature the owners requested was a place to garden. The eastern side of the space features a dedicated herb and vegetable raised planter, surrounded in perennials and crushed bluestone chip. Smooth faced brick veneer on the masonry walls was selected as a close match to the original house brick from the 1920’s. Low voltage lighting fixtures were incorporated throughout the planting beds and under the stair treads to allow the owners to use the patio after dark. Centered on the upper masonry wall rests a low bowl fiberglass planter for a stunning center piece of annual flowers. The planter is plumbed for drainage and irrigation. One existing crabapple was thoughtfully preserved and incorporated in the new wall construction. The transformation from before to after on this rear yard renovation is truly a custom home make-over, one for the owners to enjoy for a lifetime.
 Premier Service
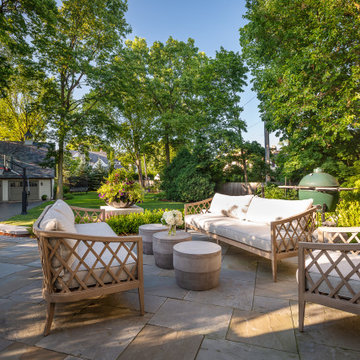
Exiting the rear french doors of this historic Hinsdale home, the owners can now enjoy an evening overlooking their garden on this bluestone lounge patio. With a 5ft change in elevation, the renovated exterior space required a series of terraces to transition from the patio down to the driveway. The patio and walls were designed with a symmetrical balance and circulation in mind. Complex, multi-level concrete foundation walls ensure this raised patio will never settle. Newly configured masonry steps now provide a welcoming entry walk into their house from their garage. One key design feature was to minimize the view of hardscapes from the rear yard; this was achieved through layering dwarf shrubs and perennials within the masonry walls, and transitioning to fieldstone boulders on the eastern edge of the space. A key feature the owners requested was a place to garden. The eastern side of the space features a dedicated herb and vegetable raised planter, surrounded in perennials and crushed bluestone chip. Smooth faced brick veneer on the masonry walls was selected as a close match to the original house brick from the 1920’s. Low voltage lighting fixtures were incorporated throughout the planting beds and under the stair treads to allow the owners to use the patio after dark. Centered on the upper masonry wall rests a low bowl fiberglass planter for a stunning center piece of annual flowers. The planter is plumbed for drainage and irrigation. One existing crabapple was thoughtfully preserved and incorporated in the new wall construction. The transformation from before to after on this rear yard renovation is truly a custom home make-over, one for the owners to enjoy for a lifetime.
 Cottage Home, Inc.
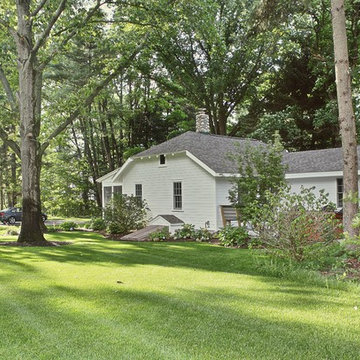
This site hosted a 1850s Farmhouse and 1920s Cottage. Newly renovated, they make for excellent guest cottages with fun living spaces!
Small beach style white one-story wood exterior home photo in Grand Rapids
Small beach style white one-story wood exterior home photo in Grand Rapids
10