
Search results for "Excellent solution" in Home Design Ideas

 Levite Construction Co
Project Completion Announcement:
We are thrilled to announce the successful completion of another transformative project by Levite Construction Co.! This time, we had the privilege of working on a unique and exciting project: the design and build of a combined Bathroom and Laundry Room. The transformation from separate spaces to a spacious, functional, and elegant area is a testament to our dedication and expertise in the construction industry.
Our skilled team at Levite Construction Co. was tasked to combine a powder room and a storage room, creating a stunningly spacious Bathroom and Laundry Room.
The project included:
Bathroom and Laundry Room Design and Build: From concept to reality, we executed a seamless transformation that turned two separate spaces into a luxurious bathroom. Our team meticulously incorporated high-quality fixtures, exquisite tiling, and efficient storage solutions to maximize both comfort and functionality. With modern appliances and smart storage solutions, this room is now a hub of convenience for everyday chores.
3D Design and Design Guidelines:
Our design team played a pivotal role in this project's success. Through meticulous 3D renderings and comprehensive design guidelines, they brought our client's vision to life. The ability to visualize the end result before construction began ensured a harmonious and well-planned layout, resulting in a space that seamlessly blends elegance and practicality.
From Vision to Reality:
At Levite Construction Co., we believe in turning dreams into reality. Our team worked tirelessly to blend innovation, functionality, and aesthetic appeal in every corner of this transformed space. The amalgamation of the powder room and storage room resulted in a Bathroom and Laundry Room that exceeded expectations.
Client Satisfaction:
The smiles on our clients' faces upon seeing their new space for the first time is what drives us forward. We are overjoyed that our work has not only met but surpassed their expectations, and we are proud to have played a role in enhancing their living environment.
We extend our heartfelt gratitude to our talented team, dedicated clients, and partners who collaborated with us on this remarkable journey. The success of every project is a reflection of our commitment to excellence and innovation in every project we undertake.
Stay tuned for more exciting transformations from Levite Construction Co.! If you're looking to bring your construction or remodeling ideas to life, reach out to us today. Together, we can turn your vision into a masterpiece.
#LeviteConstruction #ProjectCompletion #BathroomAndLaundryTransformation #InnovationInConstruction #BathroomDesignAndBuild #BathroomRemodeling
 United Porte Inc
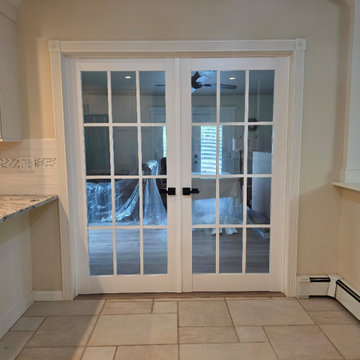
Collection of classic painted doors with a discreet design. Clean lines, simple and unabashed design. Multi-layer finishing with enamels followed by matt varnishes makes the surface smooth, almost velvety. Premium decorative films are made on the basis of polypropylene. A special feature of this fims is outstanding imitation effect of a painted surface. Free from solvents and formaldehyde the Premium films are also extremely environmentally friendly and contribute to a healthier living climate. High quality material surface makes it easy to clean and guarantees outstanding resistance against mechanical stress and chemicals..
Finish - white paint.
Door core - Wood (engineered wood).
Thickness of the door - 1 1/2". Thickness of the glass - 1/6", 1 lite of Opaque Glass. Door is not pre-cut for the hardware. Assembly of frames and trims required. Door works with all swing directions. You can put a handle on right or left side. Frame is not pre-attached to the door..Rough opening can be calculated: door width" + 2"; door height" + 1 1/2".
What included: - door slab;- trims (2.95" wide);- frames (for wall thickness from 4" to 5");- passage lever/knob;- non-mortise hinges;
Introducing the "Classic Single Interior Door" from the Mela Collection, crafted with a blend of high-quality wood and Wood to create a stunning piece that is sure to elevate the style of any home or office. These doors come in a sleek white finish that adds a timeless touch to any interior design.
With the Mela Collection, you're getting doors that are not only durable but also built to last. The craftsmanship on these doors is top-notch, ensuring that they can withstand the test of time. The combination of wood and Wood also makes them lightweight, which makes them easy to install and use.
These doors are a perfect fit for any space that requires a practical and stylish solution. The Classic Single Interior Door comes in various hinge options, including butt hinge, ball bearing hinge, and spring hinge. This door is perfect for anyone who wants to customize their space with a door that's both versatile and durable.
As a New York-based interior door supplier, we take pride in providing our customers with top-quality products that meet their needs. The Classic Single Interior Door is no exception. We're confident that this door will exceed your expectations, and we're proud to offer it as part of our extensive collection of interior and exterior doors.
In summary, the Classic Single Interior Door from the Mela Collection is a stylish, durable, and versatile solution that is perfect for any space. With its white finish and top-notch craftsmanship, it's sure to add a touch of elegance to any room. Whether you're a homeowner, interior designer, or contractor, this door is an excellent investment that will stand the test of time. So why wait? Contact us today to order your Classic Single Interior Door from the Mela Collection!
 UpScapers: Landscape, Elevated
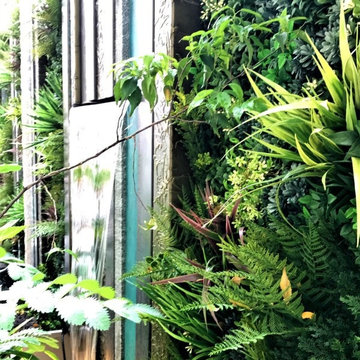
Vistafolia® provides attractive, instant greening solutions for home interiors, enhancing outdoor planting schemes or furnishing an alternative to high-maintenance and complicated living walls.
Our vibrant, hyper-realistic foliage and easy, three-panel solution deliver excellent value for property developers offering stylish home designs to prospective buyers. This display home showcases how our unique, low maintenance system is spearheading interior design trends, blending seamlessly with live planting to create beautiful outdoor oases.
Find the right local pro for your project
 Longjin Craft
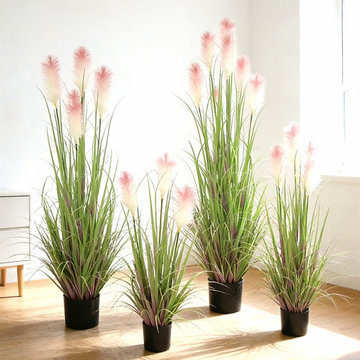
Bringing Nature Indoors Potted grasses are an excellent way to infuse a touch of nature into your home decor. Unlike live plants, artificial potted grass requires minimal maintenance while still providing vibrant greenery. They can easily enhance any room, turning a bare corner into a lively focal point. With designs like artificial pampas grass, brands such as Longjin Craft offer a range of options that mimic the ethereal beauty of natural flora. These faux plants not only look stunning but also stand the test of time, ensuring your home remains beautiful without the hassle of regular care. Versatile Home Decor Options One of the most appealing aspects of indoor artificial potted grasses is their versatility. Whether you’re aiming for a modern aesthetic or a more rustic vibe, there’s a fake potted grass option suitable for every taste. Tall grasses can add height to your decor, while shorter versions fit perfectly on shelves or tabletops. The aesthetic possibilities are endless; you can mix different types of artificial grasses for a more textured look. This creative freedom allows you to personalize your decor in a way that might be harder to achieve with live plants, which often come with their own growth limitations. Ideal for Any Environment Artificial potted grass is perfect for various settings, from homes to offices. In workspaces, they can provide an element of tranquility amidst busy schedules. Moreover, they are an excellent choice for individuals who may have allergies or pets that could interact poorly with natural plants. Longjin Craft’s artificial varieties are designed to withstand various indoor conditions and maintain their allure without fading over time. This makes them an ideal choice for those seeking stylish yet practical decor solutions. Whether you’re hosting a gathering or enjoying a quiet evening at home, these faux plants charm any space effortlessly. This article is sourced from Longjin Craft Artificial Potted Grass (longjincraft.com).

 Pennsylvania Landscape & Nursery Association
Terren Landscapes http://www.terrenlandscapes.com
2014 PLNA Awards for Landscape Excellence Winner
Category: Residential $60,000-$120,000
Award Level: Silver
Project Description:
We were contracted by the family to create a master plan for the property. They
were experiencing extreme drainage and erosion problems due to the surrounding properties’
drastic grade changes. Erosion had caused the rear lawn to sink in various areas and the existing
rear patio spaces were failing. The client wanted to rebuild their patios and walkways, repave
their driveway and give their home more visual appeal. Most importantly, they wanted an
environmentally friendly solution.
Our design solution was to create a rain garden that would slow storm water runoff, allow
for percolation, and promote infiltration, while permitting excess clean water to enter the storm
drain at the street with slower velocity. The rain garden acts as a temporary holding space that
allows the earth to slowly absorb water, rather than overwhelm the nearby storm drain. Our first
objective was to conduct a percolation test to determine the amount of clay soil that needed to be
removed before reaching the sandy loam layer. A percolation test and storm water calculations
were generated to accommodate a 1” rain event. Based on our calculations and the small size of
the property, we determined a depth of 18” was necessary for optimal holding capacity. We
removed 18” of clay soil until a layer of sandy loam was encountered. Next, the soil was amended
with compost and sand to create a highly porous planting media for the basin of the garden. We
piped the three existing rear downspouts to the rain garden area to capture for infiltration and
alleviate runoff throughout the rear lawn and patio space. We installed an 18” wide over-flow
standpipe at a 24” depth into the ground that outlets to a stone swale that carries the water to the
property edge. As an added means of holding the maximum amount of water, we designed the
standpipe to sit 14” above grade. The height of this standpipe allows this rain garden to capture
14” of water before reaching the overflow capacity. We placed geotextile fabric to help reduce
migration of the stones into the soil and aid in the prevention of weeds and erosion. We heavily
planted the rain garden to further aid in absorption and to attract local wildlife. A native plant
palette of butterfly weed, Panicum, Joe-Pye weed, and asters form a colorful backdrop while the
basin was filled with obligate wetland plants such as royal ferns, irises and cardinal flowers. The
upper edges in the foreground are planted with Echinacea, Rudbeckia and Monarda, satisfying
the local bird community and adding bright seasonal colors. This garden effectively collects and
cleanses rainwater while creating a habitat for birds, frogs, and butterflies.
Our next challenge was to redesign the existing patios and walkways without increasing
impervious surfaces. According to township regulations this property was currently at its
maximum capacity, therefore we designed the front and rear patios with a slightly smaller
footprint to decrease their existing impervious surfaces.
New planting beds were designed throughout the entire property. Plants were chosen that
were tolerant of specific site conditions. For the rear yard, we choose a backdrop of witch hazel
and hollies to provide an evergreen screen as well as early spring color. We placed hydrangea
throughout to add summer color. We planted ostrich fern under the existing spruce tree to create
a lush floor. This area became an additional backdrop for the rain garden as well as a screen for
the neighboring property. We choose a combination of ‘Blue Star’ juniper and creeping jenny to
soften the existing rear wall with creepers. Around the rear patio areas we choose a combination
of Liatris, Rudbeckia and ‘Lo and Behold’ butterfly bush. This combination of plants works in
harmony with the rain garden and attracts additional butterflies.
For the front of the property we worked with an existing Japanese maple that provided
dense shade. We choose a shade-tolerant combination of Heuchera, Astilbe, ferns and hostas for
this area. We added more hydrangeas to the front foundation of the house to provide lush
layering of plant material and visual interest with additional summer blooms.
Overall, we were able to exceed the client’s needs and expectations in transforming their
property into a colorful paradise that attracts wildlife from season to season. The plant palette
provides seasonal interest and the rain garden has successfully decreased storm water runoff.
The new hardscape surfaces were designed and built with a slightly smaller footprint to decrease
impervious surfaces. This project is a positive example of how all properties, regardless of size,
can make an ecological difference by decreasing impervious surfaces and maintaining proper
storm water management.
Photo Credit:
Terren Landscapes
 Express Kitchens
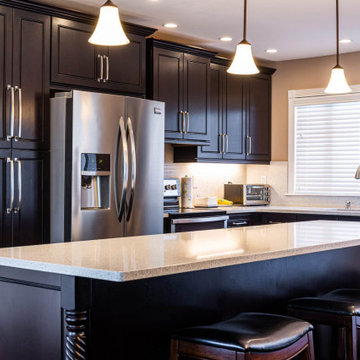
Modern Inspiration: Elevate Your Kitchen with Dublin & Lasalle Dark Brown Cabinets from Express Kitchens! ?
Looking to add timeless elegance and durability to your kitchen? The Dublin RTA and Lasalle RTA cabinets from Express Kitchens are the perfect dark brown cabinetry solutions for creating a sophisticated and modern space.
1. Dublin RTA Cabinets
Wood Species: Birch
Finish: Espresso
Door/Drawer Front: 5-piece solid Birch frame with flat recessed Birch veneered center panel door and drawer front.
Key Features:
½” plywood sides and fully adjustable ¾” plywood shelves
Soft close, concealed heavy-duty steel hinges
Full extension drawer glides with Soft Close feature
Natural Birch wood veneer interior for a polished look
Style & Functionality: The rich espresso finish and solid construction of the Dublin RTA cabinets make them an excellent choice for modern kitchens. Designed for both style and durability, these cabinets offer a sleek and polished look while ensuring practicality with their solid Birch dovetail drawer box and adjustable shelving.
2. Lasalle RTA Cabinets
Wood Species: Birch
Finish: Bordeaux
Door/Drawer Front: 5-piece solid Birch frame with raised Birch veneered center panel door and drawer front.
Key Features:
½” plywood sides and fully adjustable ¾” plywood shelves
Soft close hinges and full extension drawer glides for smooth functionality
Elegant raised panel design with a luxurious Bordeaux finish
Style & Functionality: Lasalle RTA cabinets bring classic elegance to any kitchen. The rich Bordeaux finish, paired with the solid Birch construction and premium hardware, offers a stunning and durable cabinetry solution that’s perfect for creating a luxurious kitchen environment.
 Business_Name_Placeholder
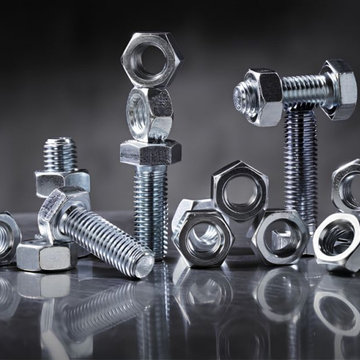
Caliber Enterprise is a trusted Fasteners Manufacturer in India provides strong and reliable products for many industries such as construction, engineering, oil and gas, automotive, marine, and power plants. Fasteners are important because they help join different parts safely and securely. High-quality Fasteners are made using durable materials and are available in different sizes and specifications to meet the needs of various industrial applications. These products are designed to offer excellent strength, long service life, and resistance to corrosion.
A trusted Fasteners Supplier in India offers a wide range of products, including bolts, nuts, screws, washers, studs, and other fastening solutions. Every product is manufactured with proper quality standards to ensure accurate dimensions and reliable performance. These fasteners are suitable for heavy-duty as well as general-purpose applications. Choosing the right supplier helps customers get quality products, timely delivery, and dependable service for projects of every size.
India has become one of the leading manufacturing hubs for industrial fastening solutions because of its advanced production facilities and skilled workforce. A reliable Fasteners Manufacturerfocuses on delivering products that meet customer requirements while maintaining high quality and competitive pricing. Whether you need bolts, nuts, screws, or other industrial fasteners, selecting an experienced manufacturer and supplier ensures long-lasting performance, safety, and value for every application.

Sponsored
Columbus, OH

Wannemacher Interiors
Customized Award-Winning Interior Design Solutions in Franklin Cnty OH
 Award Advertising Inc. Residential Renovations
Award Advertising Inc. Residential Renovations in New York City
Manhattan Luxury Interior Design & Construction for High-End Residences
In New York, a true luxury home is more than a space — it is a statement of status, taste, and lifestyle.
Award Advertising Inc. specializes in high-end residential and private villa interior design and construction throughout New York. We create refined, sophisticated living environments for clients who demand excellence without compromise.
With deep expertise in NYC building regulations and permit processes, we offer a seamless design-build experience — from concept development and bespoke design solutions to premium material sourcing, meticulous craftsmanship, and comprehensive project management.
Whether modern minimalism, contemporary luxury, or timeless European elegance, we deliver residences that embody distinction, exclusivity, and enduring value. We are a fully licensed NYC contractor with $1M+ commercial liability insurance, providing compliant and professional renovation services. Home Improvement Contractor License Number 2109845-DCA
OUR STRENGTHS:
◆ Specialized in luxury NYC residences & villas
◆ Fully integrated design-build services
◆ Premium materials & exceptional craftsmanship
◆ Expertise in NYC DOB regulations
◆ Discreet, professional, and detail-driven execution
OUR PROFESSIONAL SERVICES
◆ Customized renovation design solutions
◆ Permit application & filing assistance
◆ Full project management & quality control
◆ Complimentary on-site estimate
PROJECT SCOPE
◆ Apartment renovations
◆ Interior & exterior villa remodeling
OUR SERVICES INCLUDE
◆ Electrical rewiring & upgrades
◆ Plumbing system modifications
◆ Tile, flooring & masonry work
◆ Drywall & premium painting
◆ Concrete driveway construction & resurfacing
◆ Interior & exterior structural improvements
AWARD ADVERTISING INC. Residential Renovations in New York City
Build a home that adapts to the way you live
Build an office that adapts to the way you work
Build a store that adapts to the way you exhibit
ADDRESS
150 West 47th Street 11th Floor 11E
New York, NY 10036
PHONE
+1 (212) 810-0019
EMAIL
czhou11@sva.edu
WEBSITE
www.AwardAd.com
 Award Advertising Inc. Residential Renovations
Award Advertising Inc. Residential Renovations in New York City
Manhattan Luxury Interior Design & Construction for High-End Residences
In New York, a true luxury home is more than a space — it is a statement of status, taste, and lifestyle.
Award Advertising Inc. specializes in high-end residential and private villa interior design and construction throughout New York. We create refined, sophisticated living environments for clients who demand excellence without compromise.
With deep expertise in NYC building regulations and permit processes, we offer a seamless design-build experience — from concept development and bespoke design solutions to premium material sourcing, meticulous craftsmanship, and comprehensive project management.
Whether modern minimalism, contemporary luxury, or timeless European elegance, we deliver residences that embody distinction, exclusivity, and enduring value. We are a fully licensed NYC contractor with $1M+ commercial liability insurance, providing compliant and professional renovation services. Home Improvement Contractor License Number 2109845-DCA
OUR STRENGTHS:
◆ Specialized in luxury NYC residences & villas
◆ Fully integrated design-build services
◆ Premium materials & exceptional craftsmanship
◆ Expertise in NYC DOB regulations
◆ Discreet, professional, and detail-driven execution
OUR PROFESSIONAL SERVICES
◆ Customized renovation design solutions
◆ Permit application & filing assistance
◆ Full project management & quality control
◆ Complimentary on-site estimate
PROJECT SCOPE
◆ Apartment renovations
◆ Interior & exterior villa remodeling
OUR SERVICES INCLUDE
◆ Electrical rewiring & upgrades
◆ Plumbing system modifications
◆ Tile, flooring & masonry work
◆ Drywall & premium painting
◆ Concrete driveway construction & resurfacing
◆ Interior & exterior structural improvements
AWARD ADVERTISING INC. Residential Renovations in New York City
Build a home that adapts to the way you live
Build an office that adapts to the way you work
Build a store that adapts to the way you exhibit
ADDRESS
150 West 47th Street 11th Floor 11E
New York, NY 10036
PHONE
+1 (212) 810-0019
EMAIL
czhou11@sva.edu
WEBSITE
www.AwardAd.com
 AIA Pittsburgh
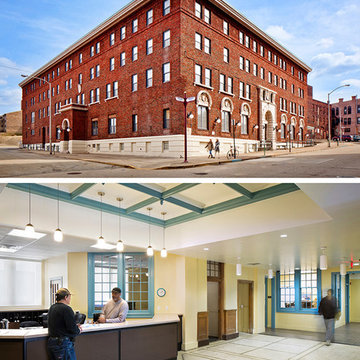
SUSTAINABLE DESIGN: Award of Excellence
PROJECT: McKeesport Downtown Housing
CLIENT: ACTION-Housing, Inc.
ARCHITECTURE FIRM: Thoughtful Balance
ENGINEERS: Allstate Surveying and Mapping Co.; Conway Engineering; Iams Consulting, LLC
CONTRACTORS: Repal Construction
PHOTOGRAPHER: Denmarsh Photography; Nina Baird
DESCRIPTION: McKeesport Downtown Housing, formerly a YMCA, is an 84-unit SRO for people at risk of homelessness. The old brick and terracotta building was important historically for McKeesport. The project was designed to Passive House criteria, the first of this scale to be designed to Passive House standards anywhere in the country. Although lighting, an elevator, air-conditioning, constant ventilation, and cooking equipment were added, the building now uses 68% less energy consumption than as it was originally built.
JURY COMMENTS: Loving care and attention to detail are present everywhere in this very tight-budgeted solution. It is an excellent example of creating a sustainable option for those who might need it the most.
 Advance Design Studio, Ltd.
Mike and Anne of Barrington Hills desperately needed to update and renovate both their kid’s hall bath and guest bath, and in their 1980’s home each project presented a different set of unique challenges to overcome. When they set out to identify the right remodeling company to partner with, it was important to find a company that could help them to visualize design solutions for the bath renovations. When they came across Advance Design Studio’s website, they were immediately drawn to the solution-oriented remodeling process and the family friendly company.
They say they chose Advance Design because of the integrated approach of “Common Sense Remodeling”, making the design, project management and construction all happen in one place. When they met with Project Designer Michelle Lecinski, they knew they chose the right company. “Michelle’s excellent work on the initial designs made it easy to proceed with Advance Design Studio,” Mike said.
Like most homeowners anticipating a big renovation project, they had some healthy fears; with two bathrooms being remodeled at the same time they worried about timeframes and staying within budget. With the help of Michelle, and the “Common Sense” guidelines, they were confident that Advance Design would stay true, orchestrating all the moving parts to stay within both the estimated timeline and budget.
The guest bath offered the biggest design challenge. A dormer obstruction made the already cramped shower awkward to access. Mike and Anne also wanted the shower size to be expanded, making it more accommodating. Working with Advance’s construction expert DJ Yurik, Michelle relocated the shower concealing the original dormer and creating a larger, more comfortable and aesthetically pleasing guest shower.
The unsightly and not at all user-friendly closet was removed and replaced with elegant White Maple Dura Supreme cabinetry with much improved function featuring dual tall linen cabinets, a special makeup area and two sinks, providing a dual vanity which was extremely important for better guest use.
The Fossil Brown quartz countertop is in pleasing contrast to the white cabinetry, and coordinates nicely with the mocha porcelain tile gracing the shower for an accent. The decorative glazed turquoise tile backsplash, tile border, and bottle niche adds a taste of marine green to the room, while marble-looking porcelain tile makes guests feel they are staying in a 5-star hotel. Polished nickel Kohler plumbing fixtures were chosen to add a touch of sophistication. This renovated guest bath is comfortable and elegant, and Anne and Mike’s house guests may never want to leave!
“The end result was updated and restyled bathrooms that the client will enjoy and increase the value of their home,” Designer Michelle said.
The children’s hall bath had its own set of challenges. The current placement of the sink was not conducive to the best use of the existing space, nor did it allow for any visual interest, something Advance’s designers always work to achieve even within the tight confines of a small bath. Advance removed the linen closet and used the gain in wall space to create a dramatic focal point on the vanity wall. They also took additional space that wasn’t being used for new Storm Gray Dura Supreme tall built-in linen cabinets, creating functional storage space that the former bath lacked. A customized glass splash panel was created for the bath, and the high ceilings with skylights were accented with a custom-made track lighting fixture featuring industrial pipe and cage materials.
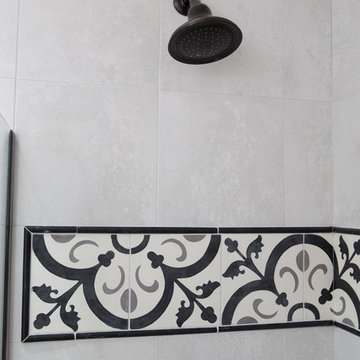
Authentic cement encaustic tile was used wall to wall surrounding the vanity to create a dramatic and interesting back drop for the new elegant and stately furniture-like double sink wall. Hand-made encaustic tile originated in Western Europe beginning in the 1850’s and reminded Mike and Anne of tile they had seen and loved from their travels overseas. Today, encaustic tile has made a re-appearance in today’s modern bath design with its wide array of appealing patterns and artistic use of color.
Oil rubbed bronze Kohler fixtures echo the black accents in the beautiful tile pattern and reflect the matte black of the unique lighting detail. Easy to maintain Blanca Arabescato Quartz countertops add practicality and natural beauty and compliments the warm wood porcelain tile floors. This handsome bath has generated praise from friends and family even before it’s complete unveiling as photos of the space leaked out on social media! It’s not only completely functional to use, but especially pretty to look at.
“Advance Design Studio did a terrific job for us. We really appreciated how easy it was to work with them on a complex project of the complete remodeling of two bathrooms. They very capably handled all the details from design, to project management, to construction. It is a great group of people to work with and we would welcome the opportunity to work with them again anytime,” Mike said.
 Batt + Lear
Tiny Kitchen for Small Cakes – Capitol Hill
AWARD: REX AWARD for Kitchen Excellence
Description

Remodel of a boat-like, early 20th Century, condo kitchen that fits one small person who is dedicated to making small cakes.
Challenge
We encountered a small, four-unit condo building with colonial Spanish architecture that doesn’t allow intrusion into existing structures. Limited space existed for kitchen with nowhere to move or expand. Our entrepreneur client was also on a budget. To keep costs down, we had the challenge of not moving exiting infrastructure like plumbing and lights.
Inspiration
We were inspired by our client’s tiny, artistic cakes that combine beauty and delicious functionality. We were also inspired by boats and their ability to efficiently carve space out of every possible spot.
Solution + Innovation
It was clear to us that a boat-like space required boat-like solutions, including storage at every turn – like creating a backsplash with storage and a flip-down counter to expand working space. We also built casework around plumbing stacks to create storage in the stud bay between studs. We were also able to allow for more light into the space by creating an open transom between studs.
How is it sustainable?
We did a whole sale kitchen remodel without moving plumbing or electrical. We reused existing lighting, adding energy efficient LED lights. We also had great appliance choices that were extra small and efficient. We made a commitment to use sustainable forestry products used responsible forestry products wherever possible. This included FSC Core cabinetry with grain-matched oak, and countertops were crafted from local Rich-lite resin (created by a Boeing engineer and also used in skate parks!).
 Burell Built Roofing
Burell Built Exteriors & Roofing Company LLC, 7328 Deane Hill Drive, Knoxville, Tennessee 37919, United States,

(865) 238-2628; We have built our business on maintaining sustainable relationships with our clients in Knoxville TN. We achieve that by providing excellent communication, expertise in our industry and a quality product. The most rewarding part of our business has been helping our clients overcome challenging roof issues in which we have been able to provide solutions for. Our roofing solutions are custom tailored to our individual clients needs in Knoxville TN area as there is no one size fits all in this industry.
 Express Kitchens
Modern Inspiration: Elevate Your Kitchen with Dublin & Lasalle Dark Brown Cabinets from Express Kitchens! ?
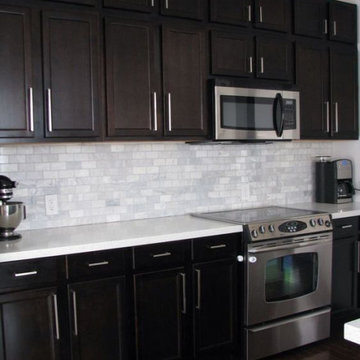
Looking to add timeless elegance and durability to your kitchen? The Dublin RTA and Lasalle RTA cabinets from Express Kitchens are the perfect dark brown cabinetry solutions for creating a sophisticated and modern space.
1. Dublin RTA Cabinets
Wood Species: Birch
Finish: Espresso
Door/Drawer Front: 5-piece solid Birch frame with flat recessed Birch veneered center panel door and drawer front.
Key Features:
½” plywood sides and fully adjustable ¾” plywood shelves
Soft close, concealed heavy-duty steel hinges
Full extension drawer glides with Soft Close feature
Natural Birch wood veneer interior for a polished look
Style & Functionality: The rich espresso finish and solid construction of the Dublin RTA cabinets make them an excellent choice for modern kitchens. Designed for both style and durability, these cabinets offer a sleek and polished look while ensuring practicality with their solid Birch dovetail drawer box and adjustable shelving.
2. Lasalle RTA Cabinets
Wood Species: Birch
Finish: Bordeaux
Door/Drawer Front: 5-piece solid Birch frame with raised Birch veneered center panel door and drawer front.
Key Features:
½” plywood sides and fully adjustable ¾” plywood shelves
Soft close hinges and full extension drawer glides for smooth functionality
Elegant raised panel design with a luxurious Bordeaux finish
Style & Functionality: Lasalle RTA cabinets bring classic elegance to any kitchen. The rich Bordeaux finish, paired with the solid Birch construction and premium hardware, offers a stunning and durable cabinetry solution that’s perfect for creating a luxurious kitchen environment.
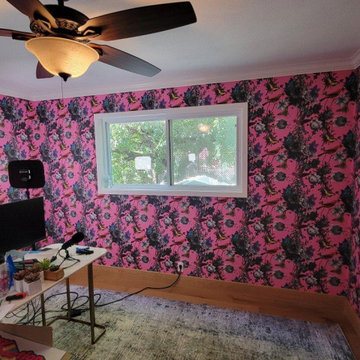
 Atlanta Wallpaper Installers
Elevate your workspace with our expert commercial wallpaper installation services, designed to inspire productivity and impress clients. Serving Lawrenceville businesses, our skilled wallpaper installers create polished, professional environments that reflect your brand’s excellence.
Office Wallpaper Solutions
✔ Branded Wallcoverings – Custom prints with company colors/logo integration
✔ Acoustic Textures – Noise-reducing finishes for open-concept offices
✔ Executive Suite Designs – Sophisticated textures for leadership spaces
✔ Durable Vinyls – Scratch-resistant surfaces for high-traffic areas
✔ Peel-and-Stick Options – Temporary solutions for rental spaces
The Lawrenceville Business Advantage
✅ After-Hours Installation – Minimal workflow disruption
✅ Precision Laser Alignment – Flawless pattern matching
✅ Commercial-Grade Materials – Fire-rated and ADA-compliant options
✅ Conference Room Specialists – Statement walls for impactful presentations
✅ Free Digital Mockups – Visualize designs in your space
Popular Office Styles
• Modern Professional – Subtle textures in neutral tones
• Tech-Inspired – Circuit board patterns and digital motifs
• Georgia Traditional – Classic pinstripes and wainscoting effects
• Nature-Inspired – Biophilic designs to reduce stress
Serving Lawrenceville Businesses – From Downtown to Sugarloaf Parkway. Schedule your after-hours consultation today!
 Express Kitchens
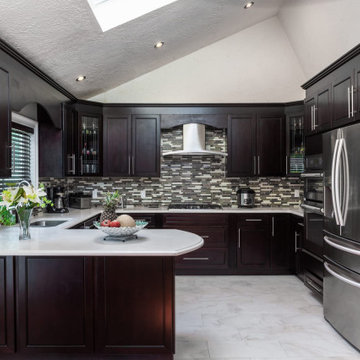
Modern Inspiration: Elevate Your Kitchen with Dublin & Lasalle Dark Brown Cabinets from Express Kitchens! ?
Looking to add timeless elegance and durability to your kitchen? The Dublin RTA and Lasalle RTA cabinets from Express Kitchens are the perfect dark brown cabinetry solutions for creating a sophisticated and modern space.
1. Dublin RTA Cabinets
Wood Species: Birch
Finish: Espresso
Door/Drawer Front: 5-piece solid Birch frame with flat recessed Birch veneered center panel door and drawer front.
Key Features:
½” plywood sides and fully adjustable ¾” plywood shelves
Soft close, concealed heavy-duty steel hinges
Full extension drawer glides with Soft Close feature
Natural Birch wood veneer interior for a polished look
Style & Functionality: The rich espresso finish and solid construction of the Dublin RTA cabinets make them an excellent choice for modern kitchens. Designed for both style and durability, these cabinets offer a sleek and polished look while ensuring practicality with their solid Birch dovetail drawer box and adjustable shelving.
2. Lasalle RTA Cabinets
Wood Species: Birch
Finish: Bordeaux
Door/Drawer Front: 5-piece solid Birch frame with raised Birch veneered center panel door and drawer front.
Key Features:
½” plywood sides and fully adjustable ¾” plywood shelves
Soft close hinges and full extension drawer glides for smooth functionality
Elegant raised panel design with a luxurious Bordeaux finish
Style & Functionality: Lasalle RTA cabinets bring classic elegance to any kitchen. The rich Bordeaux finish, paired with the solid Birch construction and premium hardware, offers a stunning and durable cabinetry solution that’s perfect for creating a luxurious kitchen environment.
 Award Advertising Inc. Residential Renovations
Award Advertising Inc. Residential Renovations in New York City
Manhattan Luxury Interior Design & Construction for High-End Residences
In New York, a true luxury home is more than a space — it is a statement of status, taste, and lifestyle.
Award Advertising Inc. specializes in high-end residential and private villa interior design and construction throughout New York. We create refined, sophisticated living environments for clients who demand excellence without compromise.
With deep expertise in NYC building regulations and permit processes, we offer a seamless design-build experience — from concept development and bespoke design solutions to premium material sourcing, meticulous craftsmanship, and comprehensive project management.
Whether modern minimalism, contemporary luxury, or timeless European elegance, we deliver residences that embody distinction, exclusivity, and enduring value. We are a fully licensed NYC contractor with $1M+ commercial liability insurance, providing compliant and professional renovation services. Home Improvement Contractor License Number 2109845-DCA
OUR STRENGTHS:
◆ Specialized in luxury NYC residences & villas
◆ Fully integrated design-build services
◆ Premium materials & exceptional craftsmanship
◆ Expertise in NYC DOB regulations
◆ Discreet, professional, and detail-driven execution
OUR PROFESSIONAL SERVICES
◆ Customized renovation design solutions
◆ Permit application & filing assistance
◆ Full project management & quality control
◆ Complimentary on-site estimate
PROJECT SCOPE
◆ Apartment renovations
◆ Interior & exterior villa remodeling
OUR SERVICES INCLUDE
◆ Electrical rewiring & upgrades
◆ Plumbing system modifications
◆ Tile, flooring & masonry work
◆ Drywall & premium painting
◆ Concrete driveway construction & resurfacing
◆ Interior & exterior structural improvements
AWARD ADVERTISING INC. Residential Renovations in New York City
Build a home that adapts to the way you live
Build an office that adapts to the way you work
Build a store that adapts to the way you exhibit
ADDRESS
150 West 47th Street 11th Floor 11E
New York, NY 10036
PHONE
+1 (212) 810-0019
EMAIL
czhou11@sva.edu
WEBSITE
www.AwardAd.com
 Liberty Kitchen Design
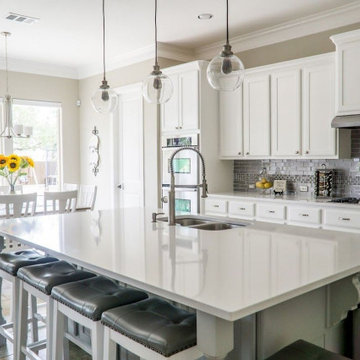
In the heart of Delray Beach, FL, lies a cabinetry store that is redefining the essence of functional spaces with its unparalleled custom cabinets and cabinetry services. Liberty Kitchen Design stands as a beacon of creativity and craftsmanship, offering homeowners the unique opportunity to bring their dream kitchens and bathrooms to life. The pursuit of perfect cabinetry design is not just about storage solutions; it's about creating spaces that reflect the homeowner’s personal style while ensuring every inch serves a purpose. With an extensive array of options, from classic to contemporary, every design is executed with precision and attention to detail, ensuring that each piece is as beautiful as it is functional.
The foundation of Liberty Kitchen Design's offering is deeply rooted in its expertise and a relentless commitment to quality. For over seven years, this cabinetry store has been transforming homes across South Florida, guided by a philosophy that combines aesthetic elegance with practicality. Through the use of top-tier brands and materials, the team elevates every project they undertake, ensuring durability and timeless appeal. The service goes beyond mere installation; it’s a comprehensive design solution that takes into account the homeowner's lifestyle, the architecture of the space, and the seamless integration of form and function.
Embarking on a cabinetry project with Liberty Kitchen Design is a journey of collaboration. From the initial consultation to the final reveal, the team works closely with each client to understand their vision and requirements. This personalized approach allows for a fully customized space that meets every need and desire. Whether it’s a kitchen that becomes the heart of the home or a bathroom that offers a sanctuary of relaxation, the focus is always on tailoring the space to suit the individual. The meticulous planning and design process, combined with the skilled craftsmanship, results in cabinetry that not only serves its purpose but also adds value and character to the home.
Selecting the right partner for your cabinetry needs is crucial in achieving the home of your dreams. Liberty Kitchen Design in Delray Beach, FL, with its proven track record and commitment to excellence, offers a service that goes beyond the conventional. It’s not just about fitting cabinets; it’s about creating a space that you love, a space that reflects who you are, and a space that stands the test of time. With an unwavering dedication to customer satisfaction and a portfolio that speaks volumes of their capability, stepping into their showroom is the first step towards realizing the potential of your home. Explore the possibilities and watch as your vision is transformed into reality, with every detail meticulously catered to, ensuring your home is exactly as you imagined, if not better.
 Archadeck of Austin

For this stunning, sweeping deck located in Cat Mountain North, the homeowner's chose AZEK, a cellular PVC decking product, for their new decking material. To complement the Autumn Chestnut color deck boards, they selected a Solutions aluminum railing system in bronze. What a difference! The new railings and pickets are darker and thinner, allowing a clean view from the deck and from within the house. The Solutions aluminum railing is an excellent choice for another reason: it will never rust and has a lifetime warranty (as opposed to a 15-year warranty for steel).
Photos courtesy Archadeck of Austin.
 UpScapers: Landscape, Elevated
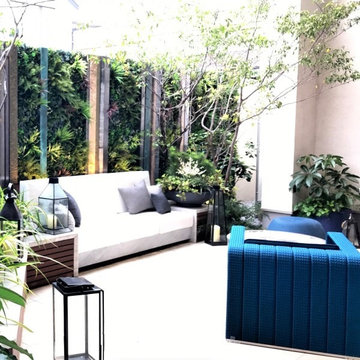
Vistafolia® provides attractive, instant greening solutions for home interiors, enhancing outdoor planting schemes or furnishing an alternative to high-maintenance and complicated living walls.
Our vibrant, hyper-realistic foliage and easy, three-panel solution deliver excellent value for property developers offering stylish home designs to prospective buyers. This display home showcases how our unique, low maintenance system is spearheading interior design trends, blending seamlessly with live planting to create beautiful outdoor oases.
41