
Search results for "Excellent solution" in Home Design Ideas
 Bespoke By Acorn
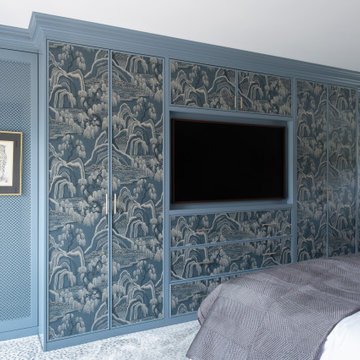
Acorn Bespoke Carpentry and Joinery were commissioned by interior designer Amelia Carter to build and install this stunning suite of bespoke fitted wardrobes for her client’s residential property.
The high-end bedroom storage solution is exquisitely customised with premium materials, tailored layouts and specialised finishes.
Key features of this luxury wardrobe design include micro shaker doors, high quality wallpaper panel inserts, integrated TV and desk space, with no mounting brackets or cables on show.
These custom-made built-in wardrobes feature a distinctive breakfront design, where the middle section protrudes slightly forward from the two flanking side units, creating a 3D architectural look.
We installed the decorative cornice across the front of the cabinetry, so it ties in seamlessly with the rest of the room.
Micro shaker door style
The door style is micro shaker (or slim shaker). The defining feature is a very slim outer frame, significantly narrower than a typical shaker door design. Traditional shaker cabinets have a relatively thick frame giving a sense of prominence to the design. In contrast, the slimmer frame of micro shaker cabinets gives the doors a more current, refined and understated look.
Wallpapered inset panels
The wardrobe doors feature wallpapered inset panels. The paper is Indigo Garden by Borrastapeter. The hand-painted print picturing a garden landscape is inspired by traditional Japanese art. The timelessly elegant pattern gives a restful ambience to the room, transforming the doors into works of art. We custom-matched the paint colour and flawlessly spray-applied with a 30% sheen finish.
Bespoke radiator cover
The bespoke radiator cover elegantly conceals a tall, unsightly radiator. This was crafted by us in aluminium with a colour-matched finish. The grille pattern allows heat to pass through, while also adding visual sophistication to the room, perfectly merging decoration and utility. Unlike wood, which can block heat, aluminium has excellent thermal conductivity and is lightweight and durable.
Built-in desk and display shelves
A built-in desk with an open shelving unit is set on the righthand side and forms a seamless part of the wardrobe. The display area is illuminated with LED lighting integrated into the backs of the shelves.
 The Tailored Closet and Premiergarage
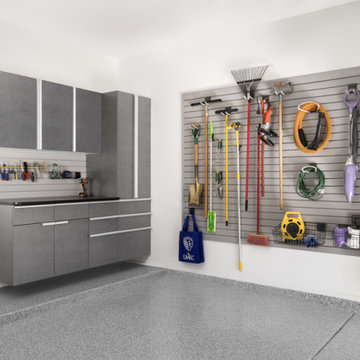
Slatwall organizers are excellent garage organization solutions because they offer the flexibility to change configurations. These organizers have accessories that integrate with the system, including hooks and baskets that can be utilized in a variety of ways based on your needs. By adding hooks to your slatwall organizer system, you can store and access large tools like rakes, shovels, and brooms. Get organized with baskets to store odds and ends for a variety of hobbies and activities. These options are ideal for growing families with varying interests or hobbies for which the equipment evolves.
 Spazio Closet & Custom Cabinetry
Modern Custom Kitchen with White Cabinetry and Natural Wood Accents
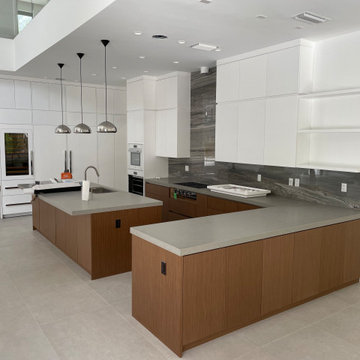
This project showcases a beautifully crafted modern custom kitchen designed to combine elegant aesthetics, high functionality, and expert craftsmanship. Featuring custom kitchen cabinets, premium materials, and a clean architectural layout, this kitchen was designed to be the centerpiece of the home while maximizing storage and usability.
The space is anchored by a large custom kitchen island with quartz countertops, providing generous workspace for cooking, entertaining, and everyday living. The island features warm wood veneer cabinetry, creating a beautiful contrast with the surrounding floor-to-ceiling white custom cabinets. This combination of textures brings warmth and balance to the sleek contemporary design.
The perimeter of the kitchen includes custom-built cabinetry and integrated storage solutions, designed to maintain a seamless and minimalist appearance. Built-in appliances, including a wall oven and wine cooler, are carefully integrated into the cabinetry to preserve the clean lines of the kitchen design.
A striking natural stone slab backsplash extends from the countertop to the upper cabinets behind the cooktop, creating a dramatic focal point while highlighting the kitchen’s high-end materials. Above the island, three modern metal pendant lights provide both functional task lighting and a refined decorative element.
Additional design features include open floating shelves, ideal for displaying decorative items or storing everyday essentials, as well as a spacious layout that enhances workflow between the cooking, preparation, and entertaining areas.
Located within a bright, double-height living space, this kitchen reflects the perfect balance between modern kitchen design, custom cabinetry, and expert millwork craftsmanship.
This project is an excellent example of how custom kitchen cabinets and professional kitchen remodeling can transform a space into a sophisticated and highly functional environment.
Find the right local pro for your project
 Madison Avenue Window Fashions
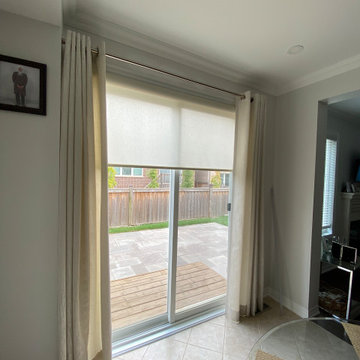
Roller blinds combined with drapery create the perfect synergy in window coverings. This versatile combination offers the best of both worlds, ensuring functionality and style in one seamless solution.
Roller blinds, with their sleek and modern design, provide excellent light control and privacy. They are incredibly easy to operate, allowing you to adjust the level of sunlight entering the room effortlessly. Whether you prefer a complete blackout or a soft filtered light, roller blinds have got you covered.
Adding drapery to the mix brings a touch of elegance and sophistication to your space. With a wide range of fabric options available, you can easily customize the drapes to match your interior decor. Drapery not only adds warmth and texture but also helps to soften the overall look of the window.
 Century Stair Company
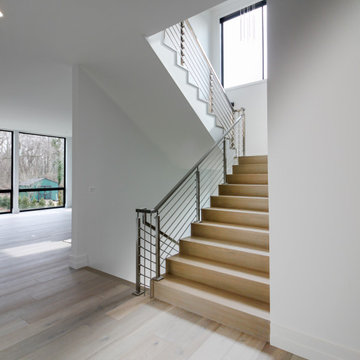
Custom stainless steel horizontal hand rails, newels and balustrade systems are combined with nose-less white oak treads/risers creating a minimalist, and very modern eye-catching stairway. CSC 1976-2020 © Century Stair Company ® All rights reserved.
 Lenzi Construction & Remodeling LLC
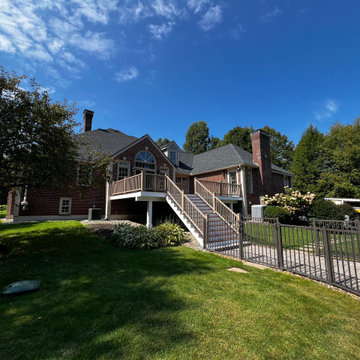
This project in historic Hollis, NH showcases a complete transformation of a classic farmers' porch into a zero-maintenance masterpiece. By replacing aging wood with a galvanized cold-formed steel framing system, we provided a foundation that is engineered to stay perfectly level and remain impervious to moisture and insects for decades.
The porch features a premium Fiberon composite surface paired with a custom Versatex PVC ceiling system. This combination creates a bright, polished look that never needs sanding, staining, or painting. Designed to withstand the unique New Hampshire climate, this "once-and-done" solution preserves the home's traditional charm while utilizing modern, structural excellence.
Key Project Features:
Structural Foundation: Precision-engineered galvanized cold-formed steel framing.
Ceiling System: Maintenance-free white Versatex PVC with integrated black outdoor ceiling fans.
Decking Surface: High-performance Fiberon composite for long-term durability and beauty.
Aesthetic Details: Clean white columns and a custom railing system that complements the historic Hollis character.
 Jans Awning Products
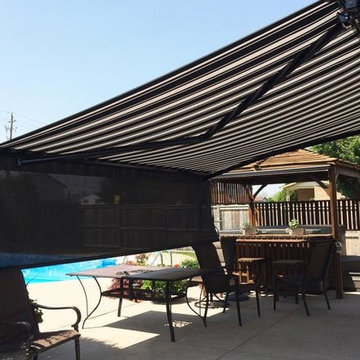
Jans Awning Products carries a wide range of styles of retractable awnings, as well as a complete line of retractable window awnings. Our experience and range of products allow us to deliver solutions for every residential setting that requires shade.
We are pleased to be an authorized dealer for many leading manufacturers of quality awning products. To ensure utmost quality and customer satisfaction, Jans Awning Products takes great care to work only with suppliers that have a proven record of excellence and fully back their products.
 First Choice Roofing
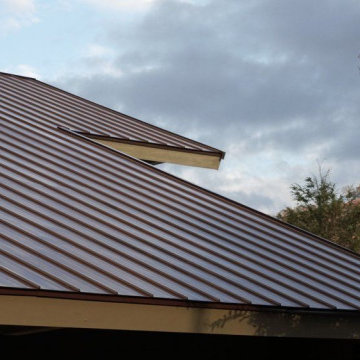
Explore superior metal roofing solutions in Southington, CT with our expert contractors. Transform your property with durable and stylish metal roofs. Trust us for precision installation and unmatched quality. Elevate your roofing experience with our skilled team. Contact us for excellence in metal roofing services!
 Veneta Cucine US
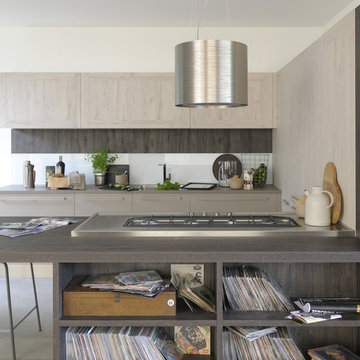
Evoluzione di un progetto.
Ethica Decorativo- the latest evolution of one of Veneta Cucine's most successful models. A fresh look based on today's new focus on the excellent quality of the surfaces, which are produced using a special thermostructuring process for a truly natural effect. Our range is moving stedily towards the living area, with new solutions that finally break down the barriers between the kitchen and the living-room, bringing both areas together in coordinated compositions that are attractive and highly functional.
 Endura Decking Co
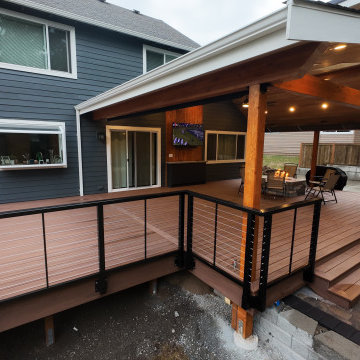
This Sammamish outdoor living project features a custom multi‑angle deck design paired with a vaulted roof cover built for year‑round use in the Pacific Northwest. The homeowners wanted a space that felt open, architectural, and protected from Sammamish’s frequent rain and shade—while blending seamlessly with the home’s existing structure.
We designed and built a dual‑angle vaulted roof with exposed architectural elements, integrated soffits, and clean trim details to create a finished, modern look. The covered structure provides excellent weather protection while allowing natural light to filter in, making the space usable in every season.
The deck was finished with TimberTech/Azek Dark Hickory, a premium PVC material ideal for moisture‑heavy environments like Sammamish. This low‑maintenance decking resists rot, mold, and fading, making it a long‑lasting solution for PNW homes surrounded by trees.
Additional upgrades included:
• Smart lighting integration for evening ambiance
• Outdoor heating options for year‑round comfort
• Powder‑coated aluminum railing for a modern, open feel
• Improved waterproofing and flashing to protect the home’s exterior
• Structural enhancements to support the vaulted cover and multi‑angle layout
This project showcases how thoughtful design, premium materials, and proper construction practices can transform a shaded Sammamish backyard into a functional, beautiful outdoor living space.
Location: Sammamish, WA
Services Provided: Covered deck construction, vaulted roof design, composite/PVC decking installation, waterproofing, structural upgrades, outdoor living enhancements
Materials: TimberTech/Azek Dark Hickory, glulam beams, aluminum railing, integrated soffits and lighting
 Oasis Pavers and Pools
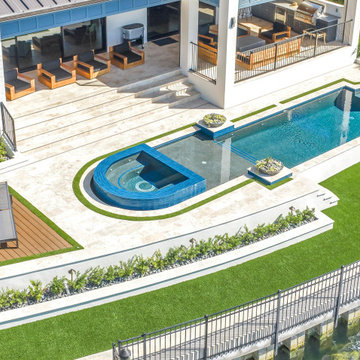
This project represents the intersection of complexity and beauty. The extensive customization, intricate craftsmanship, and problem-solving required throughout construction set it apart. Every detail reflects the dedication and skill of our team, from the precision cuts to the advanced lighting and engineering solutions.
The result is a highly refined, visually striking pool that not only meets but exceeds client expectations, showcasing both technical excellence and artistic design.

 Residential Locksmith
We realize how much we need the help of a locksmith only when we misplaced our keys, locked car or home door with keys inside, or break our locks. Thus, we understand their purpose and role in easing our daily functions. Locksmith experts and locksmith services with 24/7 availability are required by almost all home and business owners as per their security needs. Availing the best services from a trusted locksmith service provider is the best way to go.
Our locksmith company is committed rendering excellent locksmith services any time of the day including weekends and holidays. We are always available for any locksmith needs you have, no need to worry about your lost keys as we are here to help you through the day. High-quality services are what we guarantee you, starting from rekeying your lock. We are devoted in providing the best service you need.
All your concerns will be addressed by our prompt and friendly customer agents, while our highly skilled locksmith professionals will always be ready to rescue you from your technical problems. Indeed, there are no tough issues they can't handle because of their experiences in this industry. Our company can provide the appropriate solution for the locksmith problem you are currently facing. With this, you can have the best partner to rely on when locksmith issues occur.
Key Cutting Alhambra CA
Car / Door Unlocking Alhambra CA
Car Key Replacement Alhambra CA
Lost Car Keys No Spare? Alhambra CA
Locked Out of Car / Home? Alhambra CA
Car Lock Out Alhambra CA
Lock Change Alhambra CA
Car Remote Programming Alhambra CA
Combination Locks Alhambra CA
Commercial Lock Out Alhambra CA
Call Us: (626) 986-0171
Visit Us: http://626cardoorunlocking.com/car-key-replacement
 Endura Decking Co
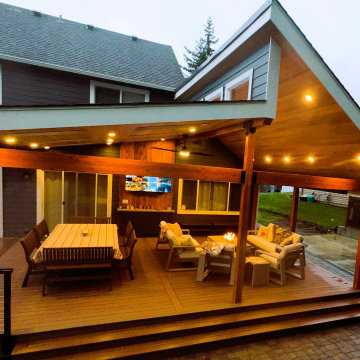
This Sammamish outdoor living project features a custom multi‑angle deck design paired with a vaulted roof cover built for year‑round use in the Pacific Northwest. The homeowners wanted a space that felt open, architectural, and protected from Sammamish’s frequent rain and shade—while blending seamlessly with the home’s existing structure.
We designed and built a dual‑angle vaulted roof with exposed architectural elements, integrated soffits, and clean trim details to create a finished, modern look. The covered structure provides excellent weather protection while allowing natural light to filter in, making the space usable in every season.
The deck was finished with TimberTech/Azek Dark Hickory, a premium PVC material ideal for moisture‑heavy environments like Sammamish. This low‑maintenance decking resists rot, mold, and fading, making it a long‑lasting solution for PNW homes surrounded by trees.
Additional upgrades included:
• Smart lighting integration for evening ambiance
• Outdoor heating options for year‑round comfort
• Powder‑coated aluminum railing for a modern, open feel
• Improved waterproofing and flashing to protect the home’s exterior
• Structural enhancements to support the vaulted cover and multi‑angle layout
This project showcases how thoughtful design, premium materials, and proper construction practices can transform a shaded Sammamish backyard into a functional, beautiful outdoor living space.
Location: Sammamish, WA
Services Provided: Covered deck construction, vaulted roof design, composite/PVC decking installation, waterproofing, structural upgrades, outdoor living enhancements
Materials: TimberTech/Azek Dark Hickory, glulam beams, aluminum railing, integrated soffits and lighting
 RR Home Remodeling Services LLC
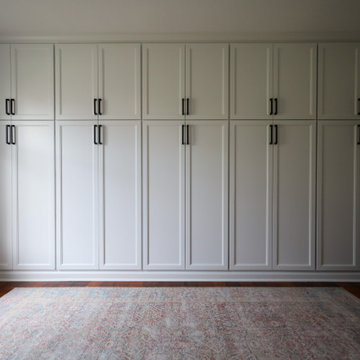
This stunning wall-to-wall built-in cabinetry transforms the bedroom into a highly functional and elegant space. The custom cabinetry features crisp white painted doors with classic recessed panel detailing, spanning the entire width and height of the room for a seamless, architectural look. Each cabinet section is fitted with sleek matte black bar pull hardware, adding a modern contrast to the traditional shaker-style design. The upper and lower cabinet configuration maximizes vertical storage, making excellent use of every inch of available wall space. The built-ins are finished with crown molding at the top, integrating beautifully with the ceiling for a true custom, built-in appearance. The warm hardwood floors and soft patterned area rug complement the clean white cabinetry, creating a balanced and timeless aesthetic. This sophisticated storage solution is perfect for bedrooms, home offices, or multipurpose rooms where organization and style are equally important.
 Century Stair Company
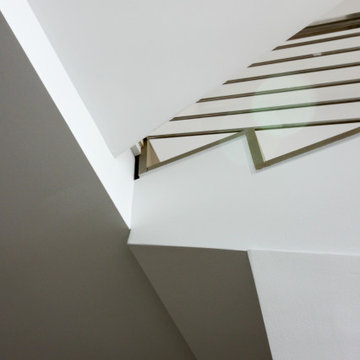
Custom stainless steel horizontal hand rails, newels and balustrade systems are combined with nose-less white oak treads/risers creating a minimalist, and very modern eye-catching stairway. CSC 1976-2020 © Century Stair Company ® All rights reserved.
 Residential Locksmith
We realize how much we need the help of a locksmith only when we misplaced our keys, locked car or home door with keys inside, or break our locks. Thus, we understand their purpose and role in easing our daily functions. Locksmith experts and locksmith services with 24/7 availability are required by almost all home and business owners as per their security needs. Availing the best services from a trusted locksmith service provider is the best way to go.
Our locksmith company is committed rendering excellent locksmith services any time of the day including weekends and holidays. We are always available for any locksmith needs you have, no need to worry about your lost keys as we are here to help you through the day. High-quality services are what we guarantee you, starting from rekeying your lock. We are devoted in providing the best service you need.
All your concerns will be addressed by our prompt and friendly customer agents, while our highly skilled locksmith professionals will always be ready to rescue you from your technical problems. Indeed, there are no tough issues they can't handle because of their experiences in this industry. Our company can provide the appropriate solution for the locksmith problem you are currently facing. With this, you can have the best partner to rely on when locksmith issues occur.
Key Cutting Alhambra CA
Car / Door Unlocking Alhambra CA
Car Key Replacement Alhambra CA
Lost Car Keys No Spare? Alhambra CA
Locked Out of Car / Home? Alhambra CA
Car Lock Out Alhambra CA
Lock Change Alhambra CA
Car Remote Programming Alhambra CA
Combination Locks Alhambra CA
Commercial Lock Out Alhambra CA
Call Us: (626) 986-0171
Visit Us: http://626cardoorunlocking.com/commercial-lock-out
 Budget Blinds of Newburyport
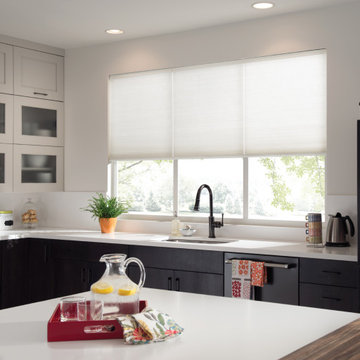
Cellular window shades are a modern window treatment solution constructed of multiple, small honeycomb cells within the shades. Cellular shades offer excellent insulation and improve a room's energy efficiency.
Our luxurious cellular window shades are designed with innovative honeycomb-shaped cells, available in three cell sizes and four light control levels. Budget Blinds of Newburyport offers cellular window shades in a variety of styles and colors.


 Advance Design Studio, Ltd.
Mike and Michelle of Lake Barrington knew they needed extra space. Their home was becoming too crowded for their family with blossoming teenagers, so a basement renovation offered the perfect solution for more space for the kids and more room to entertain for the adults.
“Our project consisted of expanding our laundry room, putting in a first floor wet bar so we had adult space upstairs, while also renovating our basement for a family-friendly and teen-functional area as well,” Michelle says.
They found Advance Design Studio through a neighbor who gave a glowing recommendation, giving Michelle and Mike the confidence they needed to move forward with a major home renovation. They felt like they knew Advance Design before they even worked together. When they met with the owner Todd Jurs and designer Nicole Ryan, Mike and Michelle knew they were getting a trustworthy, dependable team that could create the project they had been dreaming about for 7 years.
Having virtually no natural light to work with, one of the biggest design challenges was creating a basement that did not feel dark and depressing. The Advance team got to work creating architectural archways and custom detailed dry-stack stone columns artfully designed into the space, adding a dramatic element that made the space feel less like a basement or more like a relaxing family room. Color 3D renderings were created to portray what the space would look like so Mike and Michelle could visualize the space in advance.
Detailed trim and crown moldings grace the built in buffet and wet bar making for an amazingly functional space that lacks nothing in style and visual interest. Cherry wood cabinetry by Dura Supreme is featured in the space with a “Cocoa Brown” finish and includes beautiful mirrored glass doors embellished with unique elliptical mullion details. A built-in microwave, dishwasher and mini fridge add practicality to the ample entertainment mecca. An under mounted sink finishes the space joined with a intricate mosaic tile backsplash and “Ventisca Polished” quartz countertops.
The basement is absolutely perfect for hosting friends and family with expertly designed key areas such as a game space for the kids, a movie area for the family, an ample workout room with luxurious full bath, and even built in wine storage. The family absolutely loves the new basement living space, and has already enjoyed numerous family movie nights and sleep-overs with friends.
While custom cabinets made by Dura Supreme were used to create unique spaces that lived up to Mike and Michelle’s expectations., heated flooring under the 16”x16” “Mongolian Spring” tile was installed giving all tiled areas of the basement a much cozier feel, eliminating that cold hard surface most of us hate in our basements!
The new basement must-have requirement list included a new bath space, which was incorporated adjacent to the work out room. The sleek shower door and cabinets in the new bathroom make guests and family feel like they are in an elegant hotel. The new guest bath features 4”x36” “Silver Screen” honed marble tile in a brick pattern on the shower walls and 2”x2” “Chenille” limestone tile in a hexagon mosaic pattern on the shower floor.
“I came in with very specific requirements for our three project areas,” Michelle says. “There was not one time that I felt like I was asking for something that was not going to turn out how I anticipated.”
Tying in multiple rooms during a renovation if you have can do it makes a lot of sense and saves money in the long run. A fully functional laundry room as well was a must on this family’s wish list. Michelle wanted to add space to the existing cramped and awkward laundry room, and Mike wanted to make sure they could still park a car in the garage. Reconfiguring interior walls required borrowing unused space cleverly from the garage in order to enlarge the laundry room space.
Drawers under the stairs added beautiful hidden storage created almost magically out of dead space. White painted Dura Supreme cabinets bring additional light into the small space; while the 16”x16” cleft slate tile flooring provides excellent contrast and the naturally earthy feel Michelle wanted. Quartz countertops with a 3”x12” “Debut Dew” subway tile backsplash add elegance to the now upliftingly bright laundry room.
The extra space makes doing laundry much more pleasurable and the added storage is a great for all those little things like winter hats and gloves, umbrellas and the like. “The Advance Design project team was phenomenal to work with,” Michelle says. “They came in, shared the plans with us and walked us through the expectations. We always knew what was coming next.”
Converting an existing closet space, the wet bar upstairs was challenging because they wanted a functional area that didn’t look or feel like cabinets just sticking out of a closet. So the Advance team transformed this ordinary closet space into a stunning wet bar that architecturally appears as if it’s always been there. Traditional, elegant hand carved custom molding matching the adjacent fireplace ties the new entertainment bar area in nicely with the existing family room and kitchen area.
Featuring a built in wine refrigerator, Dura Supreme cabinetry in deep cherry wood elegantly displays wine bottles and etched glass mullion doors that fill with soft light in the evening hours. Cambria “Windermere” quartz countertops with a sophisticated hammered copper sink and a glimmering backsplash round out the stunning wet bar. Hosting parties and family functions has become much more enjoyable now that they have a dedicated beverage serving area large enough to include hors devours.
All three projects were designed and constructed together at the same time, making for a cohesive project that was administered smoothly and easily both for the design team and for the family. Disruption to the home was minimal as each phase was completed in each project conclusively, and design and meeting time for the homeowner was efficient and organized making for an enjoyable process.
“Advance Design was great to work with,” Michelle says. “I would highly recommend them to anyone considering a home improvement project. They took the time at the beginning to understand our needs, our budget, and our vision for our home. The field team was great, attentive, on time, cleaned up each day and made the overall experience very positive. We couldn't be happier with the finished product.”
With the help of our talented, award winning design team you can create the basement, laundry room, or any other home renovation that you have been dreaming of. With our “Common Sense Remodeling” approach, the process of renovating you home has never been easier. Contact us today at 847-836-2600 or schedule an appointment to talk with us about that kitchen remodeling project.
Joe Nowak
 Classic Kitchens Designs & Renovations Ltd.
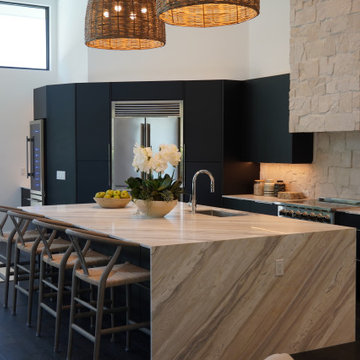
Our homeowner wanted a more open plan kitchen and one that made better use of the excellent backyard views. Our solution was to allow the island to flow with the shape of the space and to transition the island into a built in eating area that capitalized on the panoramic view of the backyard. We used Benjamin Moore "White Dove" painted custom cabinetry with the island in a complimentary "Ebony" colour. Cambria "Inverness Platinum" quartz was also used which is very unique due to its embossed surface that you can feel the veining when you run your hands across it, very cool! The end result is striking and one our homeowners will enjoy for many years to come!
59