
Search results for "Excellent solution" in Home Design Ideas
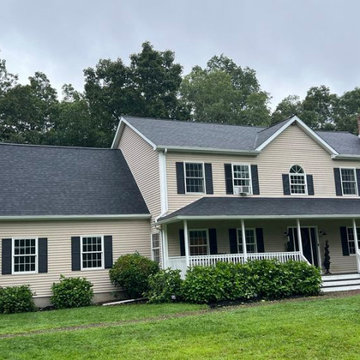
 CD Roofing
At CD Roofing, we provide top-quality roofing services with a commitment to excellence. We specialize in residential and commercial roofing, offering installations, repairs, and replacements. Our experienced team ensures the highest standards of craftsmanship and customer satisfaction. For reliable and durable roofing solutions, trust CD Roofing. Contact us today at (860) 980-3237 or cdroofing.ma@gmail.com. Visit us at 81 Jeremy Hill Rd, Stonington, CT 06378.
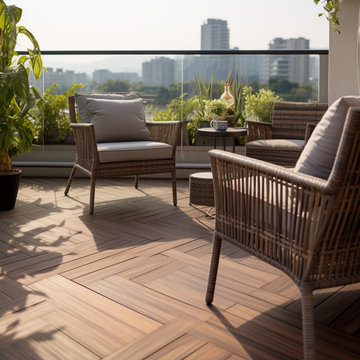
 3rd Street Inn
★ 3RD STREET INN® DECK TILES - 3rd Street Inn® Deck Tiles are made from 100% solid acacia hardwood. Acacia is known for its excellent resistance to rot and decay from outdoor elements including rain, sun, mold, mildew, and insects. Each 3rd Street Inn® Interlocking Patio Tile provides 12"x12" (1 Square Foot) of coverage and is available as a 6-pack (6 Square Feet), 10-pack (10 Square Feet), and 20-pack (20 Square Feet).
★ EASY INSTALLATION & NO HARDWARE NEEDED - 3RD STREET INN® interlocking deck flooring features snap-lock connectors for easy DIY installation without the use of tools or hardware. Install our interlocking deck cover tiles in your area by lining them up and then stepping on the seams until you hear an audible "click" to lock them in. All 3rd Street Inn® deck flooring options are made completely hardware free so that there aren't any components to rust and break down in the outdoor elements like other inferior tile patio decking
★ INDOOR AND OUTDOOR DECK FLOORING - 3rd Street Inn® Patio Tiles create a beautiful space both inside and outside. All that is needed is a solid surface and the deck flooring can be laid directly on top of it. Our composite deck tiles can be installed on top of concrete, wood, carpet, pavers, or any other solid surface. Great for decks, patios, balconies, around pools, saunas, showers, sun rooms, mud rooms, bedrooms, and more.
★ DURABLE BEAUTY - 3rd Street Inn® interlocking composite deck tiles are sanded and oiled for a beautiful, scratch resistant finish. All 3rd Street Inn® outdoor patio flooring is non-slip and great for high or low traffic areas inside or outside of the home. To increase the lifespan of your tile decking when used for outdoor applications, standard decking care is recommended. For best results, coat your decking with a UV-rated weatherproofing sealer twice a year and re-stain as needed. The tile decking can also be painted different colors in order to create the look that you want!
★ VERSATILE INSTALLATION OPTIONS- 3rd Street Inn® Interlocking Flooring Tiles not only look great in permanent installations on decks, patios, and around pools, they also offer a great temporary solution for installations in apartments and condos that can easily be removed when needed. For a custom fit, the interlocking patio tiles can be easily cut with a skill saw or jigsaw to accommodate areas of all shapes and sizes. Add 3rd Street Inn® Wooden Deck Flooring to your home and bring your space to life!
We recommend using a UV rated weatherproof sealant twice yearly. This sealant is a crucial step in the life of the decking tiles and can extend the life of the decking tiles, in some cases, pending the climate, by 1 to 2 years.
The life of a decking tile is heavily dependent on the climate of where they are located. Hot, humid climates, rainy climates, and cold, snowy climates can cause the decking tiles to deteriorate faster than using them in a climate controlled environment, like inside of a house or indoor venue.
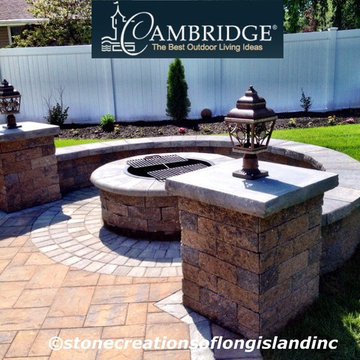
 Stone Creations of Long Island Pavers & Masonry
Based in Deer Park N. Y, Stone Creations of Long Island provides Masonry Home Improvements to customers throughout Long Island. Established in 2009 Stone Creations of Long Island's team has over 20 years experience in the Masonry and Concrete Business.
Helping customers to improve and update their homes, Stone Creations of Long Island provides residential and commercial work. With a desire to excel and a trained workforce, Stone Creations of Long Island provides cost-effective solutions to increase your property's value and safety.
Stone Creations of Long Island offers a variety of services to fit all your home exterior needs. Providing year-round services to keep your property safe and clean throughout the changing seasons. From driveways and masonry to powerwashing and paver sealing, Stone Creations of Long Island is the only company you need to call.
• Paving Stone Systems for Patios & Driveways
• Outdoor Cooking, Entertainment Design & Installations
• Complete Landscape Design & Services
Stone Creations of Long Island looks forward to hearing from you.
Call for a free estimate:
Paul Saladino
(631) 678-6896
(631) 404-5410
www.stonecreationsoflongisland.net
Find the right local pro for your project

 Luxury Antonovich Design AE
We want to introduce a new implemented apartment interior from LUXURY ANTONOVICH DESIGN. This project has its own interior story that became the basis for comfortable design. The owner of the apartment, Mohammed originally from Abu Dhabi for a long time lived and worked in London. And for his new apartment in the Emirates, he preferred an elegant English classics.
This project became a prime example of how clear and professional team of LUXURY ANTONOVICH DESIGN STUDIO provides services for interior design. This project included the full range of services. From conceptual proposal to filling the apartment with furniture and decor. Work on the project was held remotely. Mohammed and his wife at that time were in London and completed their issues. And when it was time to move to Abu Dhabi, their comfortable and luxurious apartment was completely ready. A perfect result incredibly pleased its owners.
Work on the interior design began with a warm and friendly communication in the head office of the studio in Dubai. Mohammed and his wife told about their dreams and wishes. And the designers got an interesting and a challenging task to combine all of these suggestions and to express in a new comfortable interior. In the apartment every detail emphasizes the impeccable taste of a young couple. This interior became the ideal solution in the bustling metropolis. Cozy and warm atmosphere is based on the use of pastel colors and natural materials.
The sitting room in the background of a little bit restrained decor, wall and ceiling spectacular furniture upholstered in velvet with warm purple tones looks great. The basis of the warm and cozy mood is the floor made of wood of valuable species. Pieces of furniture in the English style, perfectly fit into the overall picture of the interior.
The master bedroom interior has a richer range of colors. In the decoration of the bed and windows the interior designer offered a luxurious silk velvet of wine color, which is also present in the upholstery.
Each room in the apartment has its own vivid character, cozy mood and excellent functionality. Practicality and functionality are especially expressed in the kitchen interior. Perfect space organization includes competent placement of furniture and all kitchen appliances.
Fresh Modern in the works of Kateryna Antonovich has a particularly fine traits of nobility and harmony. Mohammed decided to order the project from the famous designer, on the recommendation of friends, for whom the studio has developed the villa project in Dubai. Particularly this style and how the author skillfully combines traditions with innovation, made a great impression on him. Therefore he addressed into this studio to get the design project.

 ETO Doors
Please note: Doors are unfinished (the pictures may depict a finished door)
Request a Free Corner Sample to See the ETO Quality Difference
Enhance the entrance of your home or office with the Camden Exterior White Oak Door, featuring a sleek horizontal plank design and solid-core construction for superior strength and style. Crafted for front entryways, back doors, patio access, and garage side entrances, this door offers both modern appeal and long-term durability.
Constructed with a 3mm thick clear face veneer over a solid core, it resists warping, cracking, and splitting, ensuring a secure and reliable exterior solution. The integral panel structure eliminates separation issues common in stile and rail doors, providing lasting performance in any climate. Designed for residential and commercial use, this horizontal plank white oak exterior door delivers refined aesthetics, enhanced security, and premium craftsmanship, making it an excellent choice for any modern architectural setting.
Free Samples: Request a Free White Oak Exterior Horizontal Plank Door Corner Sample to See the ETO Quality Difference.
PRO Discounts: Pro discount program trade pricing available for contractors, architects, and designers on all our exterior white oak doors.
Lowest Prices Nationwide: At ETO Doors, we leverage our mass production to manufacture these high-quality exterior white oak doors at the lowest prices in the country, passing significant savings directly to you.
Versatile Usage: Our white oak doors are perfect for residential and commercial settings, including new construction and remodeling projects. Our horizontal plank interior doors are installed in places with high traffic volumes such as multifamily homes, office buildings, and hotels.
Customization Available: We understand that every project is unique. Our wood horizontal plank doors can be customized to fit your specific size and design requirements, ensuring a perfect fit and look for any application.
Optional Features (at an additional cost)
20-Minute Fire Rating for Wood Doors Available: Exterior horizontal plank white oak doors fire rated to withstand fire for 20 minutes, certified by UL or Warnock Hersey.
Exterior Pre-hanging: Our solid core white oak exterior doors can be pre-hung with matching engineered white oak jambs or exterior white primed jambs as pre-hung single doors or pre-hung double doors units.
Impact Hurricane Certification: Our Exterior White Oak doors are available with a Miami Dade hurricane impact wood door approval in both in-swing and out-swing configurations. Our wood Exterior White Oak storm doors certifications are equivalent to a "Miami-Dade NOA" which has the highest hurricane approval standard for wood doors in the country. Each of our horizontal plank white oak exterior doors can be assembled with the appropriate components to be Florida Building Code Compliant.
 Jonathan McGrath Construction, LLC
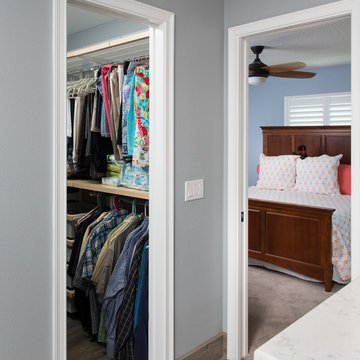
Since 1984, Jonathan McGrath Construction, a design build custom builder and remodeling company has provided solutions for their client's building needs in the Central Florida area. Jack McGrath, State Certified Building Contractor, applies his extensive custom building and remodeling expertise, creative design concepts and passion for transformation to every project and has earned a reputation for being a true remodeling specialist and custom home builder.
Recognized for excellence in the building industry, Jonathan McGrath Construction, has been the recipient of multiple Parade of Homes, MAME and Chrysalis awards. They also received the prestigious ‘Big 50′ Award from Remodeling Magazine for their outstanding business expertise, exemplary customer services and their ability to stand as a dynamic company role model for the building and remodeling industry. In addition, the company has won numerous other local and national awards.
The company supports their local, state and national building association. Marion McGrath served as the 2011 President of the Home Builder's Association of Orlando (HBA) now known as the Orlando Builder's Association (GOBA). She was the second woman and remodeler to serve as President in the association's 60 year history.
 Budget Blinds of Newburyport

Cellular window shades are a modern window treatment solution constructed of multiple, small honeycomb cells within the shades. Cellular shades offer excellent insulation and improve a room's energy efficiency.
Our luxurious cellular window shades are designed with innovative honeycomb-shaped cells, available in three cell sizes and four light control levels. Budget Blinds of Newburyport offers cellular window shades in a variety of styles and colors.

Sponsored
Columbus, OH

Wannemacher Interiors
Customized Award-Winning Interior Design Solutions in Franklin Cnty OH
 Century Stair Company
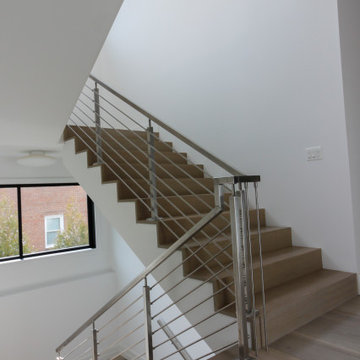
Custom stainless steel horizontal hand rails, newels and balustrade systems are combined with nose-less white oak treads/risers creating a minimalist, and very modern eye-catching stairway. CSC 1976-2020 © Century Stair Company ® All rights reserved.

 ELECTRIFIED LLC
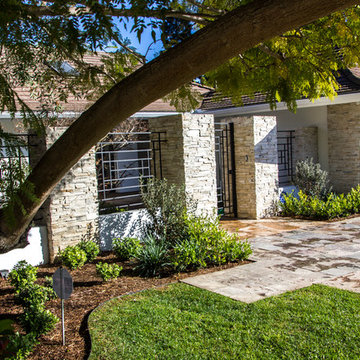
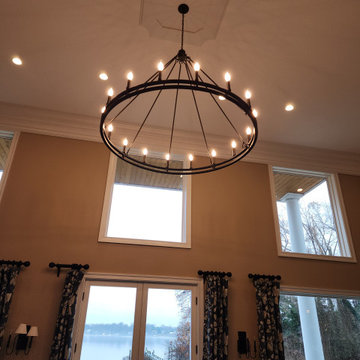
Our electrical company specializes in installing chandeliers for both residential and commercial clients. With a team of highly skilled and experienced electricians, we provide efficient and professional chandelier installation services. We strive to deliver high-quality work and excellent customer service, and we take pride in helping our customers transform their spaces with stunning and functional lighting solutions.

 Residential Locksmith
We realize how much we need the help of a locksmith only when we misplaced our keys, locked car or home door with keys inside, or break our locks. Thus, we understand their purpose and role in easing our daily functions. Locksmith experts and locksmith services with 24/7 availability are required by almost all home and business owners as per their security needs. Availing the best services from a trusted locksmith service provider is the best way to go.
Our locksmith company is committed rendering excellent locksmith services any time of the day including weekends and holidays. We are always available for any locksmith needs you have, no need to worry about your lost keys as we are here to help you through the day. High-quality services are what we guarantee you, starting from rekeying your lock. We are devoted in providing the best service you need.
All your concerns will be addressed by our prompt and friendly customer agents, while our highly skilled locksmith professionals will always be ready to rescue you from your technical problems. Indeed, there are no tough issues they can't handle because of their experiences in this industry. Our company can provide the appropriate solution for the locksmith problem you are currently facing. With this, you can have the best partner to rely on when locksmith issues occur.
Locksmith Glendora CA
Locks and Keys Glendora CA
24 Hour Locksmith Glendora CA
Emergency Locksmith Glendora CA
Industrial Locksmith Glendora CA
Residential Locksmith Glendora CA
Commercial Locksmith Glendora CA
Automotive Locksmith Glendora CA
Call Us: (626) 986-0171
Visit Us: http://626cardoorunlocking.com/glendora
 Century Stair Company
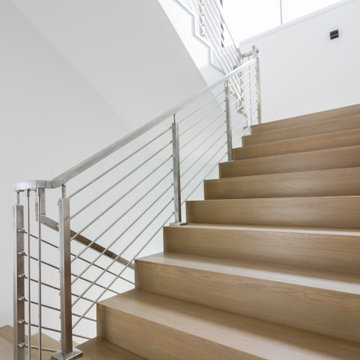
Custom stainless steel horizontal hand rails, newels and balustrade systems are combined with nose-less white oak treads/risers creating a minimalist, and very modern eye-catching stairway. CSC 1976-2020 © Century Stair Company ® All rights reserved.
 NOR Design & Construction
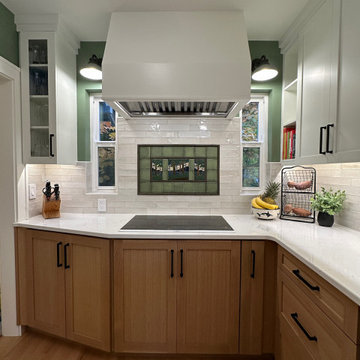
This West Seattle kitchen remodel in the heart of the Admiral District is a thoughtfully designed kitchen renovation that balances craftsmanship, functionality, and timeless style. The project focused on maximizing workspace, improving appliance layout, and creating a warm, inviting aesthetic tailored to the homeowner’s lifestyle.
Custom cabinetry by Superior Cabinets showcases stunning rift-cut white oak with a custom stain on the lower cabinets, paired with painted white upper cabinetry for a clean, classic contrast. Sleek hardware and intentional storage solutions enhance both usability and visual appeal, while the expanded layout delivers significantly more countertop space for cooking and gathering.
Countertops were fabricated by Floform using Pental Quartz in the color Aura (polished)—a durable, elegant surface that brightens the space and complements the cabinetry. The backsplash features Bedrosian Tile Celine White gloss tile, paired with a handcrafted Motawi Deco tile accent that adds a unique focal point behind the induction cooktop.
Appliances were sourced from Albert Lee Appliance, featuring a combination of Bosch and GE appliances. The layout was carefully reconfigured to meet the client’s specific requests, including a wall oven positioned at an ergonomic height, an induction cooktop, and improved workflow throughout the kitchen. To further enhance functionality, an outdated hallway access was closed off, allowing for better use of wall space and cabinetry.
Lighting was a key design priority. The client specifically requested no recessed can lighting, so the space incorporates layered illumination using Rejuvenation Hardware fixtures and under-cabinet lighting. This approach creates a warm, inviting ambiance while maintaining excellent task lighting.
Finishing touches include Sherwin-Williams paint in a rich green tone that adds depth and character, Kohler sink and faucet fixtures for reliability and style, and updated Milgard windows that bring in natural light while improving energy efficiency.
The result is a highly functional, beautifully detailed kitchen that reflects the charm of West Seattle while delivering modern performance and thoughtful design.
 Century Stair Company
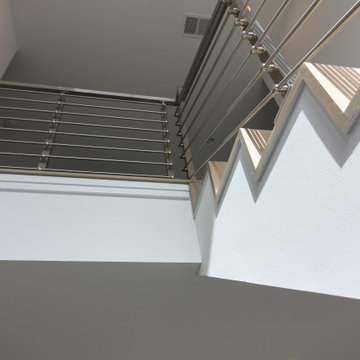
Custom stainless steel horizontal hand rails, newels and balustrade systems are combined with nose-less white oak treads/risers creating a minimalist, and very modern eye-catching stairway. CSC 1976-2020 © Century Stair Company ® All rights reserved.
 Drury Design
THE SETUP

This project was a natural extension of a nearby kitchen remodel, emphasizing seamless integration and enhanced functionality. By removing the wall between the kitchen and dining room, we transformed a previously underutilized space into a central hub for both daily living and vibrant social gatherings. This transformation capitalized on the dining room’s potential, turning it from a cluttered storage area to a key entertaining space.
Design Objectives:
Foster an open-air design that harmonizes with the adjacent kitchen, enhancing the flow of both spaces.
Infuse the dining room with design elements that reflect the client’s dynamic personality and make it ideal for large gatherings.
Integrate a multifunctional wet bar to elevate the room’s utility and entertainment capacity.
Design Challenges:
Rerouting necessary HVAC ductwork due to the removal of the wall shared with the kitchen.
Relocating essential appliances such as a fridge/freezer and double oven without compromising the room’s aesthetic.
Incorporating bar-specific appliances in a way that avoids a commercial appearance.
Retaining the client’s large, marble dining table while maintaining a cohesive design that aligns with the new kitchen aesthetics.
Introducing plumbing into a space previously devoid of such infrastructure.
THE RENEWED SPACE
Design Solutions:
Added a secondary HVAC unit on the upper floor and adjusted the ductwork to accommodate the open layout.
Strategically relocated the fridge/freezer to a more functional location in the kitchen and substituted the double oven with an oven/steam oven combination, placed near the kitchen for accessibility yet distanced from heavy traffic areas.
Employed wood paneling extensively along the new bar/appliance wall, concealing most appliances while tastefully displaying essential ones. The wall now features a sophisticated ensemble of a wine dispenser, wine fridge, ice maker, refrigerator drawers, and the new oven duo.
Meticulously designed the bar/appliance wall to parallel the large marble dining table, ensuring it complemented the table’s grandeur while enhancing functionality. The wall is not only aesthetically aligned with the kitchen’s new look but also offers ample counter space to support dining and social activities at the table.
Installed new plumbing lines to support the wet bar and sink installation, ensuring all new fixtures were fully operational and aesthetically integrated into the design without disrupting the room’s overall style.
The new dining room/wet bar has quickly become the centerpiece of the home, captivating guests upon entry and drawing them into its stylish and inviting ambiance. Designed for versatility, it excels in hosting both intimate dinners and large-scale gatherings. The client is thrilled with this transformation, which not only meets but surpasses her expectations for a space that combines everyday functionality with exceptional hosting capabilities.
 Dream Coast Builders
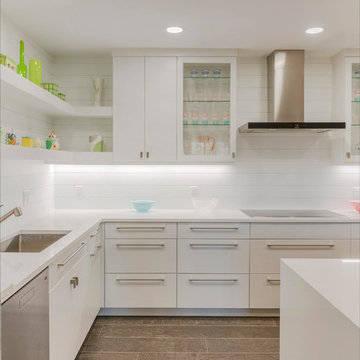
Welcome to our project showcasing a stunning all-white kitchen transformation. This full kitchen remodel features cabinets that reach all the way to the ceiling, providing ample storage and a sleek, seamless look. The space is illuminated by contemporary ceiling lights, highlighting the clean lines and modern design.
The kitchen boasts custom cabinetry with glass front upper cabinets, offering an elegant display space while maintaining a fresh and airy feel. Light gray wood flooring complements the white cabinets, adding subtle texture and warmth to the room. Long bar pulls and square knob pulls on the cabinets enhance the minimalist aesthetic, while the low-profile cabinets and modern range hood create a streamlined appearance.
The kitchen includes a custom fridge and an electric cooktop, ensuring both style and functionality. A wine fridge is conveniently integrated for easy access to your favorite vintages. The design is further elevated by the choice of wooden flooring and the overall use of contemporary kitchen design ideas.
Located in Clearwater, FL, this project embodies our commitment to excellence in remodeling, offering innovative interior design solutions that cater to the unique needs of our clients. Whether you're interested in custom homes, general contracting, or home additions, our team is here to bring your vision to life with precision and creativity.
 Endura Decking Co
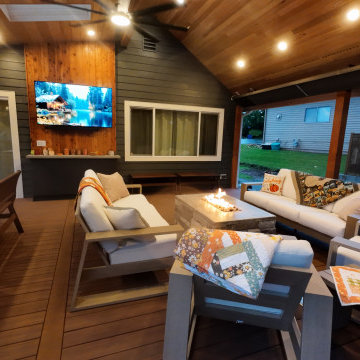
This Sammamish outdoor living project features a custom multi‑angle deck design paired with a vaulted roof cover built for year‑round use in the Pacific Northwest. The homeowners wanted a space that felt open, architectural, and protected from Sammamish’s frequent rain and shade—while blending seamlessly with the home’s existing structure.
We designed and built a dual‑angle vaulted roof with exposed architectural elements, integrated soffits, and clean trim details to create a finished, modern look. The covered structure provides excellent weather protection while allowing natural light to filter in, making the space usable in every season.
The deck was finished with TimberTech/Azek Dark Hickory, a premium PVC material ideal for moisture‑heavy environments like Sammamish. This low‑maintenance decking resists rot, mold, and fading, making it a long‑lasting solution for PNW homes surrounded by trees.
Additional upgrades included:
• Smart lighting integration for evening ambiance
• Outdoor heating options for year‑round comfort
• Powder‑coated aluminum railing for a modern, open feel
• Improved waterproofing and flashing to protect the home’s exterior
• Structural enhancements to support the vaulted cover and multi‑angle layout
This project showcases how thoughtful design, premium materials, and proper construction practices can transform a shaded Sammamish backyard into a functional, beautiful outdoor living space.
Location: Sammamish, WA
Services Provided: Covered deck construction, vaulted roof design, composite/PVC decking installation, waterproofing, structural upgrades, outdoor living enhancements
Materials: TimberTech/Azek Dark Hickory, glulam beams, aluminum railing, integrated soffits and lighting
 User
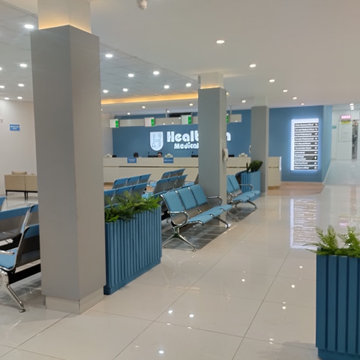
UserThis two-storey medical diagnostic center was conceived as a modern, fully-equipped facility for pre-departure medical tests required by GCC nations. Covering 9,000 sq. ft., the project includes complete architectural and interior design, alongside MEP and structural services. Precision placement of medical equipment, combined with sleek, premium finishing, ensured international accreditation and functional excellence.
? Main Ring Road near Kohat Road, Peshawar
?️ Scope: Design + Execution (Turnkey Solution)
 Dream Coast Builders
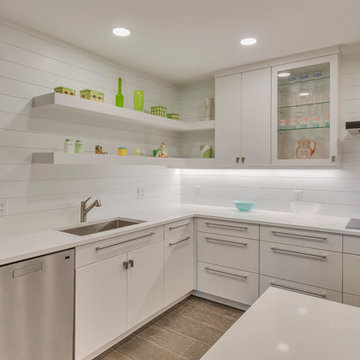
Welcome to our project showcasing a stunning all-white kitchen transformation. This full kitchen remodel features cabinets that reach all the way to the ceiling, providing ample storage and a sleek, seamless look. The space is illuminated by contemporary ceiling lights, highlighting the clean lines and modern design.
The kitchen boasts custom cabinetry with glass front upper cabinets, offering an elegant display space while maintaining a fresh and airy feel. Light gray wood flooring complements the white cabinets, adding subtle texture and warmth to the room. Long bar pulls and square knob pulls on the cabinets enhance the minimalist aesthetic, while the low-profile cabinets and modern range hood create a streamlined appearance.
The kitchen includes a custom fridge and an electric cooktop, ensuring both style and functionality. A wine fridge is conveniently integrated for easy access to your favorite vintages. The design is further elevated by the choice of wooden flooring and the overall use of contemporary kitchen design ideas.
Located in Clearwater, FL, this project embodies our commitment to excellence in remodeling, offering innovative interior design solutions that cater to the unique needs of our clients. Whether you're interested in custom homes, general contracting, or home additions, our team is here to bring your vision to life with precision and creativity.
 Century Stair Company
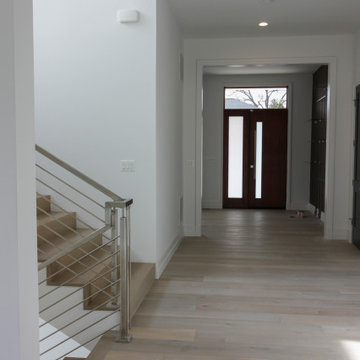
Custom stainless steel horizontal hand rails, newels and balustrade systems are combined with nose-less white oak treads/risers creating a minimalist, and very modern eye-catching stairway. CSC 1976-2020 © Century Stair Company ® All rights reserved.
84