
Search results for "Exception brings" in Home Design Ideas
 Rochelle Cote Interior Design
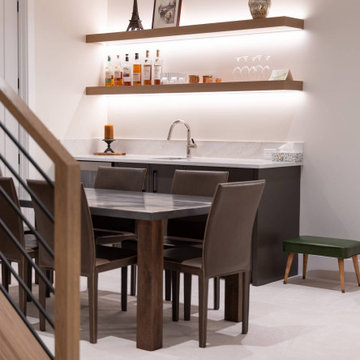
RCID was honoured to work alongside an exceptional client and RARE Built on the Heritage Pointe Residence. From start to finish, the project was built on a shared vision, open communication, and a commitment to quality.
Working from RARE Built's original specifications, RCID enhanced the selections to create a more polished, layered, and personalized finish throughout the home. Beautiful green accents add depth and character, while wallpaper in the powder room creates a memorable design moment. Continuous rift-cut white oak brings warmth, continuity, and craftsmanship to the interior.
The primary suite was designed as a true retreat, featuring a spa-like ensuite with carefully curated finishes that elevate everyday routines. Throughout the home, cherished existing furnishings were thoughtfully combined with new pieces to create a fresh, collected look that feels comfortable, personal, and timeless. The result is a polished, warm, and enduring home made even more special by the people behind it.
 Shrock Premier Custom Construction
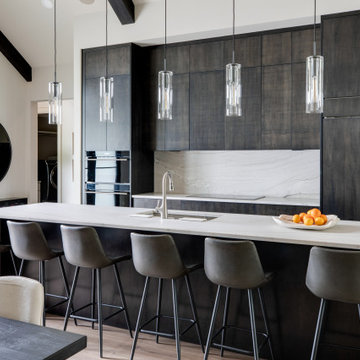
Contemporary Lakefront Kitchen | Custom Dark Wood Cabinetry
This stunning contemporary kitchen showcases the beauty of custom cabinetry with its rich, dark wood finish and sleek, floor-to-ceiling design. The clean lines and integrated appliances create a seamless, modern look, while the light stone countertops and full-height backsplash provide a beautiful contrast.
The oversized waterfall island serves as the centerpiece of the kitchen, offering generous seating, a built-in sink, and plenty of space for entertaining. Elegant glass pendant lights add warmth and sophistication, complementing the home's vaulted ceilings and exposed dark beams.
Thoughtfully designed with both style and functionality in mind, this kitchen brings together modern elegance, exceptional craftsmanship, and the relaxed atmosphere of lakefront living.
 Triforce Construction
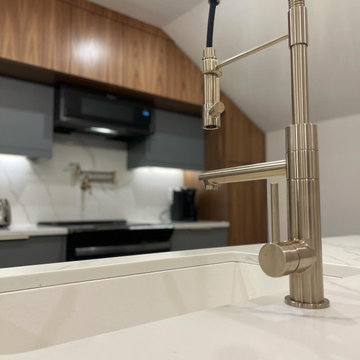
Step into the world of refined living with this breathtaking 2-bedroom apartment renovation, where luxury meets contemporary design. The sophisticated palette showcases gold fixtures, quartz countertops, and full-height quartz backsplashes that elevate the space to new heights of elegance.
The kitchen is a masterpiece in itself, featuring a harmonious blend of walnut and black cabinetry that exudes warmth and style. State-of-the-art Whirlpool appliances seamlessly integrate with the overall design, providing both functionality and visual appeal.
Experience the exceptional attention to detail and thoughtful craftsmanship in every corner of this stunning apartment transformation, tailored to cater to the most discerning tastes. Allow us to bring your vision to life and create an extraordinary living space that you can proudly call home.
Find the right local pro for your project
 Creative Ceramic & Marble/ Bill Vincent
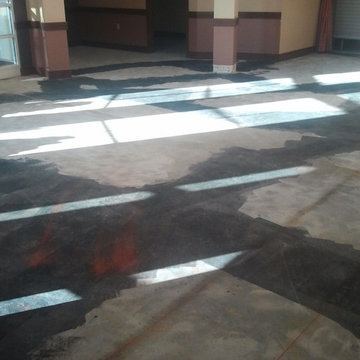
Most commercial projects aren't really worth sharing. They're usually utilitarian floor covering. This one was different. It started out to be normal every day ceramic tile, replacing old marmoleum that was coming up and coming apart. but when we got to the job to take a look at it, there was an area where they had originally put together a compass rose with the marmoleum. I mentioned the fact that it was my favorite design to create and install, and the owner's rep asked me if I'd be able to do the same thing, with the rings and so forth, and I told him no problem. And so it was to be. The coursing was continuous throughout the entire design, except the diagonal points. Also, two different colors of epoxy grout were used for this, so as not to bring out the grout lines in the design. By far, one of my favorite projects. The compass rose itself was 16 feet in diameter, with the outer ring being 22 feet in diameter. This was all laid out and fabricated on site, as you can see from the progressive pics of the installation
 ZDAOUD DESIGN
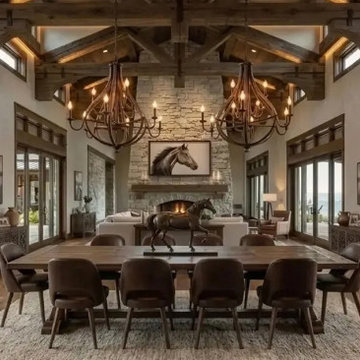
The Milton Residence is a 14,000+ SF custom ranch-style home designed around modern family living, timeless materials, and effortless indoor-outdoor connection.
Featuring clean horizontal lines, warm natural finishes, and expansive living spaces, this residence brings a fresh perspective to the classic ranch home — combining comfort, functionality, and refined details at a grand scale.
From the initial concept through fully coordinated construction documents, every element was thoughtfully developed to reflect how this family lives, gathers, and enjoys their home.
Whether you are a builder, developer, real estate professional, or homeowner planning a custom residence, ZDA provides residential design solutions that help turn visions into exceptional homes.
 Vitruvius Built
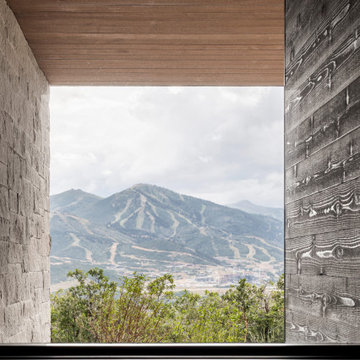
Set against Deer Valley with expansive views toward Bald Mountain and Mount Timpanogos, Axis is a 6,000-square-foot modern mountain residence that feels inevitable within the landscape. The home is positioned with an exceptional depth of field, allowing the ridgelines, changing alpine light, and long mountain views to remain a defining part of daily life.
Inside, refined interiors and storied personal collections bring warmth, depth, and a strong sense of identity. The result is a deeply personal, precisely executed residence designed for generations.

 Holtzman Home Improvement LLC
Dino Tom Photographer
New arched door, framed barrel ceiling with 5/8 glass tile and light rail perimeter. Floor porcelain wood look tile with travertine stone center.


 Vitruvius Built
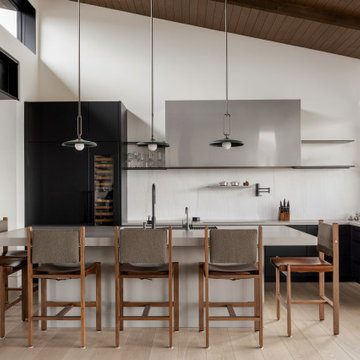
Set against Deer Valley with expansive views toward Bald Mountain and Mount Timpanogos, Axis is a 6,000-square-foot modern mountain residence that feels inevitable within the landscape. The home is positioned with an exceptional depth of field, allowing the ridgelines, changing alpine light, and long mountain views to remain a defining part of daily life.
Inside, refined interiors and storied personal collections bring warmth, depth, and a strong sense of identity. The result is a deeply personal, precisely executed residence designed for generations.

 Metropolis Drafting and Construction Inc
A run down traditional 1960's home in the heart of the san Fernando valley area is a common site for home buyers in the area. so, what can you do with it you ask? A LOT! is our answer. Most first-time home buyers are on a budget when they need to remodel and we know how to maximize it. The entire exterior of the house was redone with #stucco over layer, some nice bright color for the front door to pop out and a modern garage door is a good add. the back yard gained a huge 400sq. outdoor living space with Composite Decking from Cali Bamboo and a fantastic insulated patio made from aluminum. The pool was redone with dark color pebble-tech for better temperature capture and the 0 maintenance of the material.
Inside we used water resistance wide planks European oak look-a-like laminated flooring. the floor is continues throughout the entire home (except the bathrooms of course ? ).
A gray/white and a touch of earth tones for the wall colors to bring some brightness to the house.
The center focal point of the house is the transitional farmhouse kitchen with real reclaimed wood floating shelves and custom-made island vegetables/fruits baskets on a full extension hardware.
take a look at the clean and unique countertop cloudburst-concrete by caesarstone it has a "raw" finish texture.
The master bathroom is made entirely from natural slate stone in different sizes, wall mounted modern vanity and a fantastic shower system by Signature Hardware.
Guest bathroom was lightly remodeled as well with a new 66"x36" Mariposa tub by Kohler with a single piece quartz slab installed above it.
 Vitruvius Built
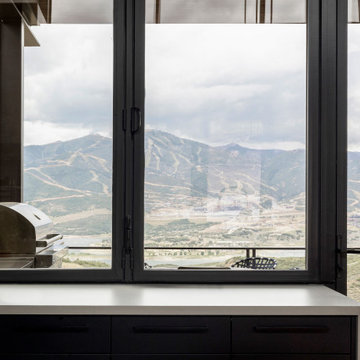
Set against Deer Valley with expansive views toward Bald Mountain and Mount Timpanogos, Axis is a 6,000-square-foot modern mountain residence that feels inevitable within the landscape. The home is positioned with an exceptional depth of field, allowing the ridgelines, changing alpine light, and long mountain views to remain a defining part of daily life.
Inside, refined interiors and storied personal collections bring warmth, depth, and a strong sense of identity. The result is a deeply personal, precisely executed residence designed for generations.
 Vitruvius Built
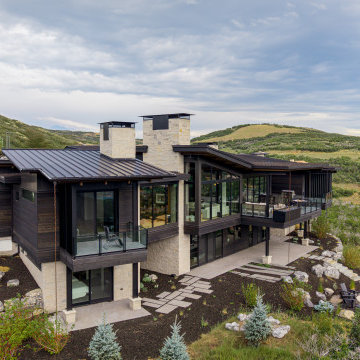
Set against Deer Valley with expansive views toward Bald Mountain and Mount Timpanogos, Axis is a 6,000-square-foot modern mountain residence that feels inevitable within the landscape. The home is positioned with an exceptional depth of field, allowing the ridgelines, changing alpine light, and long mountain views to remain a defining part of daily life.
Inside, refined interiors and storied personal collections bring warmth, depth, and a strong sense of identity. The result is a deeply personal, precisely executed residence designed for generations.

 Futuro Futuro Kitchen Range Hoods
The 36-inch Minimal White Wall Range Hood by Futuro Futuro brings clean, modern elegance and exceptional performance to luxury kitchen design. Featuring a sleek white enamel finish, premium steel construction, and minimalist architectural lines, this designer wall mount hood creates a refined focal point for contemporary interiors.
Engineered for quiet and efficient ventilation, the Minimal White Range Hood offers powerful airflow, smart controls, adjustable LED lighting, and easy-maintenance dishwasher-safe filters. Crafted in Italy, this premium white range hood combines timeless minimalist style, innovative technology, and lasting functionality for modern kitchen remodels.

 Dacor
Beautifully design kitchen by Two Hawks Design & Development with a full suite of Dacor products.
Minimalist kitchen photo in Los Angeles
Minimalist kitchen photo in Los Angeles

Sponsored
Columbus, OH

Hope Restoration & General Contracting
Columbus Design-Build, Kitchen & Bath Remodeling, Historic Renovations

 Cummings Architecture + Interiors
Blending contemporary and historic styles requires innovative design and a well-balanced aesthetic. That was the challenge we faced in creating a modern kitchen for this historic home in Lynnfield, MA. The final design retained the classically beautiful spatial and structural elements of the home while introducing a sleek sophistication. We mixed the two design palettes carefully. For instance, juxtaposing the warm, distressed wood of an original door with the smooth, brightness of non-paneled, maple cabinetry. A cork floor and accent cabinets of white metal add texture while a seated, step-down peninsula and built in bookcase create an open transition from the kitchen proper to an inviting dining space. This is truly a space where the past and present can coexist harmoniously.
Photo Credit: Eric Roth
 Vitruvius Built
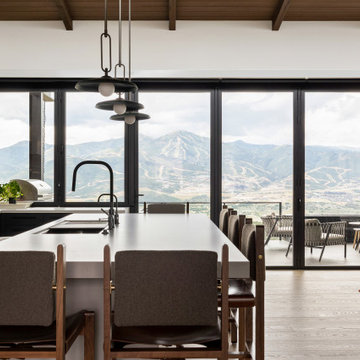
Set against Deer Valley with expansive views toward Bald Mountain and Mount Timpanogos, Axis is a 6,000-square-foot modern mountain residence that feels inevitable within the landscape. The home is positioned with an exceptional depth of field, allowing the ridgelines, changing alpine light, and long mountain views to remain a defining part of daily life.
Inside, refined interiors and storied personal collections bring warmth, depth, and a strong sense of identity. The result is a deeply personal, precisely executed residence designed for generations.
 Vitruvius Built
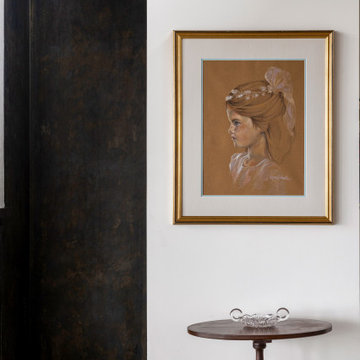
Set against Deer Valley with expansive views toward Bald Mountain and Mount Timpanogos, Axis is a 6,000-square-foot modern mountain residence that feels inevitable within the landscape. The home is positioned with an exceptional depth of field, allowing the ridgelines, changing alpine light, and long mountain views to remain a defining part of daily life.
Inside, refined interiors and storied personal collections bring warmth, depth, and a strong sense of identity. The result is a deeply personal, precisely executed residence designed for generations.

 Kona Contractors
Patio with stairs to deck
Example of a small classic backyard concrete paver patio design in Denver with a fire pit and no cover
Example of a small classic backyard concrete paver patio design in Denver with a fire pit and no cover

Sponsored
Columbus, OH

Wannemacher Interiors
Customized Award-Winning Interior Design Solutions in Franklin Cnty OH

 Alair Homes Plano
Our clients came to us after discovering a leak in their upstairs bathroom. They were out of town on vacation and their neighbor was checking on their house and happened to walk in the garage and see water leaking from the ceiling. Thankfully, it was a slow leak but the water had to be turned off for them to deal with after vacation. This was a shared bathroom between the kids game room and their son’s bedroom, so it was used all the time. They needed to update the bathroom anyway, so now was their chance. They wanted to replace all finishes, except the bathtub and toilet. Originally, it had dark cabinets and a dark blue/gray wall color, so they wanted to brighten it up. They wanted a classic look that would be timeless, so we chose a simple gray and white color scheme. They used some fun bright accessories to bring a little excitement into the space.
We started by gutting the entire space, with the exception of the bathtub. New striated glossy white Hall Blanco Ceramic wall tile was installed around the bathtub. A Marble Hex Mosaic tile was used as an accent in the shower niche. She picked out a beautiful Silestone Eternal Serena Polished Quartz countertop. A Mirabelle® Mangrove Center Vitreous China rectangle white undermount sink was installed for a more modern feel. Maple cabinets from Quality Cabinets were installed with a cotton finish. Most of the hardware is Delta Faucet “Dryden”, except the pulls, which are “Square Bar” pulls from Top Knobs. All hardware is polished chrome, coordinate with the Feiss “Montero” 3-light vanity lighting fixtures. Sticking with the hexagon shape for accents, the floor tile they chose is a 10” matte Silver Hex Porcelain floor tiles. The colors and finishes coordinated and looked beautiful when it was completed. Now they are waiting for more leaks, so we can update the rest of their house! (Not really)!
Design/Remodel by Hatfield Builders & Remodelers | Photography by Versatile Imaging
 Alair Homes Plano
Our clients came to us after discovering a leak in their upstairs bathroom. They were out of town on vacation and their neighbor was checking on their house and happened to walk in the garage and see water leaking from the ceiling. Thankfully, it was a slow leak but the water had to be turned off for them to deal with after vacation. This was a shared bathroom between the kids game room and their son’s bedroom, so it was used all the time. They needed to update the bathroom anyway, so now was their chance. They wanted to replace all finishes, except the bathtub and toilet. Originally, it had dark cabinets and a dark blue/gray wall color, so they wanted to brighten it up. They wanted a classic look that would be timeless, so we chose a simple gray and white color scheme. They used some fun bright accessories to bring a little excitement into the space.
We started by gutting the entire space, with the exception of the bathtub. New striated glossy white Hall Blanco Ceramic wall tile was installed around the bathtub. A Marble Hex Mosaic tile was used as an accent in the shower niche. She picked out a beautiful Silestone Eternal Serena Polished Quartz countertop. A Mirabelle® Mangrove Center Vitreous China rectangle white undermount sink was installed for a more modern feel. Maple cabinets from Quality Cabinets were installed with a cotton finish. Most of the hardware is Delta Faucet “Dryden”, except the pulls, which are “Square Bar” pulls from Top Knobs. All hardware is polished chrome, coordinate with the Feiss “Montero” 3-light vanity lighting fixtures. Sticking with the hexagon shape for accents, the floor tile they chose is a 10” matte Silver Hex Porcelain floor tiles. The colors and finishes coordinated and looked beautiful when it was completed. Now they are waiting for more leaks, so we can update the rest of their house! (Not really)!
Design/Remodel by Hatfield Builders & Remodelers | Photography by Versatile Imaging
 Vitruvius Built
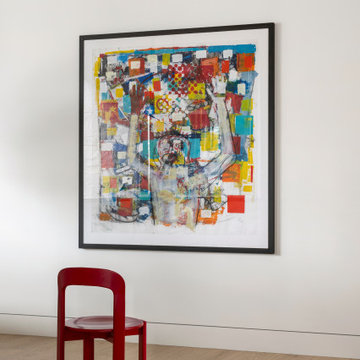
Set against Deer Valley with expansive views toward Bald Mountain and Mount Timpanogos, Axis is a 6,000-square-foot modern mountain residence that feels inevitable within the landscape. The home is positioned with an exceptional depth of field, allowing the ridgelines, changing alpine light, and long mountain views to remain a defining part of daily life.
Inside, refined interiors and storied personal collections bring warmth, depth, and a strong sense of identity. The result is a deeply personal, precisely executed residence designed for generations.
100