
Search results for "Exception brings" in Home Design Ideas
 Kitchen & Bath Masters
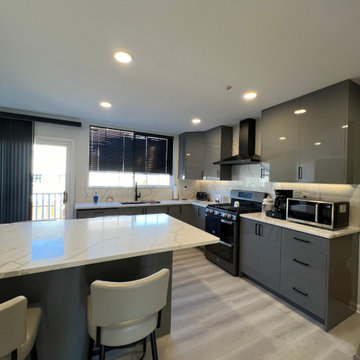
Our client had been using the same kitchen for 20 years and was ready for a fresh, modern update. Along with a desire for aesthetic change, they also wanted a more functional and efficient space.
To bring their vision to life, we replaced their outdated wooden-style, low cabinets with sleek, contemporary designs. The dark and uninviting countertops and flooring were swapped for lighter, more refreshing tones, instantly brightening up the space. At the client's special request, we designed a sophisticated European-style kitchen featuring elegant gray cabinets, creating a refined and modern ambiance.
To enhance the luxurious feel, we incorporated bold black fixtures, including a stylish sink, faucet, and handles, adding a striking contrast to the space. The flooring was upgraded with high-quality LVT, carefully selected to complement the new cabinetry and overall design.
The result? A stunning, functional, and inviting kitchen that exceeded our client’s expectations. They were absolutely thrilled with the transformation and delighted with our exceptional service.
 Vitruvius Built
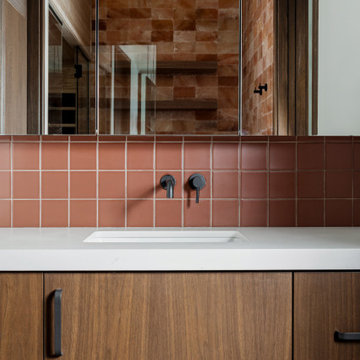
Set against Deer Valley with expansive views toward Bald Mountain and Mount Timpanogos, Axis is a 6,000-square-foot modern mountain residence that feels inevitable within the landscape. The home is positioned with an exceptional depth of field, allowing the ridgelines, changing alpine light, and long mountain views to remain a defining part of daily life.
Inside, refined interiors and storied personal collections bring warmth, depth, and a strong sense of identity. The result is a deeply personal, precisely executed residence designed for generations.
 Deskins Group LLC
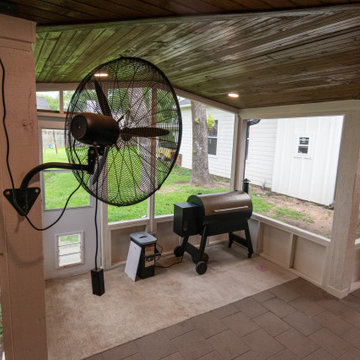
There's something special about revisiting a project years later and making it even better! This patio cover, originally built in 2015, got a stunning upgrade after a tree fall led to the home's reconstruction. While opening up the patio ceiling to access the home's MEP lines, we seized the opportunity to enhance every detail.
✨ Fresh Features & Upgrades:
✔ Stained ceiling upgrade – Replacing the original white beadboard for a richer, elevated look
✔ Smoker-friendly screened wing – Complete with a 30" directional fan to keep the smoke out
✔ Enhanced lighting & new fixtures – A brighter, more refined space and additional electrical for future use
✔ Outdoor kitchen transformation – Swapping out the old gas grill for a Blackstone & salamander oven
✔ New walls, doors & screens – Bringing comfort and style together
✔Smokeless Fireplace Addition For the ultimate outdoor retreat, we incorporated a smokeless fireplace, perfect for cozy evenings without the hassle of lingering smoke.
What started as a repair turned into a complete reimagining of the space—and the result is something truly exceptional! What do you think of the transformation? ?
Find the right local pro for your project
 Triforce Construction
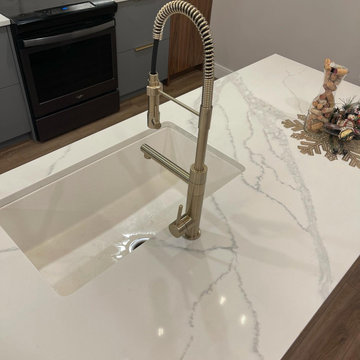
Step into the world of refined living with this breathtaking 2-bedroom apartment renovation, where luxury meets contemporary design. The sophisticated palette showcases gold fixtures, quartz countertops, and full-height quartz backsplashes that elevate the space to new heights of elegance.
The kitchen is a masterpiece in itself, featuring a harmonious blend of walnut and black cabinetry that exudes warmth and style. State-of-the-art Whirlpool appliances seamlessly integrate with the overall design, providing both functionality and visual appeal.
Experience the exceptional attention to detail and thoughtful craftsmanship in every corner of this stunning apartment transformation, tailored to cater to the most discerning tastes. Allow us to bring your vision to life and create an extraordinary living space that you can proudly call home.
 Cerames
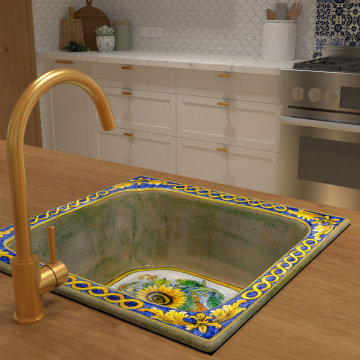
This exceptional hand-painted sink from Italy, the Campo di Girasoli model, is a true work of art. Crafted with meticulous attention to detail, it features a sunflower motif that brings the sunny energy of Sicily into the interior. It is a square inset sink that fits perfectly into the countertop, harmonizing beautifully with a wooden worktop and gold-toned fittings. As a decorated ceramic sink, it serves not only as a functional element but also as the decorative centerpiece of any kitchen.
 kul grilles
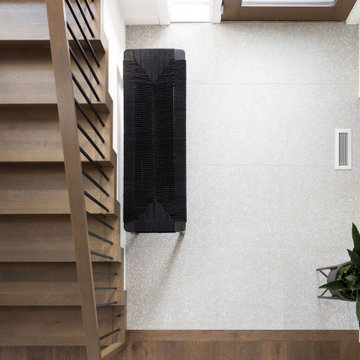
The kul grilles vent cover showcased in the image is a [erfectly chosen finishing touch chosen by Alloy Homes, a prestigious design-build firm based in Calgary, Alberta. Known for their exceptional expertise, Alloy Homes specializes in creating dream homes by overseeing every aspect of the design and construction process, from start to finish.
With a comprehensive range of services, Alloy Homes stands out among its competitors. They go beyond traditional design-build firms by offering an extensive array of services to meet all their clients' needs. Whether you're in search of the perfect property or require assistance with architectural and interior design, construction management, post-occupancy care, or concierge services, Alloy Homes has you covered.
The vent cover featured in the image is just one example of the meticulous attention to detail and quality craftsmanship that Alloy Homes brings to every aspect of their work. Designed to seamlessly integrate into their homes' overall aesthetic, this vent cover by kul grilles exemplifies the firm's commitment to both functionality and style.
By incorporating the kul grilles vent cover in Glacier Frost into their designs, Alloy Homes showcases their ability to combine beauty and practicality. The cover not only serves its primary purpose of allowing proper air circulation but also enhances the visual appeal of the space. Its polished surface and rectangular shape with rounded corners reflect the firm's dedication to modern and sophisticated design principles.
Alloy Homes' exceptional expertise and comprehensive range of services make them a sought-after design-build firm in the Calgary area. From real estate services to architectural and interior design, construction management, post-occupancy care, and concierge services, they are equipped to handle every aspect of bringing your dream home to life. With their commitment to quality and attention to detail, Alloy Homes sets the standard for excellence in the industry.

 User
Elegant entrance lobby in the family villa contemporary Arabic interior design, with light gray walls adorned with white geometric plaster work that bring the Arabic design element to the modern lines, the simplicity of the space is enhanced with luxurious details and materials.



 G. Christianson Construction, Inc.
This beautiful Craftsman style Passive House has a carbon footprint 20% that of a typically built home in Oregon. Its 12-in. thick walls with cork insulation, ultra-high efficiency windows and doors, solar panels, heat pump hot water, Energy Star appliances, fresh air intake unit, and natural daylighting keep its utility bills exceptionally low.
Jen G. Pywell

 TK Building & Design
With the hustle and bustle of the farm, these clients needed a more functional kitchen space with durable materials, yet beautiful. Rustic multi-dimensional luxury vinyl plank flooring makes for easy maintenance in the space. Dark stained character maple cabinets brings in warmth and personality throughout the entire kitchen. A stunning granite counter top, hammered copper farmhouse sink, along with unique subway tiles brings this kitchen all together.

 TVL Creative Ltd.
This remodel transformed a dark and tiny kitchen into a bright and fresh space with lots of function and working surface. This client's space was inherently tiny, and budget didn't quite allow for expansion. So, we had to make the most of what we had! In working with the existing footprint, we were able to introduce taller cabinetry, integrate convenient storage features in base cabinets, and install a massive countertop that provides substantial hosting and prepping surface from three sides. With an exceptionally pretty backsplash and a fun pop of color in the bar stools, this kitchen brings home a fresh transitional look that carries simplicity and convenience throughout.

 Amaron Folkestad GC Steamboats Builder
Amaron Folkestad General Contractors Steamboat Springs Custom Builder, Photo byTim Murphy Photography
Example of a trendy living room design in Denver
Example of a trendy living room design in Denver

 Oak Mountain Custom Woodwork
This kitchen has a lot of great, unique features. The ceiling height cabinetry provides the extra storage you just can't find in a box store. On the right is a custom appliance shelf. The stove hood is fully functional and spares the kitchen from a fate of ugly, grease covered metal - all while surrounded by beautiful lighted glass display cabinets. The custom built kitchen island really brings the rest of the room together.

 Timeline Design + Build
Inspiration for a mid-sized transitional u-shaped dark wood floor and brown floor eat-in kitchen remodel in San Francisco with an undermount sink, shaker cabinets, white cabinets, quartz countertops, blue backsplash, glass tile backsplash, stainless steel appliances and an island

Sponsored
Columbus, OH

Wannemacher Interiors
Customized Award-Winning Interior Design Solutions in Franklin Cnty OH
 A Direct Cabinet Distributor Corp
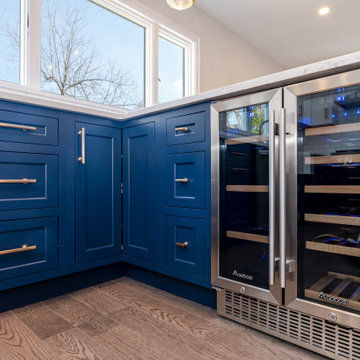
This blue and white kitchen simply POPS!
This narrow galley kitchen had pretty good placement of its appliances originally, except for the double ovens. (see before picture). We had to move those down, so when in use you weren't 1-blocking the door way and 2-dangerously close to the cook top.
We also wanted to give these new homeowner more countertop space for prep, and a place for them to sit and enjoy a cup of coffee in the morning or a place for the kids to do homework while mom & dad worked on dinner.
HOMEREDI did an amazing job bringing our design to fruition. I just love the gold fixtures the homeowner selected for the final touches. The gold looks amazing against our blue cabinetry. The combo just screams luxury, doesn't it?

 Tailored Interior Inc
Girls bedroom, modern bedroom, gold, silver, pink , Edmonton interior designer, Edmonton home stager, Edmonton home stager, modern country bedroom , yeg designer, yeg decorator, yeg designer, girls room decor, bedroom ideas for girls rooms

 Durham Designs & Consulting, LLC
The exterior of this beautiful Lake Wylie lake house consists of stucco, stone and cedar shake. The bronze windows, cedar headers and beams, metal porch roof, and stained garage doors all add to the rustic feel of the home.
Designed by Melodie Durham of Durham Designs & Consulting, LLC.
Photo by Livengood Photographs [www.livengoodphotographs.com/design].
 Dream Coast Builders
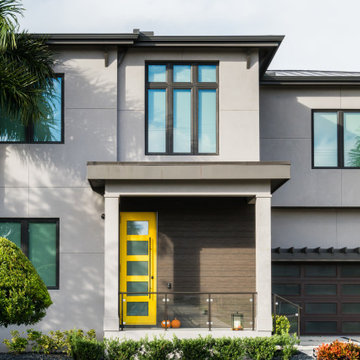
Welcome to [Your Company Name], where we bring your dream home to life! Specializing in both exterior and interior design, our expertise spans luxury houses, modern homes, and innovative remodeling ideas. From the sleek elegance of wooden and glass doors to the clarity of glass windows, we ensure every detail enhances your living experience.
Our services include transforming your garage area with stylish garage doors and concrete floors, creating inviting outdoor spaces with lush plants, vibrant flowers, and trees. We also excel in crafting stunning wall areas and installing glass and steel fences that blend seamlessly with the clear sky of Clearwater, FL, and Tampa.
Whether you’re looking for general contracting, custom homes, or home additions, we are dedicated to providing exceptional results that reflect your unique style. Discover how we can bring your vision to reality in the 33756 area and beyond.

Sponsored
Columbus, OH

Hope Restoration & General Contracting
Columbus Design-Build, Kitchen & Bath Remodeling, Historic Renovations

 Shea Homes Charlotte
Inspiration for a mid-sized transitional master ceramic tile and beige floor drop-in bathtub remodel in Charlotte with beige walls and a hinged shower door

 Regan Baker Design Inc.
With nothing but a backpack and a few art pieces in hand, our client, with southern charm, was in dire need of furniture and fast. After liking our aesthetic style, Regan Baker Design was hired to help furnish and style his entire 1 bedroom apartment in Russian Hill. The overall color pallet was derived from his uncle’s large scale highway artwork, which is now displayed proudly above the custom sofa. From there we built the design around his love for modern spaces, his personal hobby of photography and his love for music. With the exception of a few great pieces of art, we worked hand in hand with our client to assure his bachelor pad was masculine, yet casual modern and in the end created a bachelor pad Ryan Gosling would be happy to bring his dates back to.
Photography by Odessa
 TVL Creative Ltd.
This remodel transformed a dark and tiny kitchen into a bright and fresh space with lots of function and working surface. This client's space was inherently tiny, and budget didn't quite allow for expansion. So, we had to make the most of what we had! In working with the existing footprint, we were able to introduce taller cabinetry, integrate convenient storage features in base cabinets, and install a massive countertop that provides substantial hosting and prepping surface from three sides. With an exceptionally pretty backsplash and a fun pop of color in the bar stools, this kitchen brings home a fresh transitional look that carries simplicity and convenience throughout.
104