
Search results for "Exception brings" in Home Design Ideas
 Deskins Group LLC
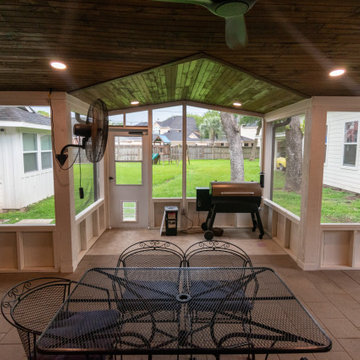
There's something special about revisiting a project years later and making it even better! This patio cover, originally built in 2015, got a stunning upgrade after a tree fall led to the home's reconstruction. While opening up the patio ceiling to access the home's MEP lines, we seized the opportunity to enhance every detail.
✨ Fresh Features & Upgrades:
✔ Stained ceiling upgrade – Replacing the original white beadboard for a richer, elevated look
✔ Smoker-friendly screened wing – Complete with a 30" directional fan to keep the smoke out
✔ Enhanced lighting & new fixtures – A brighter, more refined space and additional electrical for future use
✔ Outdoor kitchen transformation – Swapping out the old gas grill for a Blackstone & salamander oven
✔ New walls, doors & screens – Bringing comfort and style together
✔Smokeless Fireplace Addition For the ultimate outdoor retreat, we incorporated a smokeless fireplace, perfect for cozy evenings without the hassle of lingering smoke.
What started as a repair turned into a complete reimagining of the space—and the result is something truly exceptional! What do you think of the transformation? ?
 Rochelle Cote Interior Design
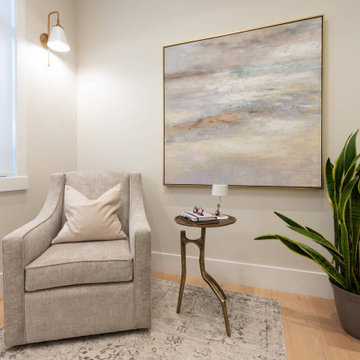
RCID was honoured to work alongside an exceptional client and RARE Built on the Heritage Pointe Residence. From start to finish, the project was built on a shared vision, open communication, and a commitment to quality.
Working from RARE Built's original specifications, RCID enhanced the selections to create a more polished, layered, and personalized finish throughout the home. Beautiful green accents add depth and character, while wallpaper in the powder room creates a memorable design moment. Continuous rift-cut white oak brings warmth, continuity, and craftsmanship to the interior.
The primary suite was designed as a true retreat, featuring a spa-like ensuite with carefully curated finishes that elevate everyday routines. Throughout the home, cherished existing furnishings were thoughtfully combined with new pieces to create a fresh, collected look that feels comfortable, personal, and timeless. The result is a polished, warm, and enduring home made even more special by the people behind it.
 Yantram Architectural design studio
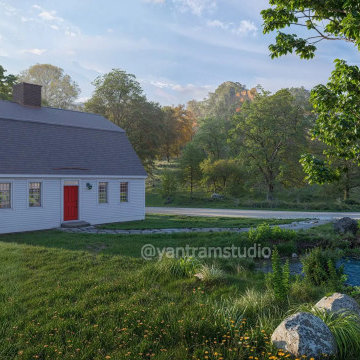
Yantram Studio in Ahmedabad, Gujarat, offers exceptional 3D architectural design services tailored for barn houses in serene, green environments. Our designs emphasize harmony with nature, incorporating scenic lakes, tree-lined streets, and lush landscapes. We create realistic visualizations to bring your dream barn house to life, ensuring every detail reflects tranquility and eco-friendliness. With expertise in sustainable architecture, Yantram Studio delivers innovative, high-quality designs that blend rustic charm with modern aesthetics. Experience immersive, nature-inspired spaces crafted with precision and creativity.
Find the right local pro for your project
 ZDAOUD DESIGN
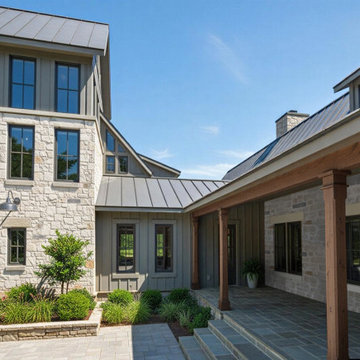
The Milton Residence is a 14,000+ SF custom ranch-style home designed around modern family living, timeless materials, and effortless indoor-outdoor connection.
Featuring clean horizontal lines, warm natural finishes, and expansive living spaces, this residence brings a fresh perspective to the classic ranch home — combining comfort, functionality, and refined details at a grand scale.
From the initial concept through fully coordinated construction documents, every element was thoughtfully developed to reflect how this family lives, gathers, and enjoys their home.
Whether you are a builder, developer, real estate professional, or homeowner planning a custom residence, ZDA provides residential design solutions that help turn visions into exceptional homes.
 Deskins Group LLC
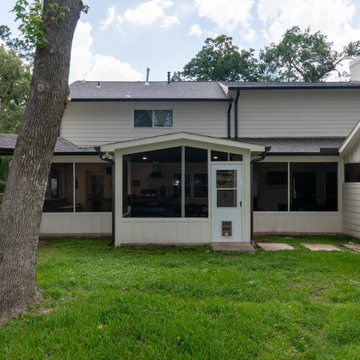
There's something special about revisiting a project years later and making it even better! This patio cover, originally built in 2015, got a stunning upgrade after a tree fall led to the home's reconstruction. While opening up the patio ceiling to access the home's MEP lines, we seized the opportunity to enhance every detail.
✨ Fresh Features & Upgrades:
✔ Stained ceiling upgrade – Replacing the original white beadboard for a richer, elevated look
✔ Smoker-friendly screened wing – Complete with a 30" directional fan to keep the smoke out
✔ Enhanced lighting & new fixtures – A brighter, more refined space and additional electrical for future use
✔ Outdoor kitchen transformation – Swapping out the old gas grill for a Blackstone & salamander oven
✔ New walls, doors & screens – Bringing comfort and style together
✔Smokeless Fireplace Addition For the ultimate outdoor retreat, we incorporated a smokeless fireplace, perfect for cozy evenings without the hassle of lingering smoke.
What started as a repair turned into a complete reimagining of the space—and the result is something truly exceptional! What do you think of the transformation? ?
 Kitchen & Bath Masters
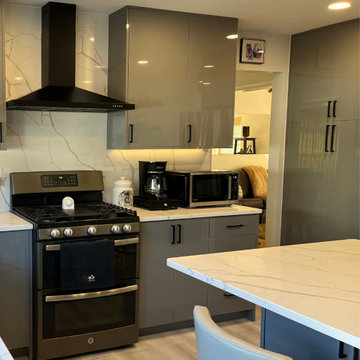
Our client had been using the same kitchen for 20 years and was ready for a fresh, modern update. Along with a desire for aesthetic change, they also wanted a more functional and efficient space.
To bring their vision to life, we replaced their outdated wooden-style, low cabinets with sleek, contemporary designs. The dark and uninviting countertops and flooring were swapped for lighter, more refreshing tones, instantly brightening up the space. At the client's special request, we designed a sophisticated European-style kitchen featuring elegant gray cabinets, creating a refined and modern ambiance.
To enhance the luxurious feel, we incorporated bold black fixtures, including a stylish sink, faucet, and handles, adding a striking contrast to the space. The flooring was upgraded with high-quality LVT, carefully selected to complement the new cabinetry and overall design.
The result? A stunning, functional, and inviting kitchen that exceeded our client’s expectations. They were absolutely thrilled with the transformation and delighted with our exceptional service.
 Rochelle Cote Interior Design
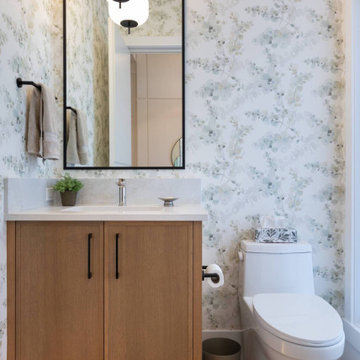
RCID was honoured to work alongside an exceptional client and RARE Built on the Heritage Pointe Residence. From start to finish, the project was built on a shared vision, open communication, and a commitment to quality.
Working from RARE Built's original specifications, RCID enhanced the selections to create a more polished, layered, and personalized finish throughout the home. Beautiful green accents add depth and character, while wallpaper in the powder room creates a memorable design moment. Continuous rift-cut white oak brings warmth, continuity, and craftsmanship to the interior.
The primary suite was designed as a true retreat, featuring a spa-like ensuite with carefully curated finishes that elevate everyday routines. Throughout the home, cherished existing furnishings were thoughtfully combined with new pieces to create a fresh, collected look that feels comfortable, personal, and timeless. The result is a polished, warm, and enduring home made even more special by the people behind it.



 Scenic Interiors, LLC
In this 1929 home, we opened the small kitchen doorway into a large curved archway, bringing the dining room and kitchen together. Hand-made Motawi Arts and Crafts backsplash tiles, oak hardwood floors, and quarter-sawn oak cabinets matching the existing millwork create an authentic period look for the kitchen. A new Marvin window and enhanced cellulose insulation make the space more comfortable and energy efficient. In the all new second floor bathroom, the period was maintained with hexagonal floor tile, subway tile wainscot, a clawfoot tub and period-style fixtures. The window is Marvin Ultrex which is impervious to bathroom humidity.
 Garrison Collection
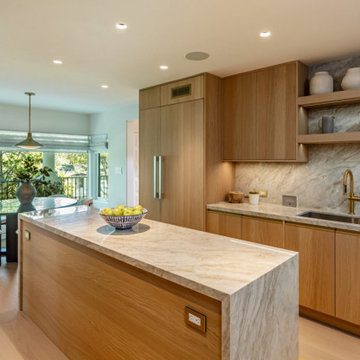
American Oak Cashmere from Garrison’s Gold Label Collection brings warmth and understated elegance to this dining room and kitchen. The wide 9-1/2 inch planks create a clean, expansive foundation that works beautifully across the connected areas of the home.
Crafted from Select (AB) grade American Oak, Cashmere features a refined grain pattern with subtle character throughout. At 5/8 inch thick with plank lengths mostly at 7 feet, the flooring pairs elevated design with exceptional specifications.
Floor: American Oak Cashmere
Collection: Gold Label
Brand: Garrison Collection
Species: American Oak
Width: 9-1/2″
Thickness: 5/8″
Grade: Select (AB)
 Vitruvius Built
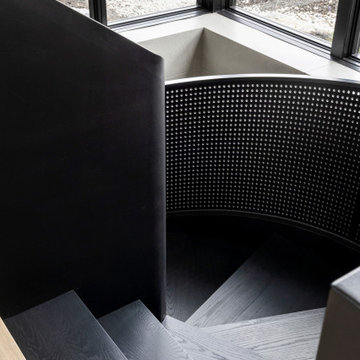
Set against Deer Valley with expansive views toward Bald Mountain and Mount Timpanogos, Axis is a 6,000-square-foot modern mountain residence that feels inevitable within the landscape. The home is positioned with an exceptional depth of field, allowing the ridgelines, changing alpine light, and long mountain views to remain a defining part of daily life.
Inside, refined interiors and storied personal collections bring warmth, depth, and a strong sense of identity. The result is a deeply personal, precisely executed residence designed for generations.
 Vitruvius Built
Set against Deer Valley with expansive views toward Bald Mountain and Mount Timpanogos, Axis is a 6,000-square-foot modern mountain residence that feels inevitable within the landscape. The home is positioned with an exceptional depth of field, allowing the ridgelines, changing alpine light, and long mountain views to remain a defining part of daily life.
Inside, refined interiors and storied personal collections bring warmth, depth, and a strong sense of identity. The result is a deeply personal, precisely executed residence designed for generations.
 Futuro Futuro Kitchen Range Hoods
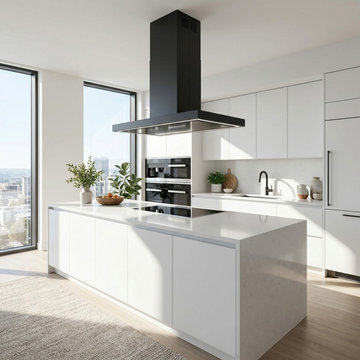
The 48-inch Turo Black Island Range Hood by Futuro Futuro combines bold modern design with advanced Italian ventilation technology. Featuring a sleek matte black enamel finish and minimalist silhouette, this designer island hood creates a sophisticated focal point in contemporary luxury kitchens.
Engineered for powerful yet quiet performance, the Turo delivers exceptional airflow with advanced perimeter suction technology, LED lighting, and smart maintenance features. Crafted in Italy, this premium island range hood brings together elegant design, superior functionality, and high-performance kitchen ventilation.
 ZDAOUD DESIGN
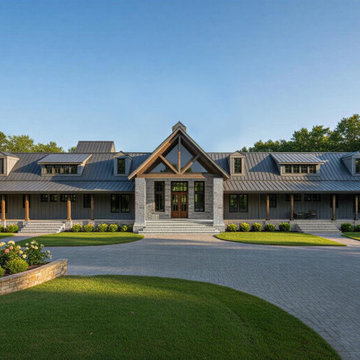
The Milton Residence is a 14,000+ SF custom ranch-style home designed around modern family living, timeless materials, and effortless indoor-outdoor connection.
Featuring clean horizontal lines, warm natural finishes, and expansive living spaces, this residence brings a fresh perspective to the classic ranch home — combining comfort, functionality, and refined details at a grand scale.
From the initial concept through fully coordinated construction documents, every element was thoughtfully developed to reflect how this family lives, gathers, and enjoys their home.
Whether you are a builder, developer, real estate professional, or homeowner planning a custom residence, ZDA provides residential design solutions that help turn visions into exceptional homes.

Sponsored
Columbus, OH

Wannemacher Interiors
Customized Award-Winning Interior Design Solutions in Franklin Cnty OH
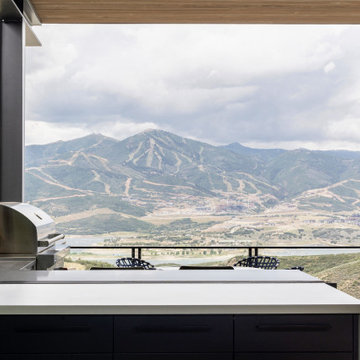 Vitruvius Built
Set against Deer Valley with expansive views toward Bald Mountain and Mount Timpanogos, Axis is a 6,000-square-foot modern mountain residence that feels inevitable within the landscape. The home is positioned with an exceptional depth of field, allowing the ridgelines, changing alpine light, and long mountain views to remain a defining part of daily life.
Inside, refined interiors and storied personal collections bring warmth, depth, and a strong sense of identity. The result is a deeply personal, precisely executed residence designed for generations.
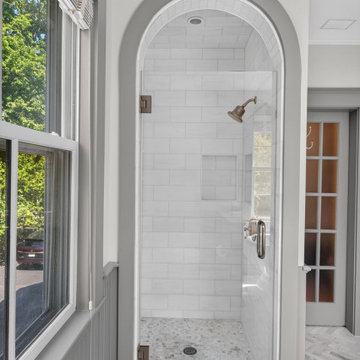
 New Era Builders Inc
Tucked inside this beautiful Victorian-style home, the original bathroom was ready for a new chapter. Our vision for this luxury bathroom remodel was to bring the space back to life while preserving the historic charm and character that make the home so special.
A statement arched shower creates a striking focal point, complemented by marble herringbone tile, intricate custom trim work, a transom window, and architectural details that honor the home’s Victorian heritage. Every element of this custom bathroom renovation reflects thoughtful design, precision, and exceptional craftsmanship—from the Kohler freestanding soaking tub and Kingston Brass tub-mounted faucet to the comfort of radiant heated floors. What was once an outdated bathroom is now the homeowners’ dream: a timeless, spa-like retreat created to unwind, recharge, and feel completely at home.
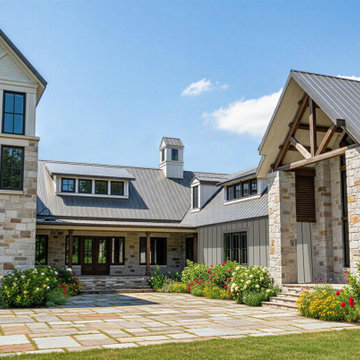 ZDAOUD DESIGN
The Milton Residence is a 14,000+ SF custom ranch-style home designed around modern family living, timeless materials, and effortless indoor-outdoor connection.
Featuring clean horizontal lines, warm natural finishes, and expansive living spaces, this residence brings a fresh perspective to the classic ranch home — combining comfort, functionality, and refined details at a grand scale.
From the initial concept through fully coordinated construction documents, every element was thoughtfully developed to reflect how this family lives, gathers, and enjoys their home.
Whether you are a builder, developer, real estate professional, or homeowner planning a custom residence, ZDA provides residential design solutions that help turn visions into exceptional homes.
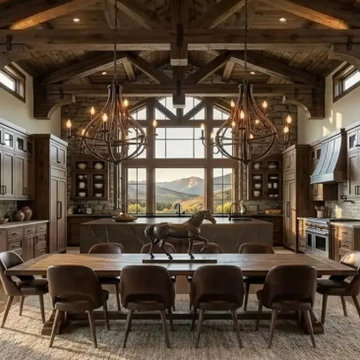 ZDAOUD DESIGN
The Milton Residence is a 14,000+ SF custom ranch-style home designed around modern family living, timeless materials, and effortless indoor-outdoor connection.
Featuring clean horizontal lines, warm natural finishes, and expansive living spaces, this residence brings a fresh perspective to the classic ranch home — combining comfort, functionality, and refined details at a grand scale.
From the initial concept through fully coordinated construction documents, every element was thoughtfully developed to reflect how this family lives, gathers, and enjoys their home.
Whether you are a builder, developer, real estate professional, or homeowner planning a custom residence, ZDA provides residential design solutions that help turn visions into exceptional homes.


 All Things Barbecue
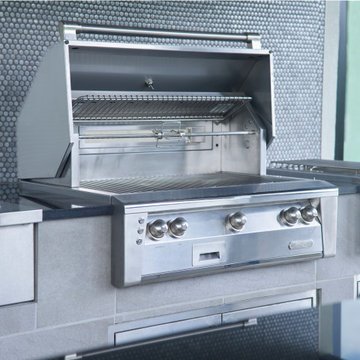
36” Alfresco grill has three heavy duty stainless steel main burners producing a consistent 82,500 BTUs. The fully integrated rotisserie and wood chip drawer bring versatility to your cooking options. Designed with seamless stainless steel, polished and welded, this grill not only looks exceptional it also ensures maximum heat retention. Angled halogen lights help illuminate your grill without getting in the way. Push button starter with sealed 110v AC power keeps food and debris away from your controls.
 Deskins Group LLC
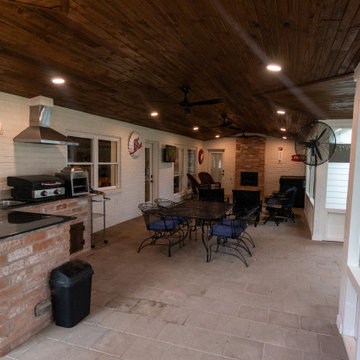
There's something special about revisiting a project years later and making it even better! This patio cover, originally built in 2015, got a stunning upgrade after a tree fall led to the home's reconstruction. While opening up the patio ceiling to access the home's MEP lines, we seized the opportunity to enhance every detail.
✨ Fresh Features & Upgrades:
✔ Stained ceiling upgrade – Replacing the original white beadboard for a richer, elevated look
✔ Smoker-friendly screened wing – Complete with a 30" directional fan to keep the smoke out
✔ Enhanced lighting & new fixtures – A brighter, more refined space and additional electrical for future use
✔ Outdoor kitchen transformation – Swapping out the old gas grill for a Blackstone & salamander oven
✔ New walls, doors & screens – Bringing comfort and style together
✔Smokeless Fireplace Addition For the ultimate outdoor retreat, we incorporated a smokeless fireplace, perfect for cozy evenings without the hassle of lingering smoke.
What started as a repair turned into a complete reimagining of the space—and the result is something truly exceptional! What do you think of the transformation? ?
 Kitchen & Bath Masters
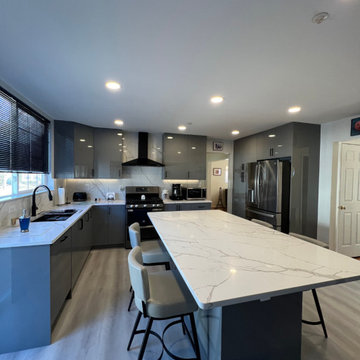
Our client had been using the same kitchen for 20 years and was ready for a fresh, modern update. Along with a desire for aesthetic change, they also wanted a more functional and efficient space.
To bring their vision to life, we replaced their outdated wooden-style, low cabinets with sleek, contemporary designs. The dark and uninviting countertops and flooring were swapped for lighter, more refreshing tones, instantly brightening up the space. At the client's special request, we designed a sophisticated European-style kitchen featuring elegant gray cabinets, creating a refined and modern ambiance.
To enhance the luxurious feel, we incorporated bold black fixtures, including a stylish sink, faucet, and handles, adding a striking contrast to the space. The flooring was upgraded with high-quality LVT, carefully selected to complement the new cabinetry and overall design.
The result? A stunning, functional, and inviting kitchen that exceeded our client’s expectations. They were absolutely thrilled with the transformation and delighted with our exceptional service.
102