
Search results for "Exception" in Home Design Ideas

 Onyx Construction
Bathroom
Mid-sized trendy gray tile and brown tile powder room photo in Tampa with a vessel sink, tile countertops and multicolored countertops
Mid-sized trendy gray tile and brown tile powder room photo in Tampa with a vessel sink, tile countertops and multicolored countertops

 Blansfield Builders, Inc.
Jim Fuhrmann
Eat-in kitchen - mid-sized country single-wall light wood floor eat-in kitchen idea in New York with an undermount sink, shaker cabinets, white cabinets, granite countertops, white backsplash, subway tile backsplash, stainless steel appliances and an island
Eat-in kitchen - mid-sized country single-wall light wood floor eat-in kitchen idea in New York with an undermount sink, shaker cabinets, white cabinets, granite countertops, white backsplash, subway tile backsplash, stainless steel appliances and an island

 Jenny Martin Design
Joshua Lawrence
Doorless shower - mid-sized contemporary 3/4 cement tile floor and gray floor doorless shower idea in Vancouver with gray cabinets, a one-piece toilet, white walls, a vessel sink, quartzite countertops, white countertops and flat-panel cabinets
Doorless shower - mid-sized contemporary 3/4 cement tile floor and gray floor doorless shower idea in Vancouver with gray cabinets, a one-piece toilet, white walls, a vessel sink, quartzite countertops, white countertops and flat-panel cabinets
Find the right local pro for your project
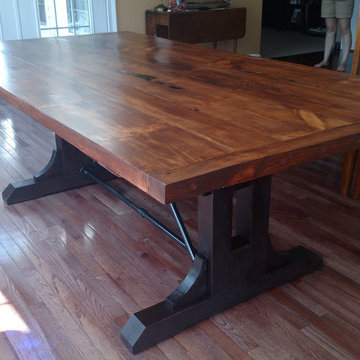
 st0sh
st0sh7' x 4'. Except where the metal pipes are attached, this was made with no nails or screw; all dowels and pegs. The base is fir 4x4s from Lowes; the top is white pine from my family's land in PA (I went with a softwood as this was my first try at a table). Wood gouges filled with black-tinted epoxy. The pipes are just stock iron pipe and fittings from Lowes, cleaned with Simple Green and sprayed oil-rubbed bronze. The table top can be removed from the base for transport by knocking out 4 pegs where they connect (you can see two in the pic of the underside, dark-colored) and lifting off the top. Many lessons-learned for next time, but I'm happy with it as a first try and my family and friends love it.

 Benbow & Associates
Kevin Meechan Photographer
Example of a farmhouse l-shaped dark wood floor eat-in kitchen design with soapstone countertops, two islands, shaker cabinets, white cabinets, beige backsplash, stainless steel appliances, an undermount sink and limestone backsplash
Example of a farmhouse l-shaped dark wood floor eat-in kitchen design with soapstone countertops, two islands, shaker cabinets, white cabinets, beige backsplash, stainless steel appliances, an undermount sink and limestone backsplash
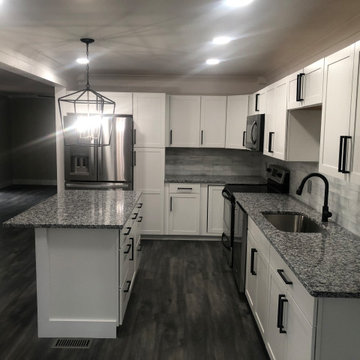


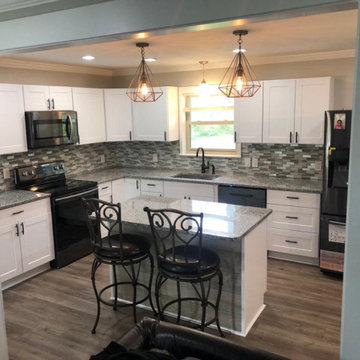

Example of a transitional kitchen design in Seattle with an undermount sink, shaker cabinets, gray cabinets, gray backsplash, subway tile backsplash and stainless steel appliances





 John Kraemer & Sons
Builder: John Kraemer & Sons | Building Architecture: Charlie & Co. Design | Interiors: Martha O'Hara Interiors | Photography: Landmark Photography
Mid-sized transitional open concept light wood floor and brown floor living room photo in Minneapolis with gray walls, a standard fireplace, a stone fireplace and a wall-mounted tv
Mid-sized transitional open concept light wood floor and brown floor living room photo in Minneapolis with gray walls, a standard fireplace, a stone fireplace and a wall-mounted tv

 David Coulson Design Ltd.
Tony Colangelo
Inspiration for a transitional u-shaped dark wood floor kitchen remodel in Vancouver with shaker cabinets, white cabinets, gray backsplash, subway tile backsplash, stainless steel appliances and a peninsula
Inspiration for a transitional u-shaped dark wood floor kitchen remodel in Vancouver with shaker cabinets, white cabinets, gray backsplash, subway tile backsplash, stainless steel appliances and a peninsula

 Prestige Custom Homes
Jason Hartog
Large transitional beige two-story wood gable roof photo in Toronto
Large transitional beige two-story wood gable roof photo in Toronto

40