
Search results for "Exception" in Home Design Ideas

 Woodcreek Designs
Rachel Reed Photography

Small trendy 3/4 blue tile and glass tile porcelain tile alcove shower photo in Los Angeles with shaker cabinets, white cabinets, a one-piece toilet, blue walls, an undermount sink and marble countertops
Small trendy 3/4 blue tile and glass tile porcelain tile alcove shower photo in Los Angeles with shaker cabinets, white cabinets, a one-piece toilet, blue walls, an undermount sink and marble countertops

 Robert Elliott Custom Homes
Nathan Schroder Photography
BK Design Studio
Robert Elliott Custom Homes
Tuscan beige two-story stucco exterior home photo in Dallas
Tuscan beige two-story stucco exterior home photo in Dallas
Find the right local pro for your project



 Calista Interiors
Fireplace, Cabinets with Shelves above, Double Sided Fireplace
Inspiration for a transitional living room remodel in Seattle with a two-sided fireplace and a tile fireplace
Inspiration for a transitional living room remodel in Seattle with a two-sided fireplace and a tile fireplace


 Hudson Place Realty
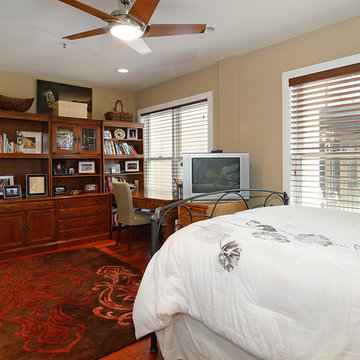
Exceptional 2,100 sq ft duplex with private terrace, parking and desirable downtown address! This one of a kind home offers the flexibility as an expansive 2 bedroom layout or an easy conversion to its original 3 bedroom plan. The open & airy 1st floor features a chef’s kitchen with a Viking fridge, Thermador wall ovens, 2 wine chillers, oversized island and Wolf BBQ with direct gas line. The 2nd floor Master suite features 3 large closets and spa bath with natural stone tiles, air jet tub and separate shower. No expense was spared in renovating this urban nest, Santos Mahogany floors throughout, custom built-ins, Lutron lighting, integrated Bose speaker system, ample storage with outfitted with California components and deeded garage parking. Located moments from NYC transportation, parks, dining and nightlife.
 Jim Reif Builders

Utility room - modern utility room idea with recessed-panel cabinets, white cabinets, laminate countertops and gray walls

 PROYECTO
Powder room - small modern gray tile powder room idea in San Francisco with a wall-mount toilet, white walls and a wall-mount sink

 User
UserJoshua Caldwell Photography
Example of a classic master light wood floor freestanding bathtub design in Salt Lake City with gray cabinets, white walls, an undermount sink and recessed-panel cabinets
Example of a classic master light wood floor freestanding bathtub design in Salt Lake City with gray cabinets, white walls, an undermount sink and recessed-panel cabinets

 Larry E. Boerder Architects
DVDesign
Home theater - large traditional enclosed carpeted and beige floor home theater idea in Dallas with no fireplace, a projector screen and gray walls
Home theater - large traditional enclosed carpeted and beige floor home theater idea in Dallas with no fireplace, a projector screen and gray walls

 Studio Dearborn
A young family moving from NYC tackled a lightning fast makeover of their new colonial revival home before the arrival of their second child. The kitchen area was quite spacious but needed a facelift and new layout. Painted cabinetry matched to Benjamin Moore’s Light Pewter is balanced by grey glazed rift oak cabinetry on the island. Shiplap paneling on the island and cabinet lend a slightly contemporary edge. White bronze hardware by Schaub & Co. in a contemporary bar shape offer clean lines with some texture in a warm metallic tone.
White Marble countertops in “Alpine Mist” create a harmonious color palette while the pale blue/grey Waterworks backsplash adds a touch of color. Kitchen design and custom cabinetry by Studio Dearborn. Countertops by Rye Marble. Refrigerator, freezer and wine refrigerator--Subzero; Ovens--Wolf. Cooktop--Gaggenau. Ventilation—Best Cirrus Series CC34IQSB. Hardware--Schaub & Company. Sink--Kohler Strive. Sink faucet--Rohl. Tile--Waterworks Architectonics 3x6 in the dust pressed line, Icewater color. Stools--Palacek. Flooring—Sota Floors. Window treatments: www.horizonshades.com in “Northbrook Birch.” Photography Adam Kane Macchia.

 Jean Stoffer Design, Ltd
Stoffer Photography
Dedicated laundry room - large transitional l-shaped marble floor and gray floor dedicated laundry room idea in Chicago with a farmhouse sink, recessed-panel cabinets, white cabinets, solid surface countertops, white walls and a concealed washer/dryer
Dedicated laundry room - large transitional l-shaped marble floor and gray floor dedicated laundry room idea in Chicago with a farmhouse sink, recessed-panel cabinets, white cabinets, solid surface countertops, white walls and a concealed washer/dryer

 Robert Thomas Homes
This home is built by Robert Thomas Homes located in Minnesota. Our showcase models are professionally staged. Please contact Ambiance at Home for information on furniture - 952.440.6757

 Accent Truss
Family room - rustic open concept light wood floor family room idea with white walls, a standard fireplace, a stone fireplace and a wall-mounted tv

 Tom Curren Companies
Wyndham Espresso double vanity with white porcelain sink.
Mid-sized elegant bathroom photo in Boston with an undermount sink, shaker cabinets and dark wood cabinets
Mid-sized elegant bathroom photo in Boston with an undermount sink, shaker cabinets and dark wood cabinets

 GLDESIGN
Open concept kitchen - large coastal l-shaped light wood floor and brown floor open concept kitchen idea with a farmhouse sink, shaker cabinets, white cabinets, quartz countertops, gray backsplash, subway tile backsplash, stainless steel appliances, an island and white countertops

 JK interior living
Small elegant single-wall wet bar photo in New York with a drop-in sink, shaker cabinets, blue cabinets, wood countertops, white backsplash and subway tile backsplash
38