
Search results for "Exceptional customer" in Home Design Ideas
 Dream Coast Builders
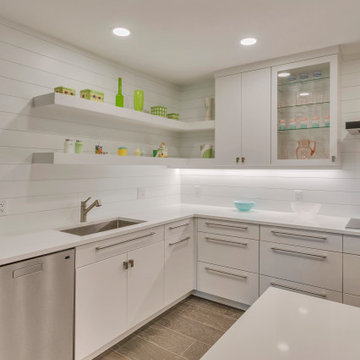
Welcome to our Houzz page! We specialize in creating exquisite custom kitchens that seamlessly blend functionality with modern design. Our projects feature elegant Fi-FI Hardwood Flooring and Flat-Panel Kitchen Cabinetry, crafted to elevate your space with a touch of sophistication. Explore our range of custom kitchen solutions, including sleek white cabinets, white shelves, and state-of-the-art stainless steel microwave ovens.
At the heart of our designs is attention to detail, showcased in our choice of light grey and light wood flooring, complementing the clean lines of a Modern Door and the polished look of a well-organized kitchen. We work closely with Jon Cancellino to ensure every project reflects the latest in interior trends and technology.
Whether you're envisioning a complete remodeling or subtle updates to enhance your home, our team is dedicated to delivering exceptional results. Based in Clearwater FL and serving the Tampa area, we offer a full spectrum of services including general contracting, custom homes, and home additions. Discover how our interior ideas can transform your living space into a modern masterpiece.
For more inspiration and to see our work, feel free to browse through our portfolio. We’re here to help you turn your dream home into reality!
 PlaidFox Studio
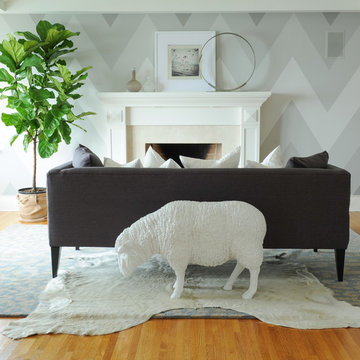
Bedroom - large coastal master light wood floor and brown floor bedroom idea in Vancouver with gray walls, a standard fireplace and a stone fireplace
 Casa Kids
photography by Juan Lopez Gil

Small trendy girl dark wood floor kids' room photo in New York with blue walls
Small trendy girl dark wood floor kids' room photo in New York with blue walls
Find the right local pro for your project
 Che Bella Interiors Design + Remodeling

Intentionally carrying an air of moodiness, this Lake Elmo, MN owner’s suite bedroom is exceptionally balanced with luxurious detail. The design captures the essence of a dream boutique hotel longed for by our homeowners.
The room is dramatic, with touches of gold lighting sparkling against a deep Urbane Bronze paint, which finishes the incredible double-layer wainscotting trim on opposing ends of the room, as well as the tray ceiling – spectacular! A sand-toned drapery flows across the entire wall of windows, softening the space and perfectly complementing the dark tones in the room.
Lying atop the rich wood floor is an enormous rug that oozes indulgence and offers even more contrast.
Photo by Spacecrafting Photography

 In the Deets

Contemporary, sleek master bath oasis featuring custom-built floating vanity, chrome faucets, recessed medicine cabinets, porcelain tile floor with a marble accent tile behind vanity. A custom-designed shower featuring wrap-around ledge, high-end plumbing fixtures, marble hexagon floor tiles, custom glass shower door. Photo by Exceptional Frames.
 Hinkley
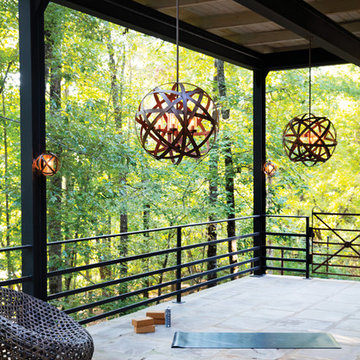
Voted Best of Westchester by Westchester Magazine for several years running, HI-LIGHT is based in Yonkers, New York only fifteen miles from Manhattan. After more than thirty years it is still run on a daily basis by the same family. Our children were brought up in the lighting business and work with us today to continue the HI-LIGHT tradition of offering lighting and home accessories of exceptional quality, style, and price while providing the service our customers have come to expect. Come and visit our lighting showroom in Yonkers.

Sponsored
Columbus, OH

HomeCraft Remodeling
Custom Craftsmanship & Build Solutions in Franklin County, Ohio
 Laura U Design Collective

Inspiration for a handsome home study. Rice University inspired blue hue, a natural walnut Lawson Fenning desk, and beautiful built-ins to welcome the families book collection.
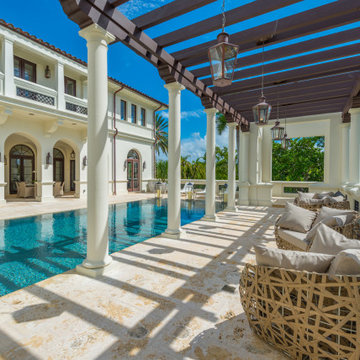
 BEVOLO GAS & ELECTRIC LIGHTS
Casa Costanera is an impressive modern Mediterranean estate located in Coral Gables, Florida, former home of Bacardi heiress & recently purchased by singer Marc Anthony. The expansive home offers 21,000+ square feet of living space which showcases exceptional craftsmanship & top of the line finishes.

 Joe McGuire Design
Our Boulder studio designed this beautiful home in the mountains to reflect the bright, beautiful, natural vibes outside – an excellent way to elevate the senses. We used a double-height, oak-paneled ceiling in the living room to create an expansive feeling. We also placed layers of Moroccan rugs, cozy textures of alpaca, mohair, and shearling by exceptional makers from around the US. In the kitchen and bar area, we went with the classic black and white combination to create a sophisticated ambience. We furnished the dining room with attractive blue chairs and artworks, and in the bedrooms, we maintained the bright, airy vibes by adding cozy beddings and accessories.
 Joe McGuire Design
Our Boulder studio designed this beautiful home in the mountains to reflect the bright, beautiful, natural vibes outside – an excellent way to elevate the senses. We used a double-height, oak-paneled ceiling in the living room to create an expansive feeling. We also placed layers of Moroccan rugs, cozy textures of alpaca, mohair, and shearling by exceptional makers from around the US. In the kitchen and bar area, we went with the classic black and white combination to create a sophisticated ambience. We furnished the dining room with attractive blue chairs and artworks, and in the bedrooms, we maintained the bright, airy vibes by adding cozy beddings and accessories.

 Bilotta Kitchen & Home
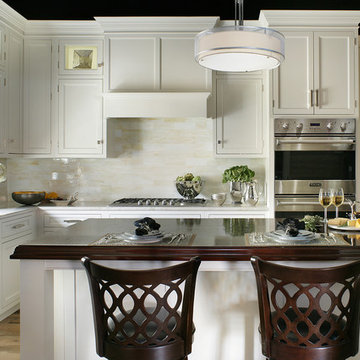
This kitchen, designed by Mel Elion, is on display in Bilotta’s Mamaroneck showroom, their headquarters since 1985. It features an inset cabinet in a white paint except for the bar area which is cherry with a stain. The cabinetry is all by Signature Custom Cabinetry. The backsplash is by Artistic Tile – their Coltrane Cream Jazz Glass on the range and sink wall and Foliage Mosaic in Coltrane Cream for the bar area. Perimeter countertops are Taj Mahal and the island is Brazilian Cherry. The sink and faucet are by Franke and appliances are by Viking and Viking Pro. The floor is a reclaimed wood, from Rye Ridge Tile and the wallpaper a recycled grass cloth. All accessories are by Michael Aram.
Photographer: Peter Rymwid

Sponsored
Fredericksburg, OH

High Point Cabinets
Columbus' Experienced Custom Cabinet Builder | 4x Best of Houzz Winner
 Provanti Designs, Inc
John G Wilbanks Photography
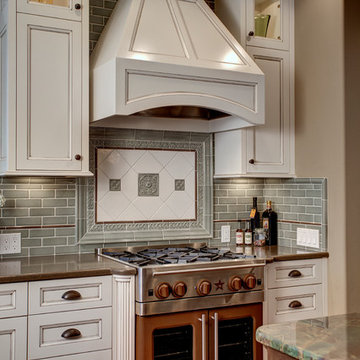
Elegant u-shaped eat-in kitchen photo in Seattle with an undermount sink, recessed-panel cabinets, white cabinets, granite countertops, green backsplash, subway tile backsplash and paneled appliances
Elegant u-shaped eat-in kitchen photo in Seattle with an undermount sink, recessed-panel cabinets, white cabinets, granite countertops, green backsplash, subway tile backsplash and paneled appliances
 Haven Design and Construction
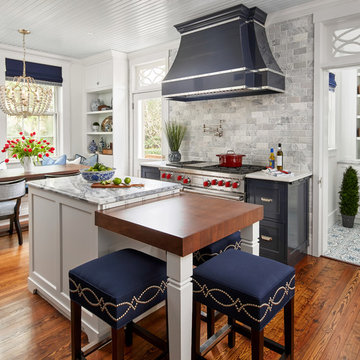
This 1902 San Antonio home was beautiful both inside and out, except for the kitchen, which was dark and dated. The original kitchen layout consisted of a breakfast room and a small kitchen separated by a wall. There was also a very small screened in porch off of the kitchen. The homeowners dreamed of a light and bright new kitchen and that would accommodate a 48" gas range, built in refrigerator, an island and a walk in pantry. At first, it seemed almost impossible, but with a little imagination, we were able to give them every item on their wish list. We took down the wall separating the breakfast and kitchen areas, recessed the new Subzero refrigerator under the stairs, and turned the tiny screened porch into a walk in pantry with a gorgeous blue and white tile floor. The french doors in the breakfast area were replaced with a single transom door to mirror the door to the pantry. The new transoms make quite a statement on either side of the 48" Wolf range set against a marble tile wall. A lovely banquette area was created where the old breakfast table once was and is now graced by a lovely beaded chandelier. Pillows in shades of blue and white and a custom walnut table complete the cozy nook. The soapstone island with a walnut butcher block seating area adds warmth and character to the space. The navy barstools with chrome nailhead trim echo the design of the transoms and repeat the navy and chrome detailing on the custom range hood. A 42" Shaws farmhouse sink completes the kitchen work triangle. Off of the kitchen, the small hallway to the dining room got a facelift, as well. We added a decorative china cabinet and mirrored doors to the homeowner's storage closet to provide light and character to the passageway. After the project was completed, the homeowners told us that "this kitchen was the one that our historic house was always meant to have." There is no greater reward for what we do than that.

 Axis Mundi | Chicago
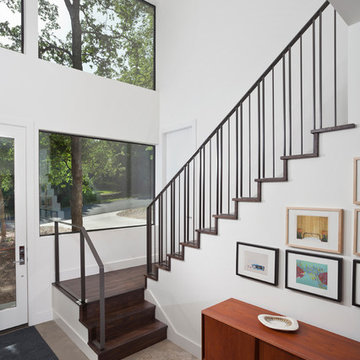
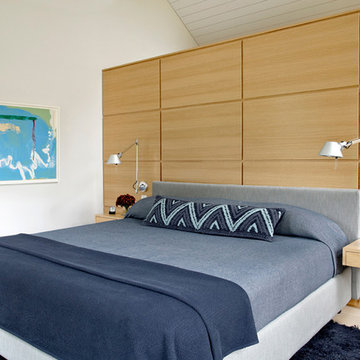
Axis Mundi typically decided not to play by the rules. Instead of de rigeur nautical artifacts, floppy sofas and wicker furniture, the firm responded to Makoid’s all-white interior envelope by injecting rooms with comfortable modern elegance that’s more contemporary Cap Ferrat than Eastern Long Island. Clean furniture silhouettes—from Cassina, Poltrona Frau and B&B Italia—a Massimo Vitali beach scene, a Moooi chandelier and industrial finishes (such as the steel of the fireplace surround and the anodized aluminum of a sleek Bulthaup kitchen) spark a creative tension between indoors and out. The gray palette provides a quiet backdrop for the nature outside, except for the master suite, where custom oak panels and blue shades create a reassuring warmth conducive to sleep.
Size: 1,920 sf
Project Team: John Beckmann, Nick Messerlian and Richard Rosenbloom
Architect: Blaze Makoid Architecture
Contractor: Greg D'Angelo Construction Inc.
Photographer: Mark Roskams
© Axis Mundi Design LLC.


 Mantis Design + Build, LLC
Photography by Paul Linnebach
Example of a large minimalist master gray tile and ceramic tile ceramic tile and gray floor bathroom design in Minneapolis with flat-panel cabinets, dark wood cabinets, a one-piece toilet, white walls, a vessel sink and concrete countertops
Example of a large minimalist master gray tile and ceramic tile ceramic tile and gray floor bathroom design in Minneapolis with flat-panel cabinets, dark wood cabinets, a one-piece toilet, white walls, a vessel sink and concrete countertops
 Door Architects LLC
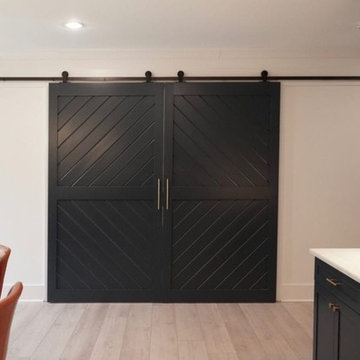
Our barn doors are a perfect choice for those looking to add unique details to their home. All barn doors by Door Architects are custom designed and handmade with precise craftsmanship to perfectly suit your space. Whether you choose a modern look or a rustic one, our team will consult, measure, design, build and install your one-of-a-kind door!
Door Architects’ sliding barn doors are not only works of art, but they are incredibly practical. Our stylish doors offer a great way to increase usable space in a room and are exceptionally durable!
Take a look at some of our design options for inspiration to start creating your custom barn door...
http://doorarchitects.com/sliding-barn-door/
 Rolf Schroeder General Contractors, Inc.
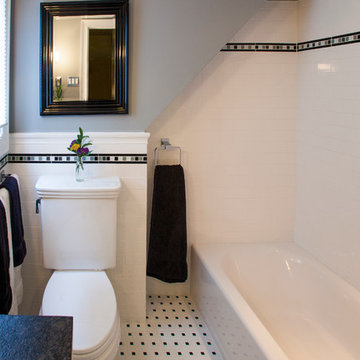
Bathroom - small transitional master white tile and subway tile porcelain tile bathroom idea in Philadelphia with an undermount sink, shaker cabinets, white cabinets, granite countertops, a two-piece toilet and blue walls
174