
Search results for "Exceptional customer" in Home Design Ideas

 Norseman Construction & Development Ltd.
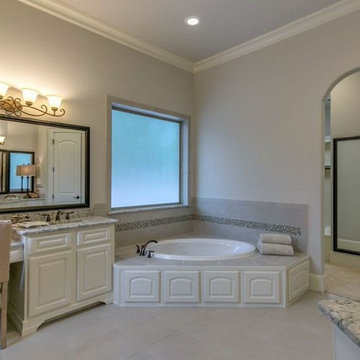
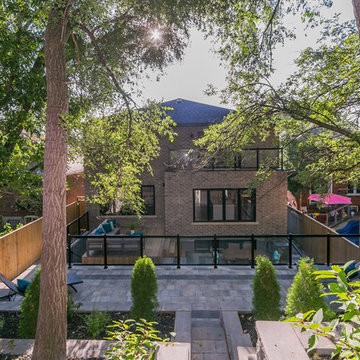
Step into this luxurious designer-curated custom built Norseman home set on a quiet street in a fabulous, family oriented neighborhood.
Gorgeous finishes throughout showcase the exceptional attention to detail that went into this home.
 Alair Homes Burlington
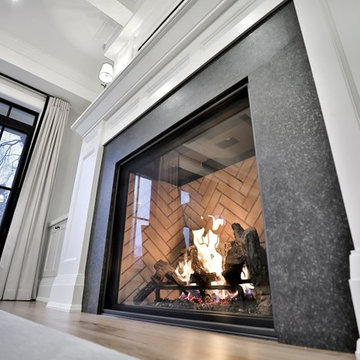
This 5 bedroom, 4 bathroom spacious custom home features a spectacular dining room, open concept kitchen and great room, and expansive master suite. The homeowners put in a lot of personal touches and unique features such as a full pantry and servery, a large family room downstairs with a wet bar, and a large dressing room in the master suite. There is exceptional style throughout in the various finishes chosen, resulting in a truly unique custom home tailored to the owners.
Find the right local pro for your project
 H&P Building LLC
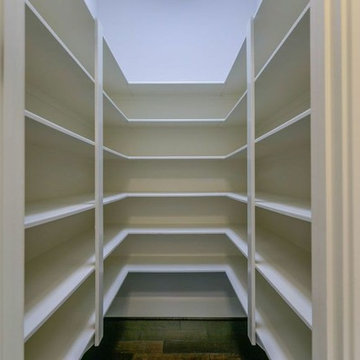
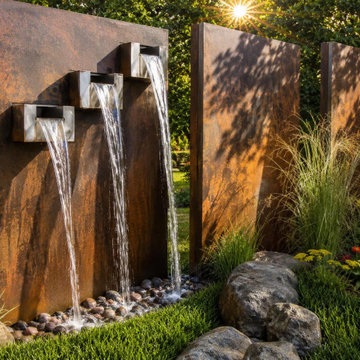
This custom Corten steel water feature was designed and fabricated by H&P Building to create a striking architectural focal point for outdoor spaces. Each water feature is handcrafted to order and can be customized in size, style, and finish. Built from premium weathering steel, our fountains combine modern design, exceptional durability, and low maintenance for both residential and commercial landscape projects throughout the United States.
 DJK Custom Homes
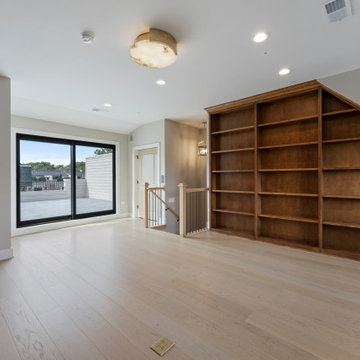
This expansive fourth-floor bonus room offers a bright, flexible living space designed to adapt to a variety of uses within the rowhome. Custom built-in shelving creates a striking architectural feature and provides ample storage and display, making the room ideal for a home office, library, or private retreat. Large black-framed sliding doors open to a rooftop terrace, flooding the space with natural light and creating a seamless indoor-outdoor connection. Wide-plank hardwood flooring and neutral wall tones enhance the open, airy feel, while recessed lighting ensures balanced illumination throughout. This top-floor bonus room adds exceptional versatility and a sense of privacy, elevating both everyday living and entertaining.
 Denali Tech
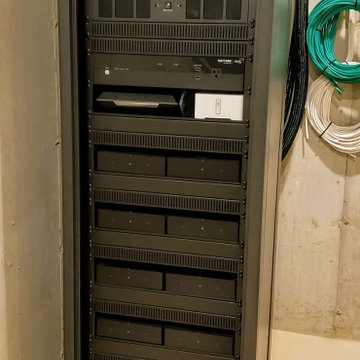
At Denali Tech, we believe that exceptional wire management is an integral part of a successful audio, video, and home automation system. Our custom AV racks not only look great but also enhance the performance, reliability, and longevity of your equipment. With our meticulous approach to wire management, you can be confident that your investment in a Denali Tech custom AV rack will pay off for years to come.
Feel free to contact us at sales@denalitechs.com if you have any questions or would like to learn more about our custom AV racks and other services.

Sponsored
Columbus, OH

Snider & Metcalf Interior Design, LTD
Leading Interior Designers in Columbus, Ohio & Ponte Vedra, Florida
 Alair Homes Burlington
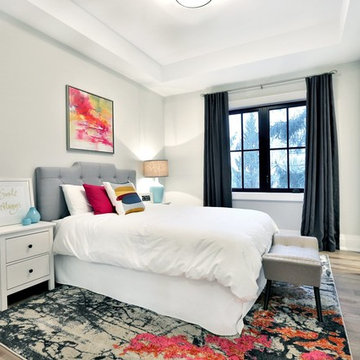
This 5 bedroom, 4 bathroom spacious custom home features a spectacular dining room, open concept kitchen and great room, and expansive master suite. The homeowners put in a lot of personal touches and unique features such as a full pantry and servery, a large family room downstairs with a wet bar, and a large dressing room in the master suite. There is exceptional style throughout in the various finishes chosen, resulting in a truly unique custom home tailored to the owners.
 Alair Homes Burlington

This 5 bedroom, 4 bathroom spacious custom home features a spectacular dining room, open concept kitchen and great room, and expansive master suite. The homeowners put in a lot of personal touches and unique features such as a full pantry and servery, a large family room downstairs with a wet bar, and a large dressing room in the master suite. There is exceptional style throughout in the various finishes chosen, resulting in a truly unique custom home tailored to the owners.
 Alair Homes Burlington
This 5 bedroom, 4 bathroom spacious custom home features a spectacular dining room, open concept kitchen and great room, and expansive master suite. The homeowners put in a lot of personal touches and unique features such as a full pantry and servery, a large family room downstairs with a wet bar, and a large dressing room in the master suite. There is exceptional style throughout in the various finishes chosen, resulting in a truly unique custom home tailored to the owners.
 Lousso Designs & Co Inc
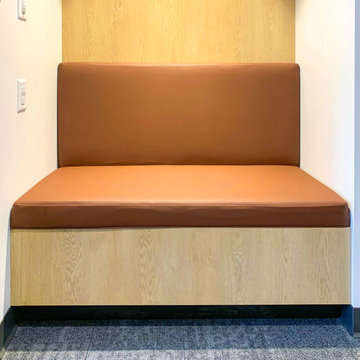
At Lousso Designs, we are dedicated to creating exceptional pieces that embody quality, comfort, and timeless aesthetics. Our unwavering commitment to excellence sets us apart as true artisans in the world of interior design, transforming spaces into extraordinary works of art.
Take a look at this breathtaking bench, meticulously crafted and adorned with the exquisite Luum Textiles fabric. As part of a prestigious office renovation project with the esteemed Timberline Construction Corporation, this bench represents the epitome of luxury and sophistication. Every stitch, every detail, is a testament to our passion for creating extraordinary pieces.
Experience the Lousso Standard
 Alair Homes Burlington
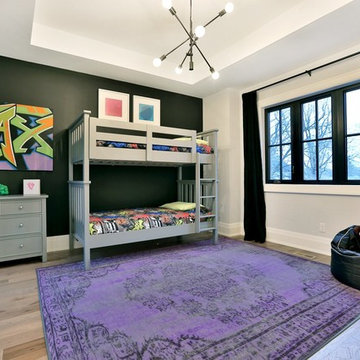
This 5 bedroom, 4 bathroom spacious custom home features a spectacular dining room, open concept kitchen and great room, and expansive master suite. The homeowners put in a lot of personal touches and unique features such as a full pantry and servery, a large family room downstairs with a wet bar, and a large dressing room in the master suite. There is exceptional style throughout in the various finishes chosen, resulting in a truly unique custom home tailored to the owners.
 Astaneh Construction General Contractor

Astaneh Construction is proud to announce the successful completion of one of our most favourite projects to date - a custom-built home in Toronto's Greater Toronto Area (GTA) using only the highest quality materials and the most professional tradespeople available. The project, which spanned an entire year from start to finish, is a testament to our commitment to excellence in every aspect of our work.
As a leading home renovation and kitchen renovation company in Toronto, Astaneh Construction is dedicated to providing our clients with exceptional results that exceed their expectations. Our custom home build in 2020 is a shining example of this commitment, as we spared no expense to ensure that every detail of the project was executed flawlessly.
From the initial planning stages to the final walkthrough, our team worked tirelessly to ensure that every aspect of the project met our strict standards of quality and craftsmanship. We carefully selected the most professional and skilled tradespeople in the GTA to work alongside us, and only used the highest quality materials and finishes available to us.
The total cost of the project was $350 per sqft, which equates to a cost of over 1 million and 200 hundred thousand Canadian dollars for the 3500 sqft custom home. We are confident that this investment was worth every penny, as the final result is a breathtaking masterpiece that will stand the test of time.
We take great pride in our work at Astaneh Construction, and the completion of this project has only reinforced our commitment to excellence. If you are considering a home renovation or kitchen renovation in Toronto, we invite you to experience the Astaneh Construction difference for yourself. Contact us today to learn more about our services and how we can help you turn your dream home into a reality.


 Norseman Construction & Development Ltd.
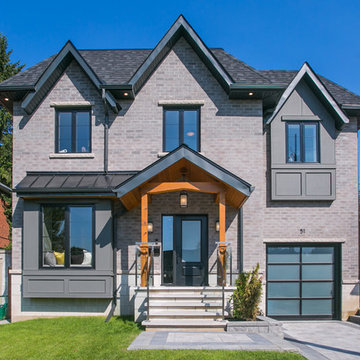
Step into this luxurious designer-curated custom built Norseman home set on a quiet street in a fabulous, family oriented neighborhood.
Gorgeous finishes throughout showcase the exceptional attention to detail that went into this home.
 Alair Homes Burlington
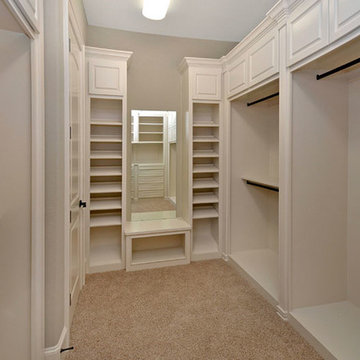
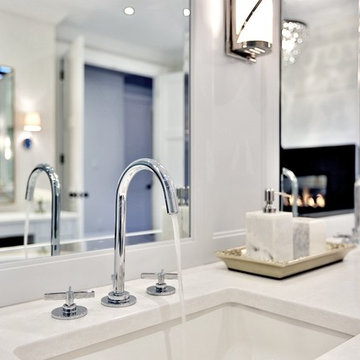
This 5 bedroom, 4 bathroom spacious custom home features a spectacular dining room, open concept kitchen and great room, and expansive master suite. The homeowners put in a lot of personal touches and unique features such as a full pantry and servery, a large family room downstairs with a wet bar, and a large dressing room in the master suite. There is exceptional style throughout in the various finishes chosen, resulting in a truly unique custom home tailored to the owners.

Sponsored
Westerville, OH

Custom Home Works
Franklin County's Award-Winning Design, Build and Remodeling Expert
 Alair Homes Burlington
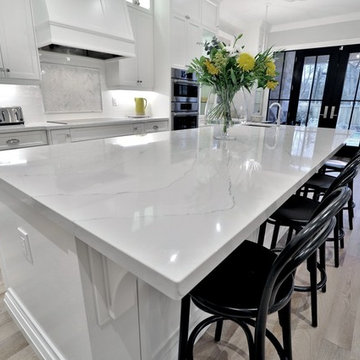
This 5 bedroom, 4 bathroom spacious custom home features a spectacular dining room, open concept kitchen and great room, and expansive master suite. The homeowners put in a lot of personal touches and unique features such as a full pantry and servery, a large family room downstairs with a wet bar, and a large dressing room in the master suite. There is exceptional style throughout in the various finishes chosen, resulting in a truly unique custom home tailored to the owners.
 DJK Custom Homes
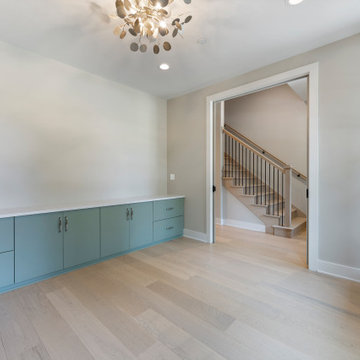
This custom built-in shelving wall delivers both refined style and exceptional functionality. Floor-to-ceiling millwork creates a striking architectural focal point, complemented by sleek lower cabinetry for concealed storage. Soft green and teal tones add depth and character, while clean lines and warm wood flooring elevate this luxury rowhome interior with a polished, contemporary feel.
 Architectural Casting
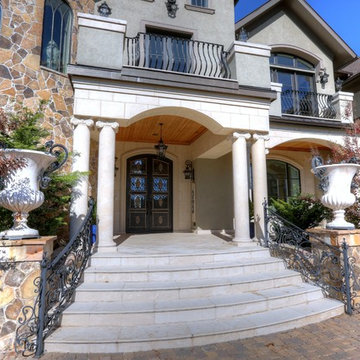
This exquisite manor is among the most exceptional properties in the Charlotte and surrounding areas. Featuring grandiose luxury, the home is approx. 10,000 sqft of elegant living space garnished by Arch Casting stone.
177