
Search results for "Exceptional customer" in Home Design Ideas
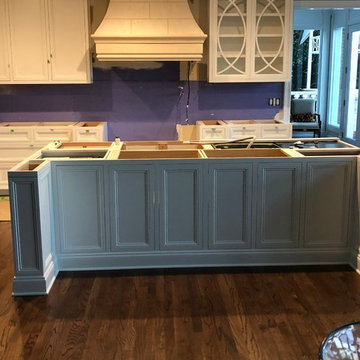
 Absolute Custom Cabinetry
Inset cabinetry design for our clients kitchen. All doors, drawer fronts, and panels are of inset, with the exception of ( 4 ) doors on rear of island, they are push open/close doors. Fish Bone glass doors complimenting the stone hood!!!!
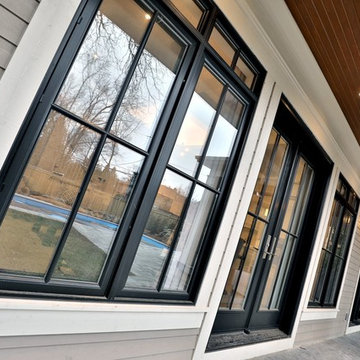
 Alair Homes Burlington
This 5 bedroom, 4 bathroom spacious custom home features a spectacular dining room, open concept kitchen and great room, and expansive master suite. The homeowners put in a lot of personal touches and unique features such as a full pantry and servery, a large family room downstairs with a wet bar, and a large dressing room in the master suite. There is exceptional style throughout in the various finishes chosen, resulting in a truly unique custom home tailored to the owners.
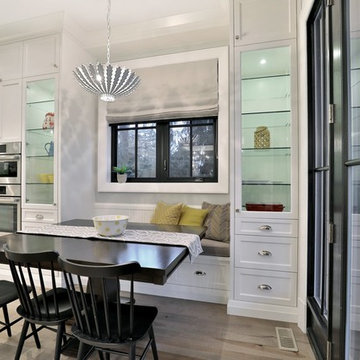 Alair Homes Burlington
This 5 bedroom, 4 bathroom spacious custom home features a spectacular dining room, open concept kitchen and great room, and expansive master suite. The homeowners put in a lot of personal touches and unique features such as a full pantry and servery, a large family room downstairs with a wet bar, and a large dressing room in the master suite. There is exceptional style throughout in the various finishes chosen, resulting in a truly unique custom home tailored to the owners.
Find the right local pro for your project

 AMEK Custom Builders
Acacia wood floors provide an earthy contrast to the white and blue custom cabinetry. Acacia is known for its environmentally friendly and durable characteristics. Curved grids on the upper glass doors and angled hood vent add a personal touch to this stylish kitchen. Photo by Jim Krueger, LandMark 2019
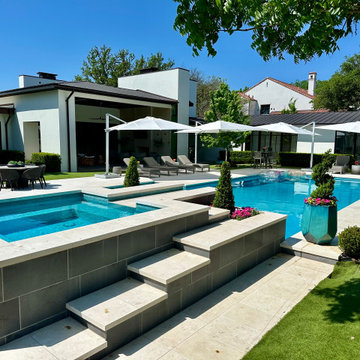
 Canyon Oak Pools
Canyon Oak Pools designed and built this luxury custom pool and outdoor living project in Preston Hollow, Dallas, Texas, with exceptional materials and craftsmanship throughout. One of the most distinctive features is the pool finish—the entire swimming pool is lined with glass tile rather than traditional plaster, creating remarkable depth, color, and reflection in the water. Beautiful Shellstone decking surrounds the pool and extends throughout the outdoor living areas, providing a light, elegant natural-stone finish that complements the home’s contemporary architecture. The expansive geometric pool also features a raised spa and architectural water features, while manicured landscaping, custom planters, generous lounging areas, and a private putting green complete the property. From the extensive glass tile installation to the Shellstone decking and detailed masonry, this Preston Hollow project was designed as a sophisticated private resort in the heart of Dallas.

 Astaneh Construction General Contractor
Astaneh Construction is proud to announce the successful completion of one of our most favourite projects to date - a custom-built home in Toronto's Greater Toronto Area (GTA) using only the highest quality materials and the most professional tradespeople available. The project, which spanned an entire year from start to finish, is a testament to our commitment to excellence in every aspect of our work.
As a leading home renovation and kitchen renovation company in Toronto, Astaneh Construction is dedicated to providing our clients with exceptional results that exceed their expectations. Our custom home build in 2020 is a shining example of this commitment, as we spared no expense to ensure that every detail of the project was executed flawlessly.
From the initial planning stages to the final walkthrough, our team worked tirelessly to ensure that every aspect of the project met our strict standards of quality and craftsmanship. We carefully selected the most professional and skilled tradespeople in the GTA to work alongside us, and only used the highest quality materials and finishes available to us.
The total cost of the project was $350 per sqft, which equates to a cost of over 1 million and 200 hundred thousand Canadian dollars for the 3500 sqft custom home. We are confident that this investment was worth every penny, as the final result is a breathtaking masterpiece that will stand the test of time.
We take great pride in our work at Astaneh Construction, and the completion of this project has only reinforced our commitment to excellence. If you are considering a home renovation or kitchen renovation in Toronto, we invite you to experience the Astaneh Construction difference for yourself. Contact us today to learn more about our services and how we can help you turn your dream home into a reality.
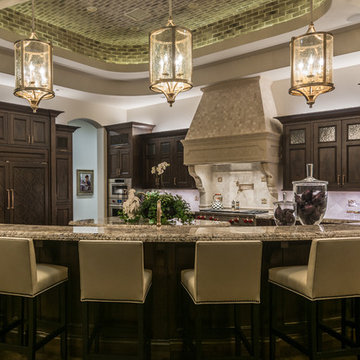
 KH Traveller Custom Homes
Kitchen with custom cabinets, granite counters, and custom brick inlaid ceiling.
Example of a large transitional dark wood floor open concept kitchen design in Salt Lake City with granite countertops, paneled appliances and two islands
Example of a large transitional dark wood floor open concept kitchen design in Salt Lake City with granite countertops, paneled appliances and two islands

Sponsored
Fredericksburg, OH

High Point Cabinets
Columbus' Experienced Custom Cabinet Builder | 4x Best of Houzz Winner

 DJK Custom Homes
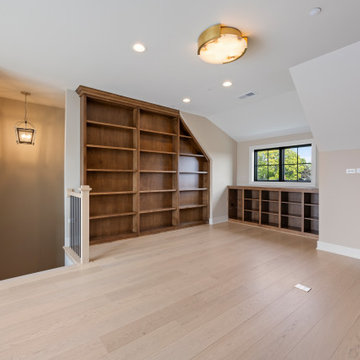
This expansive fourth-floor bonus room offers a bright, flexible living space designed to adapt to a variety of uses within the rowhome. Custom built-in shelving creates a striking architectural feature and provides ample storage and display, making the room ideal for a home office, library, or private retreat. Large black-framed sliding doors open to a rooftop terrace, flooding the space with natural light and creating a seamless indoor-outdoor connection. Wide-plank hardwood flooring and neutral wall tones enhance the open, airy feel, while recessed lighting ensures balanced illumination throughout. This top-floor bonus room adds exceptional versatility and a sense of privacy, elevating both everyday living and entertaining.
 Alair Homes Burlington
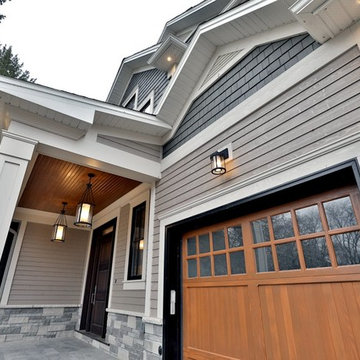
This 5 bedroom, 4 bathroom spacious custom home features a spectacular dining room, open concept kitchen and great room, and expansive master suite. The homeowners put in a lot of personal touches and unique features such as a full pantry and servery, a large family room downstairs with a wet bar, and a large dressing room in the master suite. There is exceptional style throughout in the various finishes chosen, resulting in a truly unique custom home tailored to the owners.
 Custom Drapery Designs, LLC
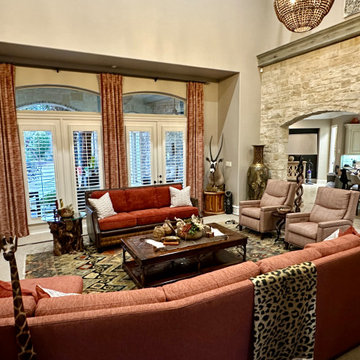
Transforming spaces is an art, and we’re thrilled to showcase our recent family room masterpiece! Under the skilled guidance of Stephanie Freeman, our lead interior designer, we brought our client’s vision to life. From custom sectionals to exquisite lighting, every detail was meticulously curated for the perfect scale.
Stephanie’s keen eye for detail and exceptional ability to understand and execute the client’s vision resulted in a stunning custom finish. The carefully framed art and custom drapery effortlessly draw out the rich colors, bringing warmth and sophistication to the walls.
We’re proud to spotlight Stephanie’s talent, dedication, and the seamless cohesion she brings to each project. Ready to transform your space? Call us, and let’s discuss how we can bring your vision to life with the same level of precision and creativity!
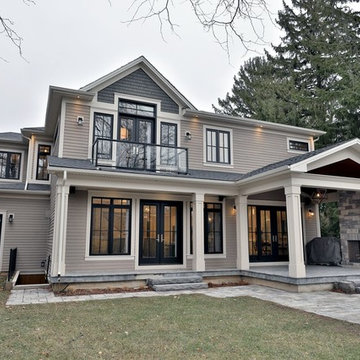 Alair Homes Burlington
This 5 bedroom, 4 bathroom spacious custom home features a spectacular dining room, open concept kitchen and great room, and expansive master suite. The homeowners put in a lot of personal touches and unique features such as a full pantry and servery, a large family room downstairs with a wet bar, and a large dressing room in the master suite. There is exceptional style throughout in the various finishes chosen, resulting in a truly unique custom home tailored to the owners.

Sponsored
Columbus, OH

Trish Takacs Design
Award Winning & Highly Skilled Kitchen & Bath Designer in Columbus
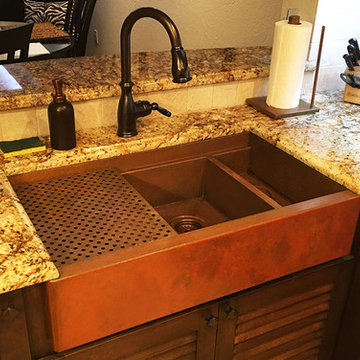
 Havens | Luxury Metals
Double Bowl custom copper sink with sliding grid drain functionality. Beautifully weathered copper patina accentuates the granite countertops exceptionally.

 Quality Custom Cabinetry
Custom luxury kitchen featuring our Broadway door in 1" inset, with a custom-curated Skyline finish on Cherry wood, combining timeless elegance with exceptional craftsmanship for a sophisticated and inviting space.
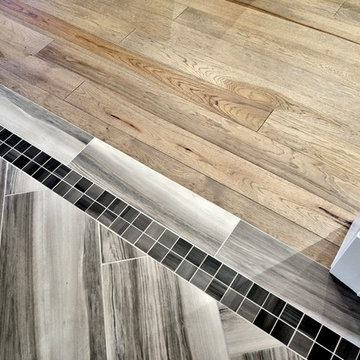 Alair Homes Burlington

This 5 bedroom, 4 bathroom spacious custom home features a spectacular dining room, open concept kitchen and great room, and expansive master suite. The homeowners put in a lot of personal touches and unique features such as a full pantry and servery, a large family room downstairs with a wet bar, and a large dressing room in the master suite. There is exceptional style throughout in the various finishes chosen, resulting in a truly unique custom home tailored to the owners.
 Astaneh Construction General Contractor
Astaneh Construction is proud to announce the successful completion of one of our most favourite projects to date - a custom-built home in Toronto's Greater Toronto Area (GTA) using only the highest quality materials and the most professional tradespeople available. The project, which spanned an entire year from start to finish, is a testament to our commitment to excellence in every aspect of our work.
As a leading home renovation and kitchen renovation company in Toronto, Astaneh Construction is dedicated to providing our clients with exceptional results that exceed their expectations. Our custom home build in 2020 is a shining example of this commitment, as we spared no expense to ensure that every detail of the project was executed flawlessly.
From the initial planning stages to the final walkthrough, our team worked tirelessly to ensure that every aspect of the project met our strict standards of quality and craftsmanship. We carefully selected the most professional and skilled tradespeople in the GTA to work alongside us, and only used the highest quality materials and finishes available to us.
The total cost of the project was $350 per sqft, which equates to a cost of over 1 million and 200 hundred thousand Canadian dollars for the 3500 sqft custom home. We are confident that this investment was worth every penny, as the final result is a breathtaking masterpiece that will stand the test of time.
We take great pride in our work at Astaneh Construction, and the completion of this project has only reinforced our commitment to excellence. If you are considering a home renovation or kitchen renovation in Toronto, we invite you to experience the Astaneh Construction difference for yourself. Contact us today to learn more about our services and how we can help you turn your dream home into a reality.

Sponsored
Fredericksburg, OH
High Point Cabinets
Columbus' Experienced Custom Cabinet Builder | 4x Best of Houzz Winner
 Celtic Custom Homes
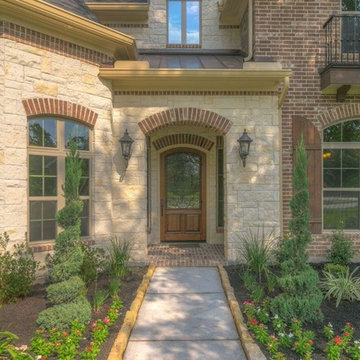
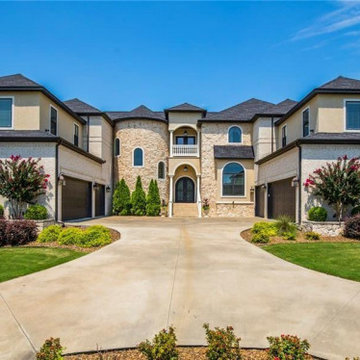
We built this home 7 years ago, still looks just as amazing. At 7179 SF features 5-6 BR/5 Full 2.5 half bathrooms/2 Bonus Rooms/2 Staircases/2 Laundry Mud Rooms w Fridges/Guest Bedroom w Private Half Bath & Separate Back Patio. Rare 6-Car Garage w 10 Person Storm Shelter. Exceptional Gourmet Kitchen boasts 2 Islands, Thermador 6 Gas Burner w Pot Filler & Built-in Fridge, Kitchen Aid Double Ovens & Microwave, Wine Cooler, Tons of Custom Cabinets. Hearth room w Fireplace & Sliding Doors to Patio, Office w French Doors off Kitchen. Huge Master EnSuite w Private Patio. Entertainer's Delight w Covered Back Patio w Fireplace, TV, Built-in Grill w Mini Fridge & 2 Bar Seating Areas & Sports Court in Backyard. For SALE now with Ginger Harrell. Brokered by: Coldwell Banker Harris McHaney Faucette - Rogers
 Martin Bros. Contracting, Inc.
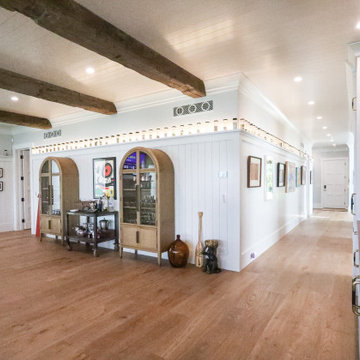
This spacious great room exudes a relaxed lake home vibe with tongue-and-groove beadboard walls and ceiling, reclaimed barn beams, and hand-scraped oak hardwood floors. A stone wood-burning fireplace anchors the room, while shelves showcase a beach sand collection. Custom cold air returns, a wet bar, and built-in wine refrigerator complete the cozy, yet elegant, space.
Martin Brothers-designed wainscoting, and paneled walls, the craftsmanship is truly exceptional. Even the custom-designed, handmade shelves, which proudly showcases the homeowner's collection of beach sand, reflects the dedication and meticulous attention to detail that defines our work.
 Celtic Custom Homes

We built this home 7 years ago, still looks just as amazing. At 7179 SF features 5-6 BR/5 Full 2.5 half bathrooms/2 Bonus Rooms/2 Staircases/2 Laundry Mud Rooms w Fridges/Guest Bedroom w Private Half Bath & Separate Back Patio. Rare 6-Car Garage w 10 Person Storm Shelter. Exceptional Gourmet Kitchen boasts 2 Islands, Thermador 6 Gas Burner w Pot Filler & Built-in Fridge, Kitchen Aid Double Ovens & Microwave, Wine Cooler, Tons of Custom Cabinets. Hearth room w Fireplace & Sliding Doors to Patio, Office w French Doors off Kitchen. Huge Master EnSuite w Private Patio. Entertainer's Delight w Covered Back Patio w Fireplace, TV, Built-in Grill w Mini Fridge & 2 Bar Seating Areas & Sports Court in Backyard. For SALE now with Ginger Harrell. Brokered by: Coldwell Banker Harris McHaney Faucette - Rogers
181