
Search results for "Exceptional customer" in Home Design Ideas
 Alair Homes Burlington
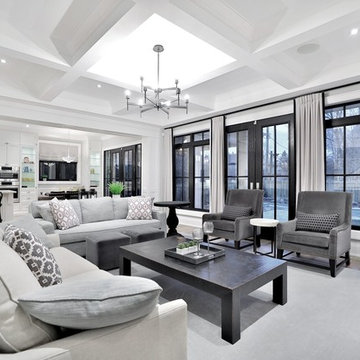
This 5 bedroom, 4 bathroom spacious custom home features a spectacular dining room, open concept kitchen and great room, and expansive master suite. The homeowners put in a lot of personal touches and unique features such as a full pantry and servery, a large family room downstairs with a wet bar, and a large dressing room in the master suite. There is exceptional style throughout in the various finishes chosen, resulting in a truly unique custom home tailored to the owners.
 DJK Custom Homes
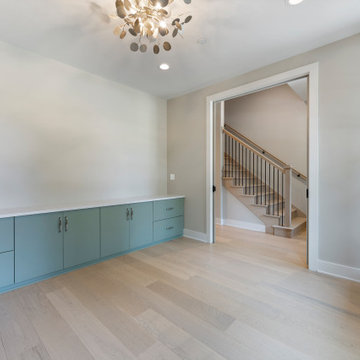
This custom built-in shelving wall delivers both refined style and exceptional functionality. Floor-to-ceiling millwork creates a striking architectural focal point, complemented by sleek lower cabinetry for concealed storage. Soft green and teal tones add depth and character, while clean lines and warm wood flooring elevate this luxury rowhome interior with a polished, contemporary feel.
 Artisan Tile Remodeling
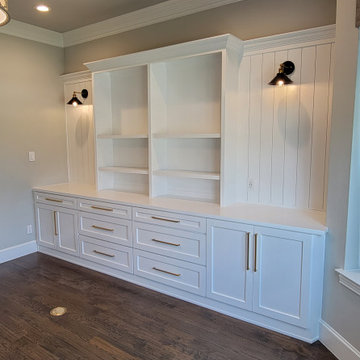
Expansive and Elegant Custom Built-in Cabinetry
This stunning custom built-in cabinetry offers a wealth of storage and display options while adding a touch of refined elegance to the room. The crisp white finish creates a bright and airy feel, beautifully contrasted by the warm wood flooring.
The design features a combination of closed cabinets with sleek gold hardware, providing ample concealed storage, and multiple drawers for organized utility. Open shelving in the center and flanking sides offers perfect spaces to showcase decorative items, books, or media components.
Flanking sconce lighting adds a layer of sophisticated illumination, highlighting the textured vertical paneling detail on the back walls. This custom piece seamlessly integrates into the room, providing both exceptional functionality and a focal point of understated luxury.
Find the right local pro for your project
 Lakeland Custom Cabinets LLC
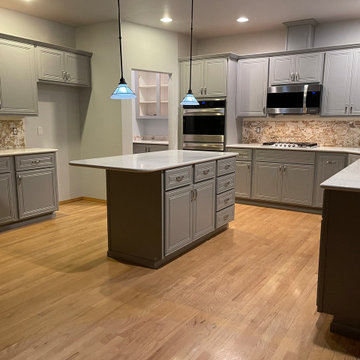
Professionally refaced stone gray shaker cabinets give this Tampa, FL kitchen a timeless transitional style. White quartz countertops, a matching center island, built-in stainless appliances, and warm hardwood flooring create a bright, elegant space with exceptional functionality. This kitchen showcases how expert cabinet refacing can completely transform an existing layout into a custom, high-end design without replacing the cabinet boxes.
 Absolute Custom Cabinetry
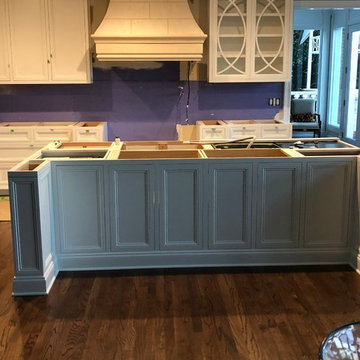
Inset cabinetry design for our clients kitchen. All doors, drawer fronts, and panels are of inset, with the exception of ( 4 ) doors on rear of island, they are push open/close doors. Fish Bone glass doors complimenting the stone hood!!!!
 Alair Homes Burlington
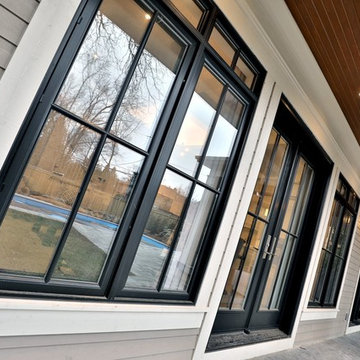
This 5 bedroom, 4 bathroom spacious custom home features a spectacular dining room, open concept kitchen and great room, and expansive master suite. The homeowners put in a lot of personal touches and unique features such as a full pantry and servery, a large family room downstairs with a wet bar, and a large dressing room in the master suite. There is exceptional style throughout in the various finishes chosen, resulting in a truly unique custom home tailored to the owners.
 Alair Homes Burlington
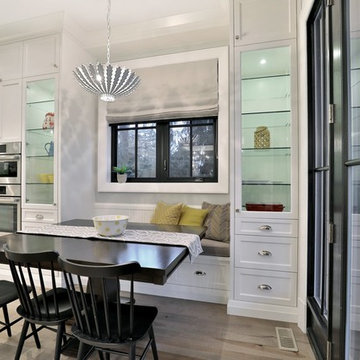
This 5 bedroom, 4 bathroom spacious custom home features a spectacular dining room, open concept kitchen and great room, and expansive master suite. The homeowners put in a lot of personal touches and unique features such as a full pantry and servery, a large family room downstairs with a wet bar, and a large dressing room in the master suite. There is exceptional style throughout in the various finishes chosen, resulting in a truly unique custom home tailored to the owners.


 AMEK Custom Builders

Acacia wood floors provide an earthy contrast to the white and blue custom cabinetry. Acacia is known for its environmentally friendly and durable characteristics. Curved grids on the upper glass doors and angled hood vent add a personal touch to this stylish kitchen. Photo by Jim Krueger, LandMark 2019
 Canyon Oak Pools
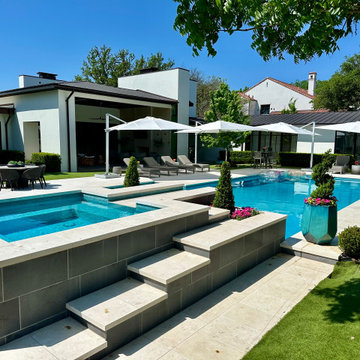
Canyon Oak Pools designed and built this luxury custom pool and outdoor living project in Preston Hollow, Dallas, Texas, with exceptional materials and craftsmanship throughout. One of the most distinctive features is the pool finish—the entire swimming pool is lined with glass tile rather than traditional plaster, creating remarkable depth, color, and reflection in the water. Beautiful Shellstone decking surrounds the pool and extends throughout the outdoor living areas, providing a light, elegant natural-stone finish that complements the home’s contemporary architecture. The expansive geometric pool also features a raised spa and architectural water features, while manicured landscaping, custom planters, generous lounging areas, and a private putting green complete the property. From the extensive glass tile installation to the Shellstone decking and detailed masonry, this Preston Hollow project was designed as a sophisticated private resort in the heart of Dallas.
 Astaneh Construction General Contractor

Astaneh Construction is proud to announce the successful completion of one of our most favourite projects to date - a custom-built home in Toronto's Greater Toronto Area (GTA) using only the highest quality materials and the most professional tradespeople available. The project, which spanned an entire year from start to finish, is a testament to our commitment to excellence in every aspect of our work.
As a leading home renovation and kitchen renovation company in Toronto, Astaneh Construction is dedicated to providing our clients with exceptional results that exceed their expectations. Our custom home build in 2020 is a shining example of this commitment, as we spared no expense to ensure that every detail of the project was executed flawlessly.
From the initial planning stages to the final walkthrough, our team worked tirelessly to ensure that every aspect of the project met our strict standards of quality and craftsmanship. We carefully selected the most professional and skilled tradespeople in the GTA to work alongside us, and only used the highest quality materials and finishes available to us.
The total cost of the project was $350 per sqft, which equates to a cost of over 1 million and 200 hundred thousand Canadian dollars for the 3500 sqft custom home. We are confident that this investment was worth every penny, as the final result is a breathtaking masterpiece that will stand the test of time.
We take great pride in our work at Astaneh Construction, and the completion of this project has only reinforced our commitment to excellence. If you are considering a home renovation or kitchen renovation in Toronto, we invite you to experience the Astaneh Construction difference for yourself. Contact us today to learn more about our services and how we can help you turn your dream home into a reality.
 KH Traveller Custom Homes
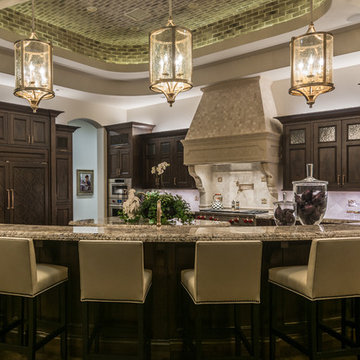
Kitchen with custom cabinets, granite counters, and custom brick inlaid ceiling.
Example of a large transitional dark wood floor open concept kitchen design in Salt Lake City with granite countertops, paneled appliances and two islands
Example of a large transitional dark wood floor open concept kitchen design in Salt Lake City with granite countertops, paneled appliances and two islands
 Golden Windows Limited
Hawksview Homes
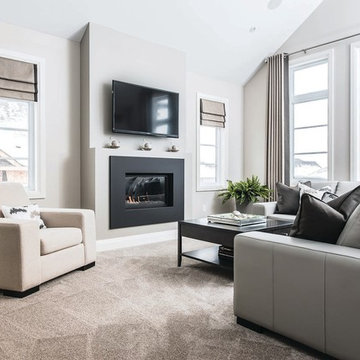
Example of a mid-sized trendy formal and enclosed carpeted living room design in Toronto with white walls, a standard fireplace, a plaster fireplace and a wall-mounted tv
Example of a mid-sized trendy formal and enclosed carpeted living room design in Toronto with white walls, a standard fireplace, a plaster fireplace and a wall-mounted tv
 HomeStory Doors of Orange County
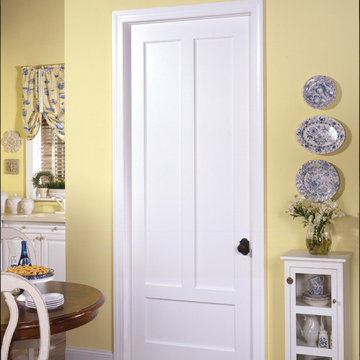
This traditional style 3-Panel door features two long vertical panels on top with a bottom horizontal panel. Beautiful and durable with uncomplicated style, you’ll notice the quality and attention to detail. This eco-friendly door is created from recycled and recovered wood fiber and it won’t shrink, expand or warp, even when exposed to the environment. It has an exceptionally smooth surface for painting and is also available for closets, pocket doors, fire doors and barn doors.
This door is made to order and is built to size. It is a perfect choice for custom size openings, including hvac closets, custom cabinets and more. Stile and rail construction ensures true square corners and a proven hardwood edge system make it designed to last. A wide selection of door knobs and levers, as well as a variety of paint colors, carefully chosen to coordinate with most interior doorjambs and moldings are available.


 Chango

Architecture, Interior Design, Custom Furniture Design & Art Curation by Chango & Co.
Example of a large classic master light wood floor and brown floor bedroom design in New York with beige walls and no fireplace
Example of a large classic master light wood floor and brown floor bedroom design in New York with beige walls and no fireplace
 City Homes, LLC
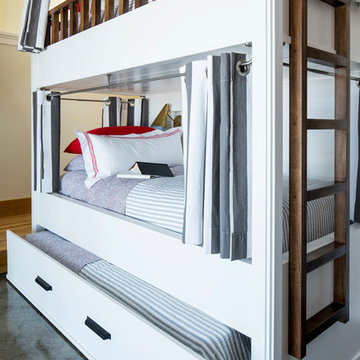
Custom white grommet bunk beds model white gray bedding, a trundle feature and striped curtains. A wooden ladder offers a natural finish to the bedroom decor around shiplap bunk bed trim. Light gray walls in Benjamin Moore Classic Gray compliment the surrounding color theme while red pillows offer a pop of contrast contributing to a nautical vibe. Polished concrete floors add an industrial feature to this open bedroom space.

 Donna Elle Design
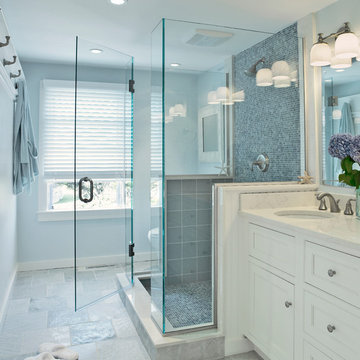
custom designed bathroom and removed the existing tub and specified a vanity with two sink and toilet 'hidden' behind the half wall in shower.
Inspiration for a coastal bathroom remodel in Boston
Inspiration for a coastal bathroom remodel in Boston

Sponsored
Fredericksburg, OH

High Point Cabinets
Columbus' Experienced Custom Cabinet Builder | 4x Best of Houzz Winner
 Green Hammer
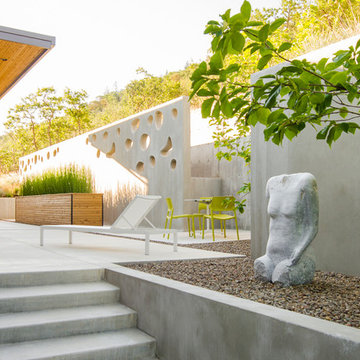
This LEED-H Platinum-certified custom luxury home in Oregon demonstrates an exceptional commitment to excellence. Designed by Green Hammer architect Jan Fillinger, the Fineline House was designed and built with unprecedented precision — from the interior finishes to the state-of-the-art lighting, ventilation, and built-in home energy-monitoring systems. It utilizes Passivhaus detailing and 100% of the lumber used for the structure and framing of the project was Forest Stewardship Council® (FSC)-certified.
 Taylor Made Custom Cabinetry & Design
Cory Taylor
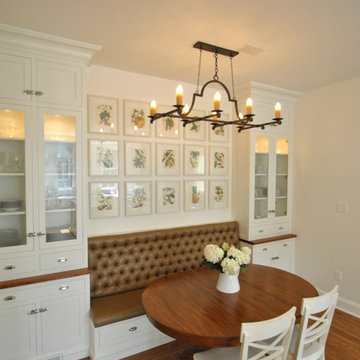
Inspiration for a mid-sized farmhouse medium tone wood floor kitchen/dining room combo remodel in Philadelphia with white walls
Inspiration for a mid-sized farmhouse medium tone wood floor kitchen/dining room combo remodel in Philadelphia with white walls
 3rd Street Custom Homes
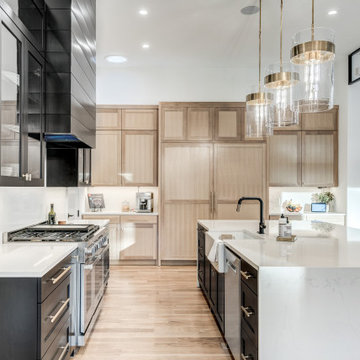
Example of a transitional l-shaped light wood floor and brown floor open concept kitchen design in Dallas with a farmhouse sink, recessed-panel cabinets, black cabinets, quartz countertops, white backsplash, marble backsplash, stainless steel appliances, an island and white countertops
183