
Search results for "Exceptional customer" in Home Design Ideas

 Jongonga Contractors
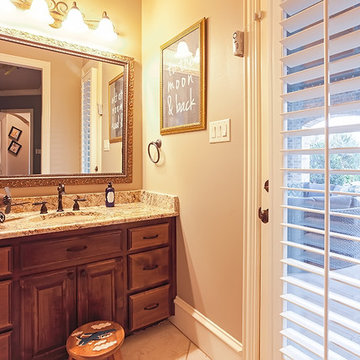
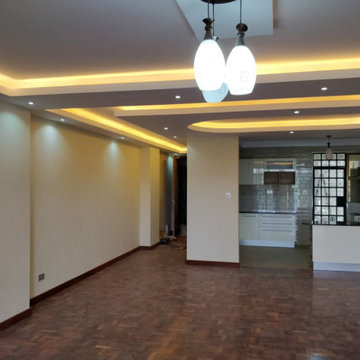
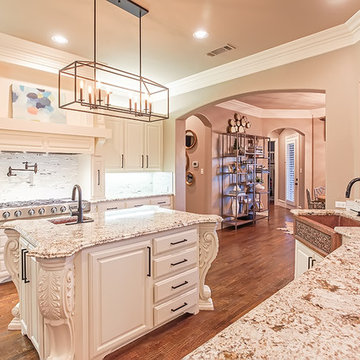
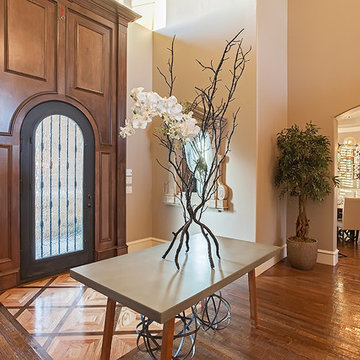
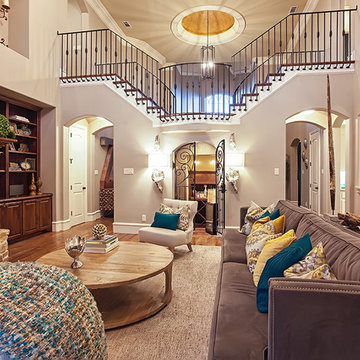
At Jongonga contractors, exceptional customer service is always at the heart of our business, and can be felt at all stages of construction – from home remodeling and construction, to design, project planning, and execution. With our qualified, experienced and professional team, you can see your concept materialize into a well-built, intuitively designed modern property. By building your dream home of enduring beauty and lasting value. We take pride in our luxury homes built with the highest standards specially fit to meet our clients' needs. Our team offer building strives to capture a unique touch, while remaining faithful to the distinguished aura which many builders have abandoned. Your homes will be the foundation of your family's memories for years to come and an investment you can count on in the future. #construction #design #contractors #team #project #building #property #business #planning #luxury #customerservice #future #investment #beauty
 Jongonga Contractors
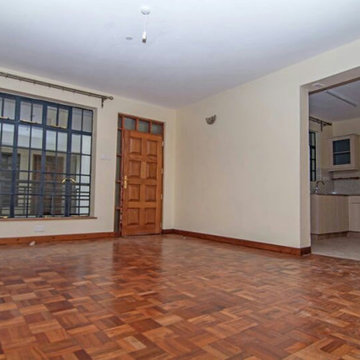
At Jongonga contractors, exceptional customer service is always at the heart of our business, and can be felt at all stages of construction – from home remodeling and construction, to design, project planning, and execution. With our qualified, experienced and professional team, you can see your concept materialize into a well-built, intuitively designed modern property. By building your dream home of enduring beauty and lasting value. We take pride in our luxury homes built with the highest standards specially fit to meet our clients' needs. Our team offer building strives to capture a unique touch, while remaining faithful to the distinguished aura which many builders have abandoned. Your homes will be the foundation of your family's memories for years to come and an investment you can count on in the future. #construction #design #contractors #team #project #building #property #business #planning #luxury #customerservice #future #investment #beauty
Find the right local pro for your project
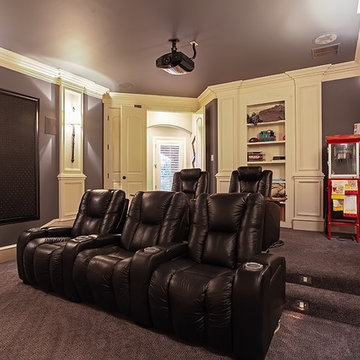

 Meredith Heron Design
Donna Griffith for House and Home Magazine
Small elegant carpeted family room photo in Toronto with blue walls and a standard fireplace
Small elegant carpeted family room photo in Toronto with blue walls and a standard fireplace
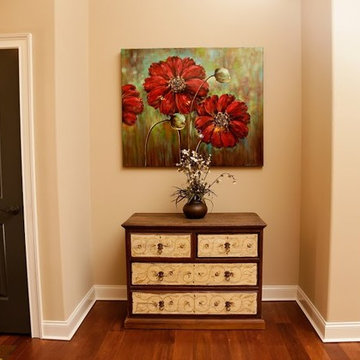
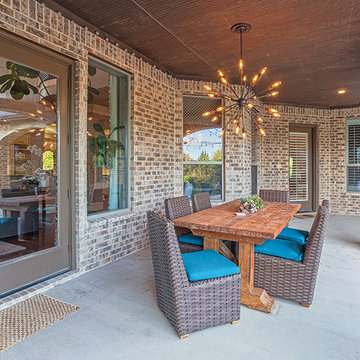
 Bolton Builders Inc
Builder: Bolton Builders
Photographer: Nicola Squires
This is a brand new, ranch-style custom home near Pinehurst Village, NC. Built on a beautiful 13 acres and tucked away from the hustle and bustle of the city, this split floor plan property has two porches (front and back), a beautiful red brick exterior, vaulted ceilings, and tons of windows. Our goal was to create an open and airy space great for entertaining guests in the outdoors.

Sponsored
Fredericksburg, OH

High Point Cabinets
Columbus' Experienced Custom Cabinet Builder | 4x Best of Houzz Winner
 Cutuli Homes
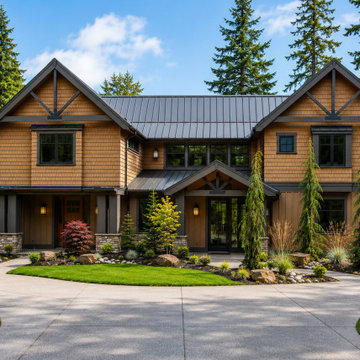
Set within the wooded landscape of the prestigious Echo Falls Golf Course in Snohomish, Washington, this approximately 6,000-square-foot custom home by Cutuli Homes was designed and built as a celebration of classic Northwest Craftsman Lodge architecture.
From the exterior, the home feels naturally connected to its Pacific Northwest surroundings. Warm wood tones, natural stone, substantial timber detailing and a dark standing-seam metal roof create a distinctive lodge-inspired exterior that complements the towering evergreens and wooded golf-course setting.
Inside, exceptional custom woodworking defines the home. Rich cherry millwork and cabinetry, cherry hardwood floors, substantial exposed wood beams, custom doors and extensive wood trim carry a consistent level of craftsmanship from room to room. The warm tones and natural materials give the expansive home an inviting character while reinforcing its Northwest architectural roots.
At the heart of the home is a dramatic two-story great room designed for both everyday living and large-scale entertaining. Soaring ceilings and exposed timber beams rise above an impressive two-story real-stone fireplace, creating a strong architectural focal point. Large windows and doors bring the surrounding landscape into the interior and fill the open living spaces with natural light.
The great room flows into a generous dining area with seating for twelve and an expansive chef's kitchen. Custom cherry cabinetry, granite countertops and an oversized center island provide substantial preparation, storage and gathering space. The kitchen's detailed millwork and warm finishes allow it to feel substantial enough for the scale of the home while remaining connected to the adjoining living and dining areas.
Throughout the residence, carefully crafted details continue into the bedrooms, bathrooms, stairways, entry, laundry and secondary spaces. Even the home's more functional areas carry the same palette of natural stone, rich wood, custom cabinetry and handcrafted trim.
Outdoor living was equally important to the design. A covered outdoor room extends the lodge character beyond the interior with a real-stone fireplace, heavy timber structure and comfortable areas for gathering and entertaining while surrounded by the wooded landscape.
Every element—from the rooflines and natural stone to the cherry woodworking, timber beams and warm earth-toned finishes—was selected to give this custom home a genuine sense of place. Rather than simply borrowing elements of Northwest design, the home was created to feel as though it had always belonged among the mountains, forests and lakes of the Puget Sound region.
Built by Cutuli Homes, this Echo Falls residence reflects the craftsmanship, natural materials and attention to detail that define a true Northwest custom home.
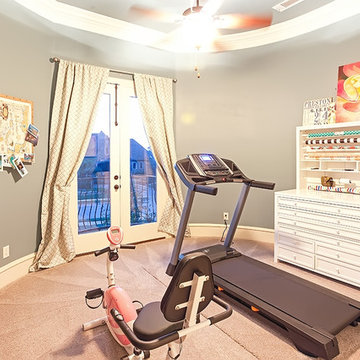

 FLASHhouse Inc
Gary McKinstry
Example of a trendy beige tile beige floor bathroom design in Vancouver with an undermount sink, flat-panel cabinets, beige walls and medium tone wood cabinets
Example of a trendy beige tile beige floor bathroom design in Vancouver with an undermount sink, flat-panel cabinets, beige walls and medium tone wood cabinets
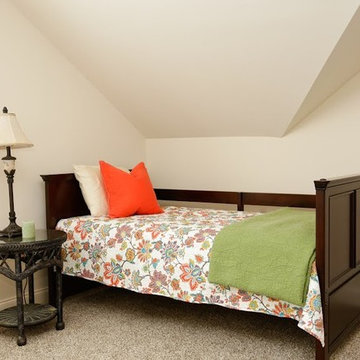 Bolton Builders Inc
Builder: Bolton Builders
Photographer: Nicola Squires
This is a brand new, ranch-style custom home near Pinehurst Village, NC. Built on a beautiful 13 acres and tucked away from the hustle and bustle of the city, this split floor plan property has two porches (front and back), a beautiful red brick exterior, vaulted ceilings, and tons of windows. Our goal was to create an open and airy space great for entertaining guests in the outdoors.
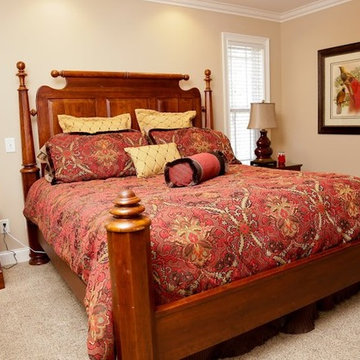 Bolton Builders Inc
Builder: Bolton Builders
Photographer: Nicola Squires
This is a brand new, ranch-style custom home near Pinehurst Village, NC. Built on a beautiful 13 acres and tucked away from the hustle and bustle of the city, this split floor plan property has two porches (front and back), a beautiful red brick exterior, vaulted ceilings, and tons of windows. Our goal was to create an open and airy space great for entertaining guests in the outdoors.

Sponsored
Columbus, OH

Hope Restoration & General Contracting
Columbus Design-Build, Kitchen & Bath Remodeling, Historic Renovations

 Rustico Tile & Stone
Philadelphia Encaustic-style Cement Tile - custom made and provided by Rustico Tile and Stone. Wholesale prices and worldwide shipping for Cement Tiles.
Rustico Tile and Stone offers 2 types of this Concrete Tile. Our MeaLu Collection features this specific tile and other in-stock, ready-to-ship Cement tiles. Or customize your tile with designs from our Traditional Collection.
Learn more by calling or emailing us today! (512) 260-9111 / info@rusticotile.com
Bathroom design and installation completed by Drummonds UK - "Makers of Bathrooms"
 User
UserMichelle Peek Photography

Inspiration for a small contemporary mosaic tile limestone floor and beige floor bathroom remodel in Toronto with flat-panel cabinets, gray cabinets, a one-piece toilet, white walls, an undermount sink and quartz countertops
Inspiration for a small contemporary mosaic tile limestone floor and beige floor bathroom remodel in Toronto with flat-panel cabinets, gray cabinets, a one-piece toilet, white walls, an undermount sink and quartz countertops


 Bolton Builders Inc
Builder: Bolton Builders
Photographer: Nicola Squires
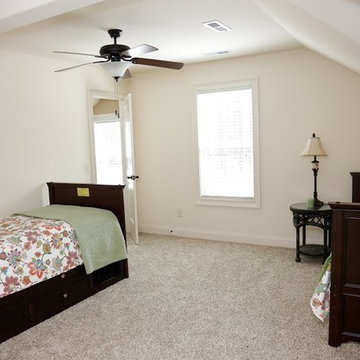
This is a brand new, ranch-style custom home near Pinehurst Village, NC. Built on a beautiful 13 acres and tucked away from the hustle and bustle of the city, this split floor plan property has two porches (front and back), a beautiful red brick exterior, vaulted ceilings, and tons of windows. Our goal was to create an open and airy space great for entertaining guests in the outdoors.
9