
Search results for "Exceptional gaming" in Home Design Ideas

 Locati Architects
Cassiopeia Way Residence
Architect: Locati Architects
General Contractor: SBC
Interior Designer: Jane Legasa
Photography: Zakara Photography
Home design - modern home design idea
Home design - modern home design idea

 GALLERY FURNITURE
The solid wood bunk bed complete with fun wall decor will make bed time easy for any child.
Bedroom - large contemporary guest carpeted and beige floor bedroom idea in Houston with multicolored walls and no fireplace
Bedroom - large contemporary guest carpeted and beige floor bedroom idea in Houston with multicolored walls and no fireplace

Find the right local pro for your project

 MWA, Inc.
The built in dining nook adds the perfect place for a small dinner or to play a family board game.
Example of a mid-sized arts and crafts medium tone wood floor and brown floor breakfast nook design with gray walls, a two-sided fireplace and a stone fireplace
Example of a mid-sized arts and crafts medium tone wood floor and brown floor breakfast nook design with gray walls, a two-sided fireplace and a stone fireplace
 Stowe Craft and Design
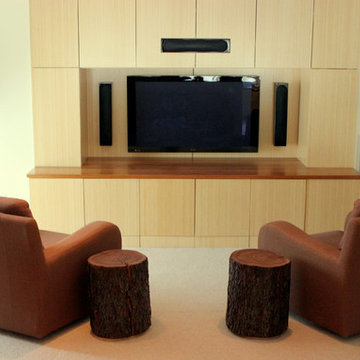
These Italian Designed swivel rockers are perfect for this basement entertainment room. With exceptional, handmade craftsmanship, these chairs are great for relaxing with a movie or rotating to curl up with a book by the fire place.

 KUBE architecture

Living room library - contemporary open concept dark wood floor living room library idea in DC Metro with white walls, no fireplace and a wall-mounted tv

Sponsored
Columbus, OH

Hope Restoration & General Contracting
Columbus Design-Build, Kitchen & Bath Remodeling, Historic Renovations
 The Decorating Therapist

This luxury home renovation transformed a traditional family room with a vaulted ceiling into a spacious two-story great room designed for entertaining, music, and multi-generational gatherings. The thoughtfully planned addition accommodates generous seating, a dedicated game table for family celebrations, and an elegant grand piano, creating a sophisticated yet welcoming living space. Expansive windows are fitted with motorized window treatments that provide effortless light control, UV protection, and privacy at the touch of a remote. Bespoke custom drapery adds architectural softness, luxurious texture, and enhanced acoustics through sound dampening, completing a refined interior that seamlessly blends timeless design, modern convenience, and exceptional comfort.
Design: Carol Lombardo Weil, The Decorating Therapist, Photography: Alain Jaramillo
 Chris Metz Interiors, LLC
Ken Hicks
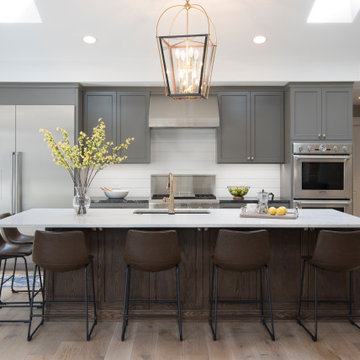
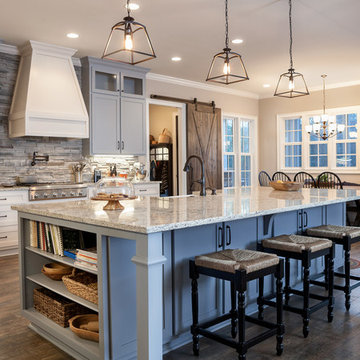
Eat-in kitchen - traditional dark wood floor and brown floor eat-in kitchen idea with a farmhouse sink, shaker cabinets, gray cabinets, gray backsplash, stone tile backsplash, stainless steel appliances and an island
Eat-in kitchen - traditional dark wood floor and brown floor eat-in kitchen idea with a farmhouse sink, shaker cabinets, gray cabinets, gray backsplash, stone tile backsplash, stainless steel appliances and an island

 Mandil Inc.
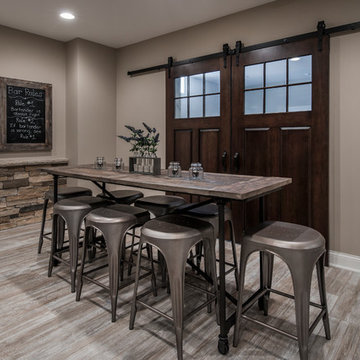
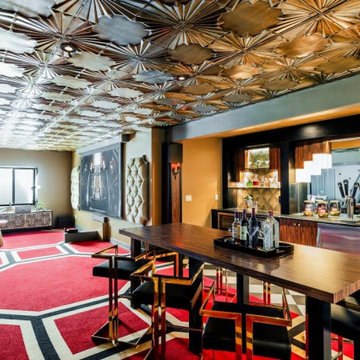
Wet bar - mid-sized traditional single-wall porcelain tile and multicolored floor wet bar idea in Denver with flat-panel cabinets, medium tone wood cabinets and mirror backsplash
 In the Deets

Contemporary-style barn door and wallpaper leading to the laundry room. Photo by Exceptional Frames.
Eat-in kitchen - mid-sized contemporary galley dark wood floor eat-in kitchen idea in San Francisco with an undermount sink, beaded inset cabinets, white cabinets, marble countertops, white backsplash, subway tile backsplash, stainless steel appliances and an island
Eat-in kitchen - mid-sized contemporary galley dark wood floor eat-in kitchen idea in San Francisco with an undermount sink, beaded inset cabinets, white cabinets, marble countertops, white backsplash, subway tile backsplash, stainless steel appliances and an island
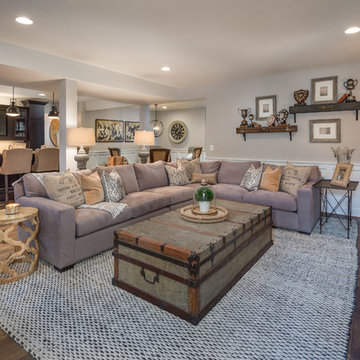


Sponsored
Columbus, OH

Wannemacher Interiors
Customized Award-Winning Interior Design Solutions in Franklin Cnty OH


 color theory Boston
Michael J Lee

Small minimalist ceramic tile and gray floor wet bar photo in New York with an undermount sink, blue cabinets, quartz countertops, multicolored backsplash, marble backsplash and shaker cabinets
Small minimalist ceramic tile and gray floor wet bar photo in New York with an undermount sink, blue cabinets, quartz countertops, multicolored backsplash, marble backsplash and shaker cabinets
 Shannon Allen Design
Builder - MAPeterson Design Build

Mid-sized elegant gender-neutral carpeted and beige floor playroom photo in Minneapolis with gray walls
Mid-sized elegant gender-neutral carpeted and beige floor playroom photo in Minneapolis with gray walls
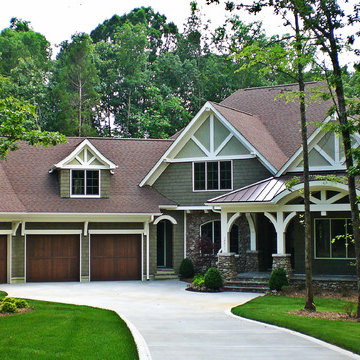
 Elite Design Group
This elegant Craftsman style house plan features plenty of space for the whole family to do their own thing with no interruptions … but there’s space where everyone can get together for movie night or other family activities. The downstairs features a well-designed open floor plan highlighted by a vaulted gathering room, gourmet kitchen with breakfast area, formal dining space and a home office. The downstairs master suite opens onto a covered loggia, and also features a large dressing room/walk-in closet area. Upstairs you’ll find three suites, each opening onto a bathroom, making any of them a perfect mother-in-law suite. Oh, there’s also one of the largest bonus rooms you’ll find anywhere. The garage with 3-car dimensions is perfect for adding workshop space — or the ultimate man cave.
First Floor Heated: 2,976
Master Suite: Down
Second Floor Heated: 2,376
Baths: 6.5
Third Floor Heated:
Main Floor Ceiling: 10'
Total Heated Area: 5,352
Specialty Rooms: Outdoor Living, Office/Media Room, Exercise, Game Room
Garages: Three
Garage: 1,126
Bedrooms: Five
Footprint: 90'-8" x 93'-1"
www.edgplancollection.com

Sponsored
Delaware, OH

Buckeye Basements, Inc.
Central Ohio's Basement Finishing ExpertsBest Of Houzz '13-'21
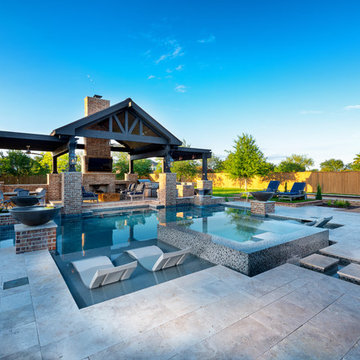
 Tipton Spires Design|Build
This backyard resort style design features a custom in-ground swimming pool, cabana with brick fireplace, summer kitchen, gas lanterns and lounge. The custom watershape spa features an island vanishing edge and natural stone steppers. The elevated artificial turf terraces bordered with brickwork create a chaise lounge accent and dry deck lounge areas.

 Chr DAUER Architects
An interior remodel of a 1940’s French Eclectic home includes a new kitchen, breakfast, laundry, and three bathrooms featuring new cabinetry, fixtures, and patterned encaustic tile floors. Complementary in detail and substance to elements original to the house, these spaces are also highly practical and easily maintained, accommodating heavy use by our clients, their kids, and frequent guests. Other rooms, with somewhat “well-loved” woodwork, floors, and plaster are rejuvenated with deeply tinted custom finishes, allowing formality and function to coexist.
ChrDAUER: Kristin Mjolsnes, Christian Dauer
General Contractor: Saturn Construction
Photographer: Eric Rorer

 Savos Interiors
Full Furnishing and Styling Service - Maximizing seating for the client’s social life was a must in this cozy town home. The large sectional and additional seating in front of the television create an inviting conversation area for game nights and movie nights. Behind the sectional, the two console tables and ottomans can be rearranged and pushed together to create an impromptu dining space. Utilizing every inch of this space allows the client to truly enjoy her home to its full potential.
23