
Search results for "Exceptional gaming" in Home Design Ideas
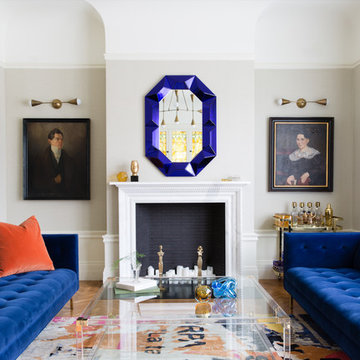
 HSH Interiors
Suzanna Scott Photography
Example of a transitional formal and enclosed medium tone wood floor and brown floor living room design in San Francisco with a stone fireplace, gray walls, a standard fireplace and no tv
Example of a transitional formal and enclosed medium tone wood floor and brown floor living room design in San Francisco with a stone fireplace, gray walls, a standard fireplace and no tv

 Bellweather Design-Build
Example of a mid-sized eclectic loft-style carpeted and beige floor bedroom design in Philadelphia with blue walls
 Kattenburg Architects
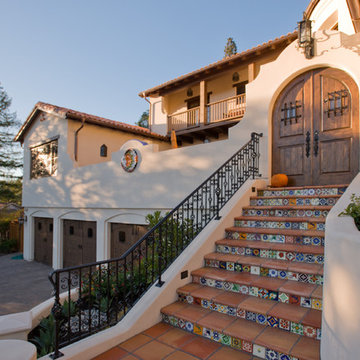
 In Orinda, houses are kept smaller in appearance with tight floor area ratios, (small lot, small house) limiting ht to 27’ and a maximum of 2 ½ stories above ground. Although from some vantage points you can clearly see three levels, at no point do more than 2 stories stack vertically (except for over the basement area that features a home theater/game room ,cantina, exercise room and a full bath).
Indivar Sivanathan
Find the right local pro for your project
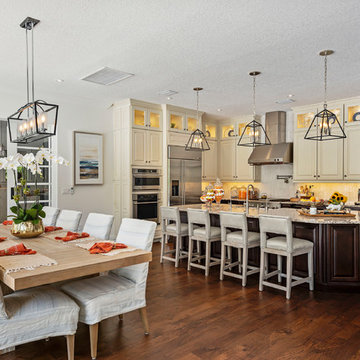

 Aneka Interiors Inc.

Inspiration for a huge rustic open concept medium tone wood floor living room remodel in Denver with a bar, beige walls, a standard fireplace, a stone fireplace and no tv
 Built Green Custom Homes
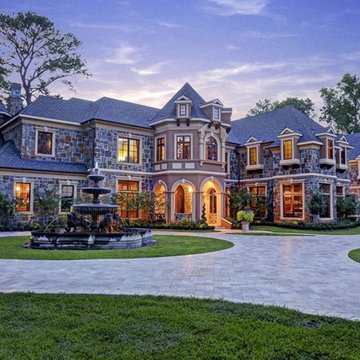
HAR listing 9676247
Stately old-world European-inspired custom estate on 1.10 park-like acres just completed in Hunters Creek. Private & gated 125 foot driveway leads to architectural masterpiece. Master suites on 1st and 2nd floor, game room, home theater, full quarters, 1,000+ bottle climate controlled wine room, elevator, generator ready, pool, spa, hot tub, large covered porches & arbor, outdoor kitchen w/ pizza oven, stone circular driveway, custom carved stone fireplace mantels, planters and fountain.
Call 281-252-6100 for more information about this home.


Sponsored
Columbus, OH

Wannemacher Interiors
Customized Award-Winning Interior Design Solutions in Franklin Cnty OH

 JRP Design & Remodel
Our clients wanted the ultimate modern farmhouse custom dream home. They found property in the Santa Rosa Valley with an existing house on 3 ½ acres. They could envision a new home with a pool, a barn, and a place to raise horses. JRP and the clients went all in, sparing no expense. Thus, the old house was demolished and the couple’s dream home began to come to fruition.
The result is a simple, contemporary layout with ample light thanks to the open floor plan. When it comes to a modern farmhouse aesthetic, it’s all about neutral hues, wood accents, and furniture with clean lines. Every room is thoughtfully crafted with its own personality. Yet still reflects a bit of that farmhouse charm.
Their considerable-sized kitchen is a union of rustic warmth and industrial simplicity. The all-white shaker cabinetry and subway backsplash light up the room. All white everything complimented by warm wood flooring and matte black fixtures. The stunning custom Raw Urth reclaimed steel hood is also a star focal point in this gorgeous space. Not to mention the wet bar area with its unique open shelves above not one, but two integrated wine chillers. It’s also thoughtfully positioned next to the large pantry with a farmhouse style staple: a sliding barn door.
The master bathroom is relaxation at its finest. Monochromatic colors and a pop of pattern on the floor lend a fashionable look to this private retreat. Matte black finishes stand out against a stark white backsplash, complement charcoal veins in the marble looking countertop, and is cohesive with the entire look. The matte black shower units really add a dramatic finish to this luxurious large walk-in shower.
Photographer: Andrew - OpenHouse VC

 Andrew Heiser
Living room - mid-century modern open concept and formal dark wood floor and beige floor living room idea in San Diego with multicolored walls, a standard fireplace and a tv stand
 Beau Clowney Architects
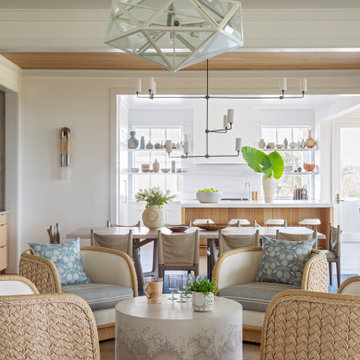
Large beach style formal and open concept medium tone wood floor and beige floor living room photo in Charleston with white walls


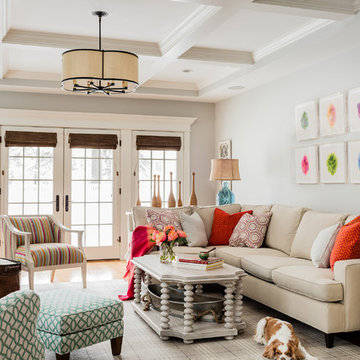
 Ana Donohue Interiors
Michael Lee
Mid-sized transitional enclosed medium tone wood floor family room photo in Boston with gray walls, no fireplace and no tv
Mid-sized transitional enclosed medium tone wood floor family room photo in Boston with gray walls, no fireplace and no tv
 Holland & Knapp Construction
Erin Feinblatt

Home office library - mid-sized traditional enclosed dark wood floor home office library idea in San Luis Obispo with blue walls
Home office library - mid-sized traditional enclosed dark wood floor home office library idea in San Luis Obispo with blue walls

Sponsored
Delaware, OH

Buckeye Basements, Inc.
Central Ohio's Basement Finishing ExpertsBest Of Houzz '13-'21

 Edgewater Design Group
Our clients were relocating from the upper peninsula to the lower peninsula and wanted to design a retirement home on their Lake Michigan property. The topography of their lot allowed for a walk out basement which is practically unheard of with how close they are to the water. Their view is fantastic, and the goal was of course to take advantage of the view from all three levels. The positioning of the windows on the main and upper levels is such that you feel as if you are on a boat, water as far as the eye can see. They were striving for a Hamptons / Coastal, casual, architectural style. The finished product is just over 6,200 square feet and includes 2 master suites, 2 guest bedrooms, 5 bathrooms, sunroom, home bar, home gym, dedicated seasonal gear / equipment storage, table tennis game room, sauna, and bonus room above the attached garage. All the exterior finishes are low maintenance, vinyl, and composite materials to withstand the blowing sands from the Lake Michigan shoreline.
 Bravas Boca Raton
Jessica Klewicki Glynn, Krista Watterworth, Spectrum Technology Integrators

Mid-sized trendy enclosed travertine floor living room photo in Miami with white walls and a wall-mounted tv
Mid-sized trendy enclosed travertine floor living room photo in Miami with white walls and a wall-mounted tv
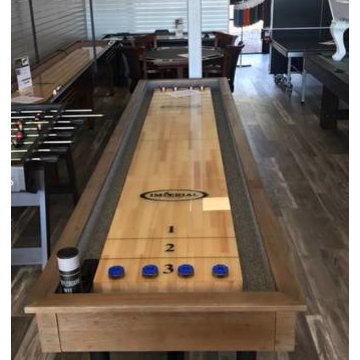
 Prestige Billiards & Gamerooms
The Bedford 12-foot Shuffleboard Table is will provide years of fun and enjoyment for the entire family. The cabinet is made of 1-2/5 inch thick solid Douglas fir with a weathered oak finish. The playfield is made of solid Aspen wood with a 1/8-inch polymer seal and measures 128L x 20"W x 3" Thick. The table has 4 big climatic adjusters for maximum play. Three sets of steel legs with a steel crossbar provide exceptional stability. Overall game size: 145" x 33" x 32". Includes eight pucks (two colors), 1 table brush, 1 can of speed wax, and 2 sets of scoring units.

Sponsored
Columbus, OH

Hope Restoration & General Contracting
Columbus Design-Build, Kitchen & Bath Remodeling, Historic Renovations

 Ponciano Design
Example of a transitional medium tone wood floor living room design in Portland with multicolored walls

 Talie Jane Interiors & Construction
Brad Scott Photography
Example of a mid-sized mountain style medium tone wood floor and brown floor enclosed dining room design with gray walls, a two-sided fireplace and a stone fireplace
Example of a mid-sized mountain style medium tone wood floor and brown floor enclosed dining room design with gray walls, a two-sided fireplace and a stone fireplace
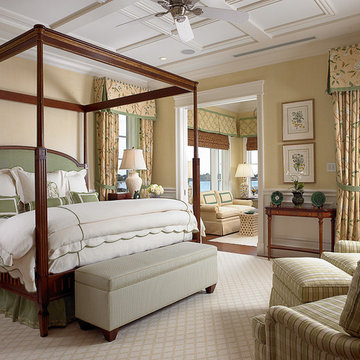
 Lisa Erdmann & Associates
Bedroom - huge traditional master carpeted bedroom idea in Miami with beige walls
20