
Search results for "Exceptional gaming" in Home Design Ideas
 Annette Jaffe Interiors

This 4,500 sq ft basement in Long Island is high on luxe, style, and fun. It has a full gym, golf simulator, arcade room, home theater, bar, full bath, storage, and an entry mud area. The palette is tight with a wood tile pattern to define areas and keep the space integrated. We used an open floor plan but still kept each space defined. The golf simulator ceiling is deep blue to simulate the night sky. It works with the room/doors that are integrated into the paneling — on shiplap and blue. We also added lights on the shuffleboard and integrated inset gym mirrors into the shiplap. We integrated ductwork and HVAC into the columns and ceiling, a brass foot rail at the bar, and pop-up chargers and a USB in the theater and the bar. The center arm of the theater seats can be raised for cuddling. LED lights have been added to the stone at the threshold of the arcade, and the games in the arcade are turned on with a light switch.
 Lappin Lighting

Inspiration for a country galley light wood floor seated home bar remodel in Minneapolis with open cabinets, wood countertops, wood backsplash and brown countertops
 Feldman Architecture, Inc.
Paul Dyer

Inspiration for a contemporary wooden u-shaped open staircase remodel in San Francisco
Inspiration for a contemporary wooden u-shaped open staircase remodel in San Francisco
Find the right local pro for your project
 Laura Medicus Interiors

This Denver ranch house was a traditional, 8’ ceiling ranch home when I first met my clients. With the help of an architect and a builder with an eye for detail, we completely transformed it into a Mid-Century Modern fantasy.
Photos by sara yoder
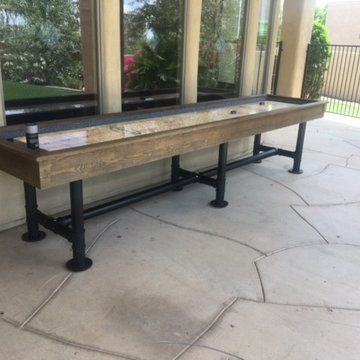
 Prestige Billiards & Gamerooms
The Bedford 12-foot Shuffleboard Table is will provide years of fun and enjoyment for the entire family. The cabinet is made of 1-2/5 inch thick solid Douglas fir with a weathered oak finish. The playfield is made of solid Aspen wood with a 1/8-inch polymer seal and measures 128L x 20"W x 3" Thick. The table has 4 big climatic adjusters for maximum play. Three sets of steel legs with a steel crossbar provide exceptional stability. Overall game size: 145" x 33" x 32". Includes eight pucks (two colors), 1 table brush, 1 can of speed wax, and 2 sets of scoring units.
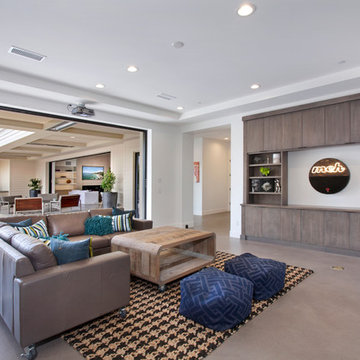
 Haven Development Group, Inc.
Inspiration for a large contemporary enclosed concrete floor family room remodel in Orange County with white walls, no fireplace and no tv


Sponsored
Delaware, OH

Buckeye Basements, Inc.
Central Ohio's Basement Finishing ExpertsBest Of Houzz '13-'21

 INTELLIGENT CONSTRUCTION
Alex Tarajano Photography
Powder room - mid-sized contemporary gray tile and stone slab marble floor and white floor powder room idea in Miami with a wall-mount toilet, gray walls, a vessel sink, wood countertops and brown countertops
Powder room - mid-sized contemporary gray tile and stone slab marble floor and white floor powder room idea in Miami with a wall-mount toilet, gray walls, a vessel sink, wood countertops and brown countertops

 Colonial Homecrafters, Ltd.
Family Room with custom cabinets, glass is opaque in cabinets to hide belongings, custom built mantle. Heart Pine Floors.
Inspiration for a mid-sized craftsman enclosed medium tone wood floor family room remodel in Richmond with beige walls, a standard fireplace, a metal fireplace and a wall-mounted tv
Inspiration for a mid-sized craftsman enclosed medium tone wood floor family room remodel in Richmond with beige walls, a standard fireplace, a metal fireplace and a wall-mounted tv
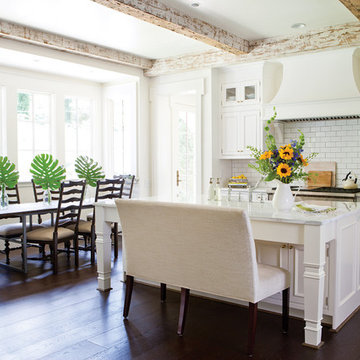
 Wellborn Cabinet, Inc.
Inspiration for a mid-sized cottage l-shaped dark wood floor and brown floor open concept kitchen remodel in Birmingham with a farmhouse sink, beaded inset cabinets, white cabinets, quartzite countertops, white backsplash, subway tile backsplash, stainless steel appliances, an island and white countertops

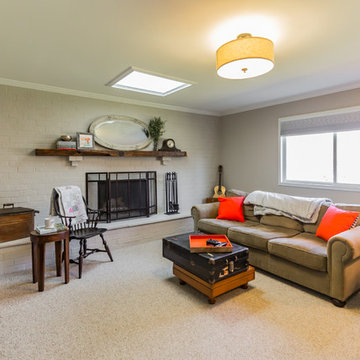
 User
UserThis family room was a complete blank slate. Well, with the exception of the sofa and chair. After shopping in the homeowner's basement, we found the amazing vintage mirror and other accessories to make this room pop! The trunk is serving as a make-shift ottoman by placing it on top of a gaming table. Although it looks a little off center in this photo, it actually works well in the room. The curtains missed the photo shoot but were added prior to showings starting. Creating two seating spaces - one to hang out and watch tv and a second to curl up by the fire with a good book and a cup of joe, made this room homey as an be!
 Magleby Construction
Alan Blakely

Inspiration for a large rustic gender-neutral and open concept dark wood floor and brown floor game room remodel in Salt Lake City with beige walls, a wood stove, a metal fireplace and a wall-mounted tv
Inspiration for a large rustic gender-neutral and open concept dark wood floor and brown floor game room remodel in Salt Lake City with beige walls, a wood stove, a metal fireplace and a wall-mounted tv

Sponsored
Columbus, OH

Wannemacher Interiors
Customized Award-Winning Interior Design Solutions in Franklin Cnty OH
 Andrea Lawrence Wood Interior Design

Living room - large rustic formal and open concept medium tone wood floor living room idea in Denver with beige walls, a stone fireplace, no tv and a ribbon fireplace
 STOR-X Organizing Systems, Kelowna
STOR-X Organizing Systems, Kelowna

Small elegant gender-neutral home design photo in Vancouver with flat-panel cabinets and white cabinets
Small elegant gender-neutral home design photo in Vancouver with flat-panel cabinets and white cabinets



Sponsored
Delaware, OH
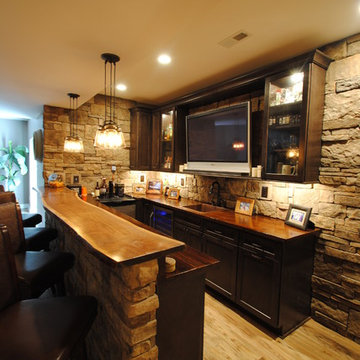
Buckeye Basements, Inc.
Central Ohio's Basement Finishing ExpertsBest Of Houzz '13-'21
 Mark D. Evernden & Associates - Engel & Völkers
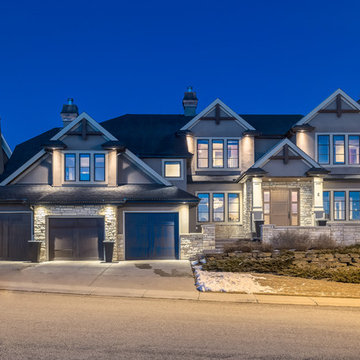
Exceptional luxury awaits you in this custom built Paul Lavoie designed masterpiece boasting 7 bedrooms with ensuite baths. Located in the prestigious community of Springbank Hill and only minutes from downtown, this home boasts over 8700 sq ft of luxury living space. This very elegant open floor plan includes a formal dining area with adjacent butler's pantry, a large eat-in kitchen with high end appliances, granite counters, 6'x9' island and breakfast bar that seats 5. The well appointed Master bedroom offers a 7 pc spa like ensuite, fireplace & sitting area. The fully finished basement is complimented with in-floor heat, a large wet bar with built-in commercial grade fridges, wine-cellar, games area, home theatre area, music room, nanny suite and more. The triple attached garage is heated, has ample storage and is accessible from 2 levels. Closely located to several public & private schools, shopping, entertainment, parks & so much more. An exceptional home for the family that loves to entertain!
6,084 Sq Feet Above Ground
7 Bedrooms, 9 Bath
2 Storey, Built in 2006
 MossCreek
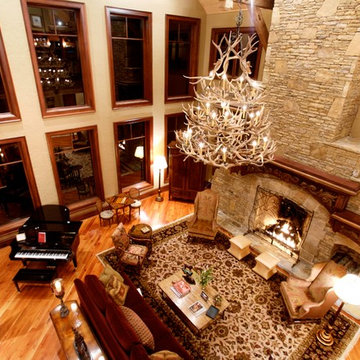
Designed by MossCreek, this beautiful timber frame home includes signature MossCreek style elements such as natural materials, expression of structure, elegant rustic design, and perfect use of space in relation to build site. Photo by Mark Smith
 Trinity Builders & Design, Inc.
Robert Powell
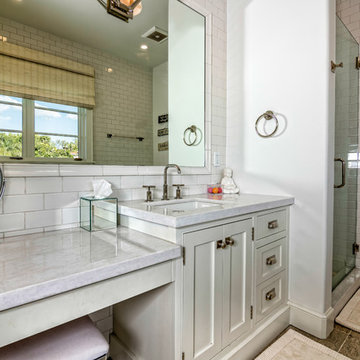
Large minimalist master freestanding bathtub photo in Los Angeles
Large minimalist master freestanding bathtub photo in Los Angeles
22