
Search results for "Exceptionally" in Home Design Ideas
 SPACE Architects + Planners

Inspiration for a large transitional boy carpeted kids' room remodel in Chicago with green walls

 User
UserLocated in one of the Ritz residential towers in Boston, the project was a complete renovation. The design and scope of work included the entire residence from marble flooring throughout, to movement of walls, new kitchen, bathrooms, all furnishings, lighting, closets, artwork and accessories. Smart home sound and wifi integration throughout including concealed electronic window treatments.
The challenge for the final project design was multifaceted. First and foremost to maintain a light, sheer appearance in the main open areas, while having a considerable amount of seating for living, dining and entertaining purposes. All the while giving an inviting peaceful feel,
and never interfering with the view which was of course the piece de resistance throughout.
Bringing a unique, individual feeling to each of the private rooms to surprise and stimulate the eye while navigating through the residence was also a priority and great pleasure to work on, while incorporating small details within each room to bind the flow from area to area which would not be necessarily obvious to the eye, but palpable in our minds in a very suttle manner. The combination of luxurious textures throughout brought a third dimension into the environments, and one of the many aspects that made the project so exceptionally unique, and a true pleasure to have created. Reach us www.themorsoncollection.com
Photography by Elevin Studio.

 National Kitchen & Bath Association
Visit NKBA.org/ProSearch to find an NKBA professional near you- turn your dreams into reality! 2013 NKBA Design Competition Finalist 'Rustic Old World Charm' by Richard Ourso, CKD, CAPS Material and Salvage finishes recreate the Old World French décor the clients truly desired. A custom hood was created, using copper, copper rivets, forged-iron strapping and an old beam, and the finish was left with a naturally dark patina. Photo: Chipper Hatter
Find the right local pro for your project

 Board & Vellum
The cozy front porch has a built-in ceiling heater to help socializing in the cool evenings John Wilbanks Photography
Arts and crafts porch photo in Seattle with decking and a roof extension
Arts and crafts porch photo in Seattle with decking and a roof extension

 Le Belle Maison Interiors Inc.
Open concept kitchen - large transitional l-shaped light wood floor and brown floor open concept kitchen idea in Dallas with an undermount sink, beaded inset cabinets, white cabinets, quartzite countertops, white backsplash, ceramic backsplash, paneled appliances, an island and white countertops
 AE Interiors

Huge farmhouse u-shaped light wood floor eat-in kitchen photo in Austin with a farmhouse sink, shaker cabinets, beige cabinets, beige backsplash, paneled appliances, two islands, white countertops, marble countertops and terra-cotta backsplash


 Carawan Architecture
Mark Singer Photography

This is an example of a large mediterranean backyard formal garden in Los Angeles.
This is an example of a large mediterranean backyard formal garden in Los Angeles.
 JP Custom Home Construction
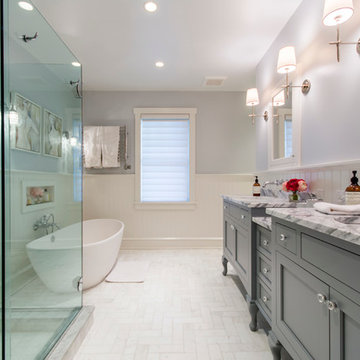
Elegant white floor bathroom photo in Philadelphia with an undermount sink, gray cabinets, gray walls and recessed-panel cabinets
 Carrothers and Associates Inc.

Example of a large trendy white two-story stucco exterior home design in Toronto
 By Design

Bedroom - large contemporary master dark wood floor bedroom idea in Sacramento with multicolored walls, a ribbon fireplace and a tile fireplace

 FBC Remodel
©Finished Basement Company
Inspiration for a mid-sized mediterranean wine cellar remodel in Denver
Inspiration for a mid-sized mediterranean wine cellar remodel in Denver
 Ecraft LLC.
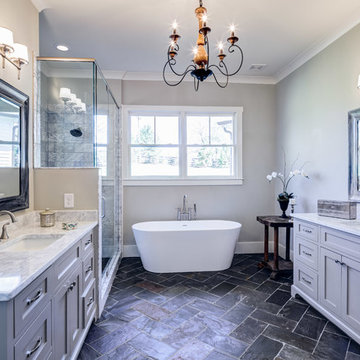
Transitional master bathroom photo in Atlanta with shaker cabinets, gray cabinets, gray walls and an undermount sink

 MICHAEL WHALEY INTERIORS, INC
Multiple seating groups accommodate both intimate and larger gatherings in relaxed formality in the seaside setting. Photo by Durston Saylor
Inspiration for a huge victorian formal and enclosed dark wood floor living room remodel in New York with blue walls, a standard fireplace and a brick fireplace
Inspiration for a huge victorian formal and enclosed dark wood floor living room remodel in New York with blue walls, a standard fireplace and a brick fireplace

 Dynan Construction Management
SRQ Magazine's Home of the Year 2015 Platinum Award for Best Bathroom, Best Kitchen, and Best Overall Renovation
Photo: Raif Fluker
Example of a 1950s formal living room design in Tampa with white walls
Example of a 1950s formal living room design in Tampa with white walls

 Marcia Moore Design
The inspiration for this room came from the existing painting shown above the fireplace.
Living room - mid-sized transitional formal and open concept carpeted living room idea in St Louis with gray walls, a standard fireplace, a tile fireplace and no tv
Living room - mid-sized transitional formal and open concept carpeted living room idea in St Louis with gray walls, a standard fireplace, a tile fireplace and no tv

 Olson & Jones Construction, Inc
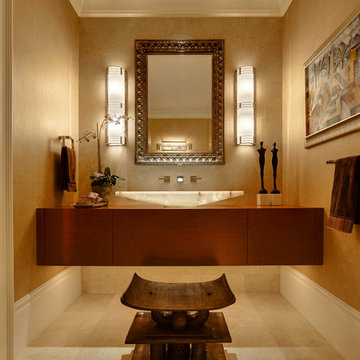

Example of a tuscan 3/4 white tile blue floor bathroom design in Portland with medium tone wood cabinets, a one-piece toilet, beige walls, an undermount sink, white countertops and flat-panel cabinets
 Michael Greenberg & Associates
Christopher Gallo
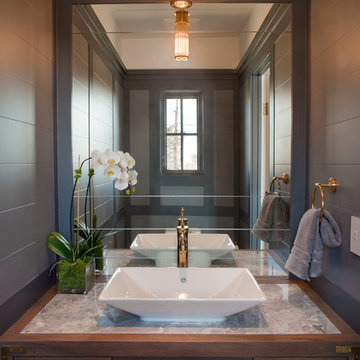
Powder room - coastal powder room idea in New York with a vessel sink
Powder room - coastal powder room idea in New York with a vessel sink
 Debra L. Bryant, ASID, CID Interior Design
Chas Metivier Photography- Kitchen Remodel

Country porcelain tile kitchen photo in Los Angeles with a farmhouse sink, granite countertops, red backsplash, glass tile backsplash, stainless steel appliances, raised-panel cabinets and medium tone wood cabinets
Country porcelain tile kitchen photo in Los Angeles with a farmhouse sink, granite countertops, red backsplash, glass tile backsplash, stainless steel appliances, raised-panel cabinets and medium tone wood cabinets
101