
Search results for "Exceptionally" in Home Design Ideas


Find the right local pro for your project
 The Exceptional Design
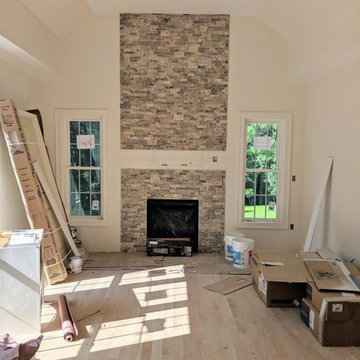
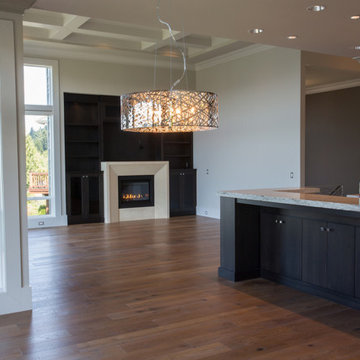
...getting closer. Floors are down, stacked stone nearly all installed...waiting on the mantel to arrive! Everything we imagined and more.
Huge transitional family room photo in Boston with a stone fireplace
Huge transitional family room photo in Boston with a stone fireplace

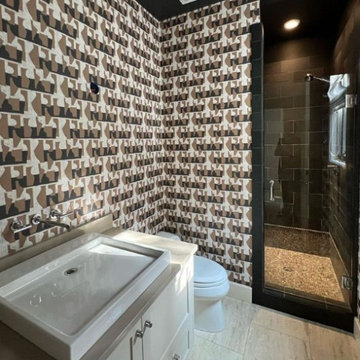
 Emma Exceptional Wallpapering
Bathroom wallpaper installation in Franklin, MI 48025
Example of a small urban bathroom design in Detroit
Example of a small urban bathroom design in Detroit
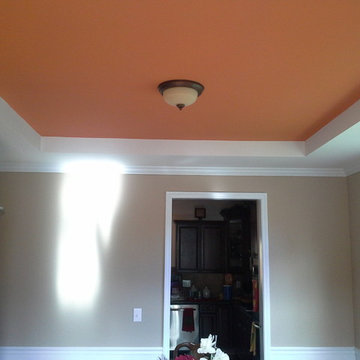


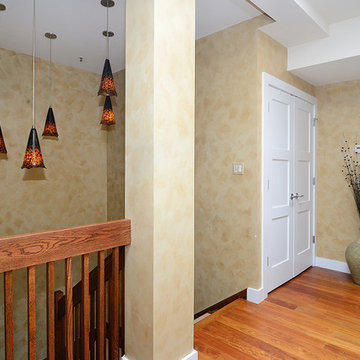
 Hudson Place Realty
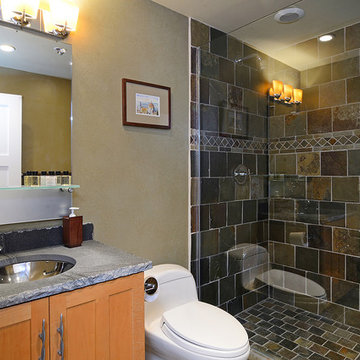
Exceptional 2,100 sq ft duplex with private terrace, parking and desirable downtown address! This one of a kind home offers the flexibility as an expansive 2 bedroom layout or an easy conversion to its original 3 bedroom plan. The open & airy 1st floor features a chef’s kitchen with a Viking fridge, Thermador wall ovens, 2 wine chillers, oversized island and Wolf BBQ with direct gas line. The 2nd floor Master suite features 3 large closets and spa bath with natural stone tiles, air jet tub and separate shower. No expense was spared in renovating this urban nest, Santos Mahogany floors throughout, custom built-ins, Lutron lighting, integrated Bose speaker system, ample storage with outfitted with California components and deeded garage parking. Located moments from NYC transportation, parks, dining and nightlife.
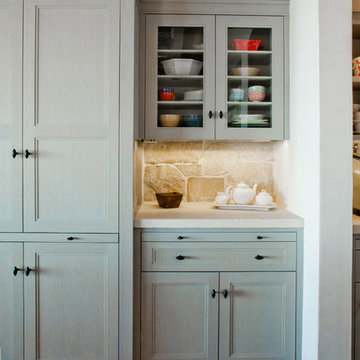
 Dan Luna Exceptional Woodworking
Darlene Halaby Photography
Inspiration for a coastal kitchen remodel in Orange County
Inspiration for a coastal kitchen remodel in Orange County
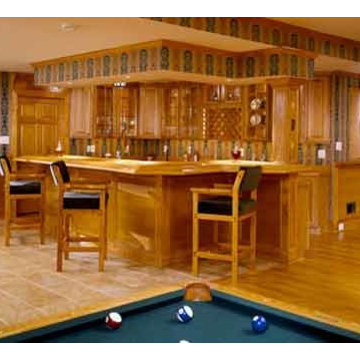
 Exceptional Home Designs
Project completed by Mike Garcia Construction- Woodbridge, VA
Kitchen - traditional kitchen idea in DC Metro
Kitchen - traditional kitchen idea in DC Metro
 Dan Luna Exceptional Woodworking
Darlene Halaby Photography
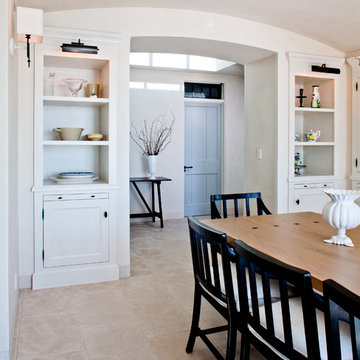
Example of a beach style dining room design in Orange County
Example of a beach style dining room design in Orange County

 Hudson Place Realty
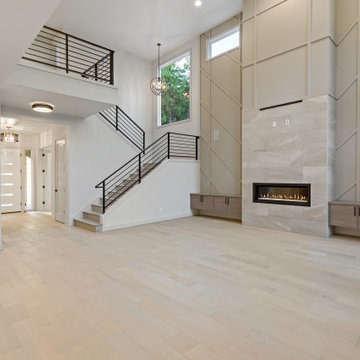
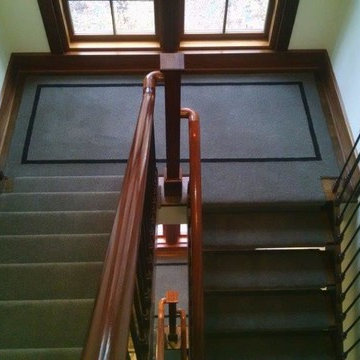
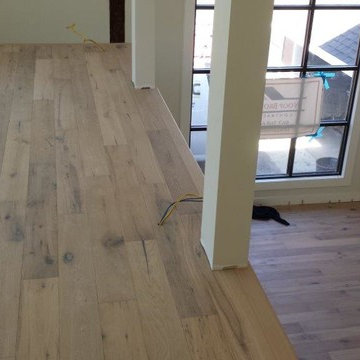
Exceptional 2,100 sq ft duplex with private terrace, parking and desirable downtown address! This one of a kind home offers the flexibility as an expansive 2 bedroom layout or an easy conversion to its original 3 bedroom plan. The open & airy 1st floor features a chef’s kitchen with a Viking fridge, Thermador wall ovens, 2 wine chillers, oversized island and Wolf BBQ with direct gas line. The 2nd floor Master suite features 3 large closets and spa bath with natural stone tiles, air jet tub and separate shower. No expense was spared in renovating this urban nest, Santos Mahogany floors throughout, custom built-ins, Lutron lighting, integrated Bose speaker system, ample storage with outfitted with California components and deeded garage parking. Located moments from NYC transportation, parks, dining and nightlife.
 Exceptional Home Designs
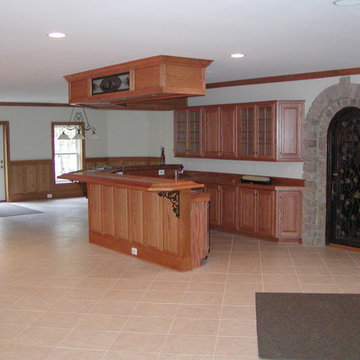
Stone and wrought iron entrance to wine cellar. Project completed by Mike Garcia Construction- Woodbridge, VA
Kitchen - traditional kitchen idea in DC Metro
Kitchen - traditional kitchen idea in DC Metro

25