
Search results for "Excessive betting" in Home Design Ideas

 Red Rock Custom Homes, Inc.
Island with book case and second prep sink.
Amy Braswell
Example of a classic eat-in kitchen design in Chicago with an undermount sink, beaded inset cabinets, white cabinets, granite countertops, white backsplash and stainless steel appliances
Example of a classic eat-in kitchen design in Chicago with an undermount sink, beaded inset cabinets, white cabinets, granite countertops, white backsplash and stainless steel appliances

 Trillium Enterprises, INC.
Mater bath features his/her sinks, whirlpool tub and catwalks. © Holly Lepere
Eclectic beige tile and stone tile terra-cotta tile corner shower photo in Santa Barbara with a drop-in sink, shaker cabinets, medium tone wood cabinets, beige walls and an undermount tub
Eclectic beige tile and stone tile terra-cotta tile corner shower photo in Santa Barbara with a drop-in sink, shaker cabinets, medium tone wood cabinets, beige walls and an undermount tub

 Jay Sifford
This planting island was done as a sort of inner portrait of myself. It functions in much the same way that a planted pot would. Photo by Jay Sifford.
Find the right local pro for your project

 Dianne Davant and Associates
Master Bedroom with Red Bed Frame and custom drapery and bedding.
Bedroom - traditional master light wood floor bedroom idea in Charlotte
Bedroom - traditional master light wood floor bedroom idea in Charlotte


 Barts Remodeling & Construction, Inc.
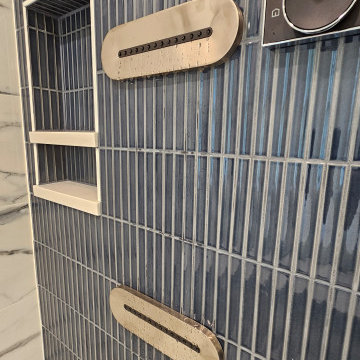
Example of a huge trendy master black and white tile and ceramic tile ceramic tile, white floor, double-sink and wallpaper freestanding bathtub design in Chicago with flat-panel cabinets, gray cabinets, a one-piece toilet, white walls, a drop-in sink, quartz countertops, a hinged shower door, white countertops and a built-in vanity

 ISC Services, Inc.
The new kitchen
Inspiration for a large contemporary u-shaped ceramic tile eat-in kitchen remodel in Philadelphia with an undermount sink, shaker cabinets, light wood cabinets, soapstone countertops, blue backsplash, cement tile backsplash, stainless steel appliances and a peninsula
Inspiration for a large contemporary u-shaped ceramic tile eat-in kitchen remodel in Philadelphia with an undermount sink, shaker cabinets, light wood cabinets, soapstone countertops, blue backsplash, cement tile backsplash, stainless steel appliances and a peninsula




 N.W. Ohio Home Renovations
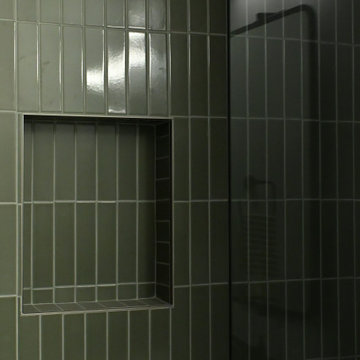
12-in x 12-in niche was place in the back of the shower for easy storage area. It was place in the center height the customers felt comfortable.
Stainless steel corner shelf was built into the front to hold soap.

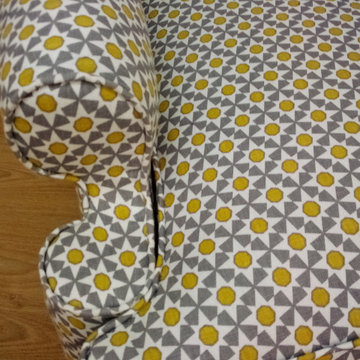
 Window Coverings and Slipcovers by Rosa LLC
Rosa Harvan
Inspiration for a timeless living room remodel in Phoenix
Inspiration for a timeless living room remodel in Phoenix

 Premier Design-Build-Remodel
Check out this eye-catching kitchen remodel that we finished. Our designer’s keen sense of style and functionality, paired with the client’s love of color and specific working needs, translate beautifully in this whimsical, yet highly functional gem.
Photo Credit: Alicia Villarreal









 GL Window Treatments
Side view of the motorized floor-to-ceiling blinds: headrails mounted at the ceiling line cover the transom windows and the sliding door with no light gaps. A rechargeable battery motor and a one-touch wand make even a blind this tall effortless to raise, lower and tilt.
1