
Search results for "Excessive gloss trim" in Home Design Ideas
 Jonathan Raith Inc.
Nantucket Architectural Photography

Inspiration for a coastal medium tone wood floor foyer remodel in Boston with white walls
Inspiration for a coastal medium tone wood floor foyer remodel in Boston with white walls

 Vivid Interior Design - Danielle Loven
Interior Design: Vivid Interior
Builder: Hendel Homes
Photography: LandMark Photography
Sunroom - small traditional medium tone wood floor sunroom idea in Minneapolis with a stone fireplace
Sunroom - small traditional medium tone wood floor sunroom idea in Minneapolis with a stone fireplace
 Gordon Gibson Construction
Erhard Pfeiffer

Inspiration for a large timeless carpeted family room library remodel in Los Angeles with a standard fireplace and black walls
Inspiration for a large timeless carpeted family room library remodel in Los Angeles with a standard fireplace and black walls
Find the right local pro for your project
 Creation 7
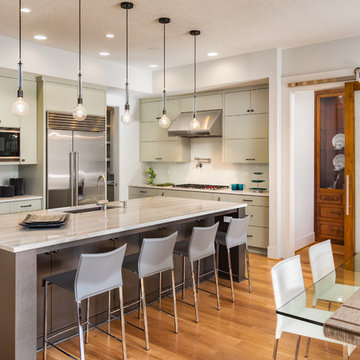
Eat-in kitchen - mid-sized contemporary l-shaped light wood floor and brown floor eat-in kitchen idea with an undermount sink, flat-panel cabinets, stainless steel appliances, an island, beige cabinets, beige backsplash and ceramic backsplash
 M. Barnes & Co
Danny Piassick
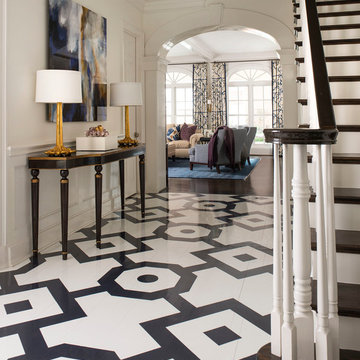
Example of a classic multicolored floor entryway design in Dallas with white walls
Example of a classic multicolored floor entryway design in Dallas with white walls
 User

UserInspiration for a large craftsman dark wood floor eat-in kitchen remodel in Denver with a farmhouse sink, shaker cabinets, white cabinets, beige backsplash, stone tile backsplash, paneled appliances and no island

 Carl Mattison Design
View of the dining room from the entry. Gray on gray palette was used with reclaimed flooring to give a soft, casual look.
Inspiration for a transitional dining room remodel in Atlanta with gray walls
Inspiration for a transitional dining room remodel in Atlanta with gray walls

Sponsored
Columbus, OH

Hope Restoration & General Contracting
Columbus Design-Build, Kitchen & Bath Remodeling, Historic Renovations

 Greenauer Design Group
Robert Granoff
Transitional beige tile alcove shower photo in Denver with an undermount sink and dark wood cabinets
Transitional beige tile alcove shower photo in Denver with an undermount sink and dark wood cabinets

 ZeroEnergy Design

Modern family loft in Boston. New walnut stair treads lead up to the master suite. A wall separating the master bedroom from the double height living space was replaced with a folding glass door to open the bedroom to the living space while still allowing for both visual and acoustical privacy. Surfaces built into the new railing atop the stair create a functional work area with a fantastic view and clear shot to the play space below. The baby nursery below now includes transom windows to share light from the open space.
Photos by Eric Roth.
Construction by Ralph S. Osmond Company.
Green architecture by ZeroEnergy Design. http://www.zeroenergy.com
 Marcus Gleysteen Architects
Eric Roth Photography, Bilowz Associates

Farmhouse gray gable roof photo in Boston
Farmhouse gray gable roof photo in Boston

 Chango
Architecture, Construction Management, Interior Design, Art Curation & Real Estate Advisement by Chango & Co.
Construction by MXA Development, Inc.
Photography by Sarah Elliott
See the home tour feature in Domino Magazine

 PEG Properties & Design
Transitional white tile marble floor freestanding bathtub photo in Boston with an undermount sink, open cabinets and white walls

Sponsored
Delaware, OH

Buckeye Basements, Inc.
Central Ohio's Basement Finishing ExpertsBest Of Houzz '13-'21

 Michael Greenberg & Associates
 Christopher Gallo
Beach style marble floor bathroom photo in New York with recessed-panel cabinets
Beach style marble floor bathroom photo in New York with recessed-panel cabinets

 Amy Carman Design
When planning this custom residence, the owners had a clear vision – to create an inviting home for their family, with plenty of opportunities to entertain, play, and relax and unwind. They asked for an interior that was approachable and rugged, with an aesthetic that would stand the test of time. Amy Carman Design was tasked with designing all of the millwork, custom cabinetry and interior architecture throughout, including a private theater, lower level bar, game room and a sport court. A materials palette of reclaimed barn wood, gray-washed oak, natural stone, black windows, handmade and vintage-inspired tile, and a mix of white and stained woodwork help set the stage for the furnishings. This down-to-earth vibe carries through to every piece of furniture, artwork, light fixture and textile in the home, creating an overall sense of warmth and authenticity.
 Pearson Design Group

Mountain style medium tone wood floor and brown floor bathroom photo with medium tone wood cabinets, white walls, a vessel sink, black countertops and flat-panel cabinets

 Homes of Distinction, Inc.
Example of a large trendy freestanding desk medium tone wood floor and brown floor home office design with white walls and no fireplace

Sponsored
Columbus, OH
Hope Restoration & General Contracting
Columbus Design-Build, Kitchen & Bath Remodeling, Historic Renovations

 Brooks and Falotico Associates, Inc.
Michael Partenio
Beach style living room photo in New York with white walls
Beach style living room photo in New York with white walls


 Isla Homes
SeaThru is a new, waterfront, modern home. SeaThru was inspired by the mid-century modern homes from our area, known as the Sarasota School of Architecture.
This homes designed to offer more than the standard, ubiquitous rear-yard waterfront outdoor space. A central courtyard offer the residents a respite from the heat that accompanies west sun, and creates a gorgeous intermediate view fro guest staying in the semi-attached guest suite, who can actually SEE THROUGH the main living space and enjoy the bay views.
Noble materials such as stone cladding, oak floors, composite wood louver screens and generous amounts of glass lend to a relaxed, warm-contemporary feeling not typically common to these types of homes.
Photos by Ryan Gamma Photography
7