
Search results for "Exchange methods" in Home Design Ideas

 Evercrest LLC
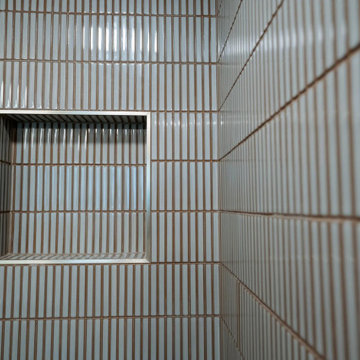
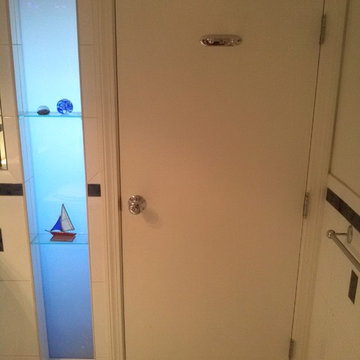
Tiled niche in the walk-in shower, finished in white kit-kat tile. Kirkland master bathroom remodel by Evercrest.
Inspiration for a contemporary bathroom remodel in Seattle
Inspiration for a contemporary bathroom remodel in Seattle

Find the right local pro for your project


 Neolithic Materials
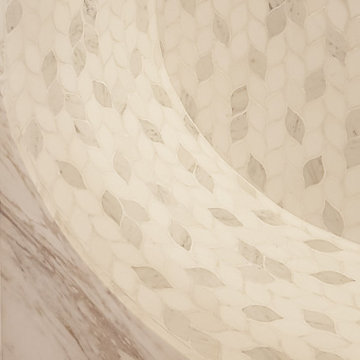
Neolithic Materials specializes in rare reclaimed and newly quarried limestone architectural elements sourced from across the Mediterranean. Our Southern California collection includes fireplaces, fountains, flooring, pavers, sinks, tubs, benches, antique tiles, wall cladding, and custom-made stone pieces.
For inquiries, contact us at (310) 289-0414 or info@neolithicmaterials.com

 Martin Newman Office, LLP
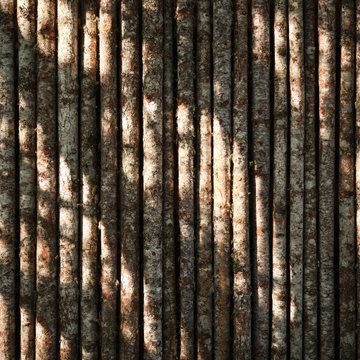
This wood shed completes the plan for our Valley Retreat project.
Inspiration for a small contemporary detached garden shed remodel in Portland
Inspiration for a small contemporary detached garden shed remodel in Portland

 Boxwood Interiors
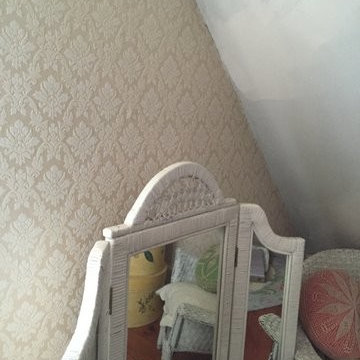
BEFORE PICTURE: The ceiling and some of the walls had to be resurfaced before the new wallcovering could be installed.The final outcome of the room depends so much on the prep work before hand. New electric had to be run to accomodate the new lighting in the room as well.




 Modal Design
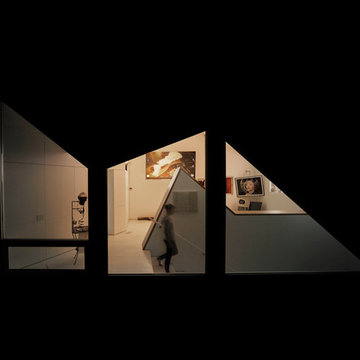
View into Art Gallery/ Guesthouse from Main House
Home design - small contemporary home design idea in Los Angeles
Home design - small contemporary home design idea in Los Angeles




 Hush House
Trim+Edge is a custom mid-century modern residential landscape remodel in East Austin, Texas (78702). Designed by Hush House, the project transforms a sloped residential lot into three functional outdoor zones using a slatted steel retaining wall, a pea gravel courtyard, and a shaded patio lounge.
2. Design Challenge & Architectural Solution
The Challenge: Leveling a sloped backyard lot to create usable, multi-functional outdoor living spaces for family gathering and entertaining.
The Solution: Installing a low-profile, slatted steel retaining structure to level the upper lawn while creating a seamless step-down transition into a pea gravel courtyard and shaded patio lounge directly adjacent to the main home.
3. Key Architectural Features & Materials
Slatted Steel Retaining Wall: A custom steel retaining structure that encases, levels, and elevates the upper lawn area.
Pea Gravel Courtyard: A low-maintenance gravel patio designed for flexible seating, dining, and casual outdoor entertaining.
Shaded Patio Lounge: An oversized covered seating area situated right next to the house for all-day shade and comfort.
Three-Zone Functional Layout: A layered landscape plan designed to activate distinct areas for concurrent family activities and large social gatherings.



54