
Search results for "Exchange methods" in Home Design Ideas


 Ridgewood Home Construction
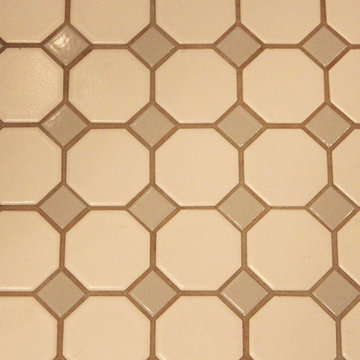
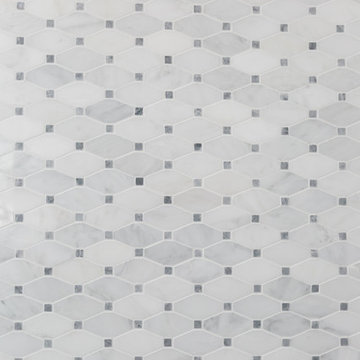
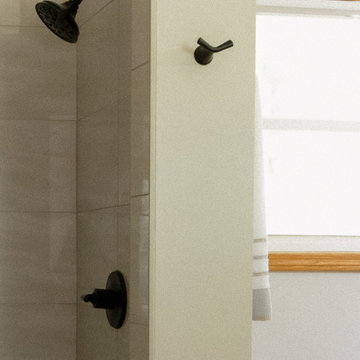
This Rockford bathroom already had a layout that worked well for the homeowner, so the goal wasn't to reconfigure the space but to give it a more inviting, modern feel. Our designer, Alissa, worked with the homeowner to select timeless finishes that will keep the bathroom feeling like a retreat for years to come.
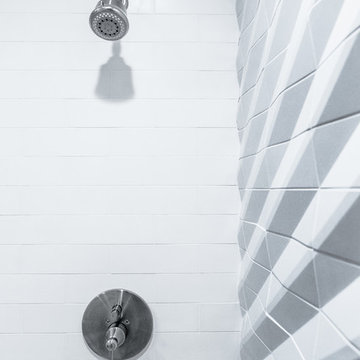
Since the layout stayed the same, we removed the existing finishes and replaced them with elevated materials, bringing warmth to the bathroom. The double vanity now features natural wood tones, stone countertops, and matte-black faucets, paired with arched mirrors and clear-glass sconces for soft, balanced light. The shower was refreshed with large-format tile and bold black fixtures to continue the calming aesthetic. Thoughtful touches like integrated storage and hooks round out the space, making it functional without sacrificing style. The result is a bathroom that feels bright and inviting.
Find the right local pro for your project
 Builder Boy
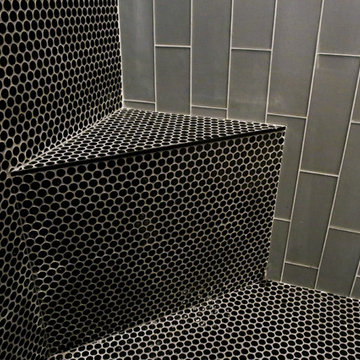
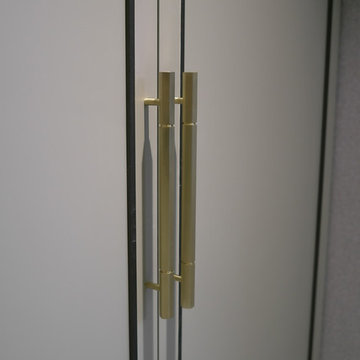
Here's a complete bathroom remodel done for a family in Long Beach. Though this bathroom may look like a simple small and compact bathroom, this room holds a lot of great features. The main attraction of this bathroom comes from the open shower that is accompanied by a accented black tile wall. This shower is also featured with a full length niche for shower accessories and a bench for extra support. The bathroom is enhanced more by the golden features that come from the knobs and faucet. This bathroom is the perfect master bathroom extension.




 Mayta+Sebastian Architecture D.P.C.
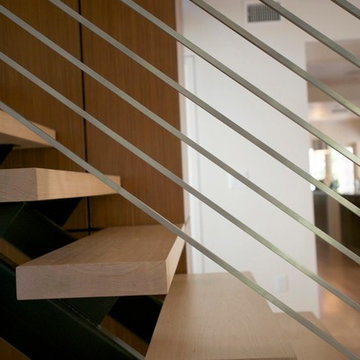
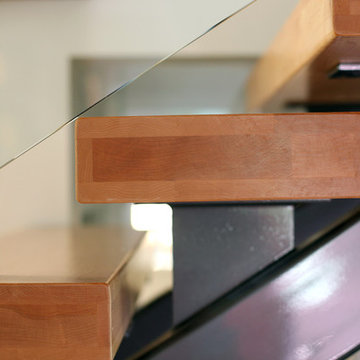
Floating Stair Detail showing Custom steel fabricated supports and Wood Treads with custom Metal railings surrounding a built in Coat Closet.
Inspiration for a modern staircase remodel in Tampa
Inspiration for a modern staircase remodel in Tampa
 J. De Leon Home Builder/ Remodeling

Inspiration for a timeless gender-neutral ceramic tile walk-in closet remodel in Austin with beige cabinets


 Lambert Home
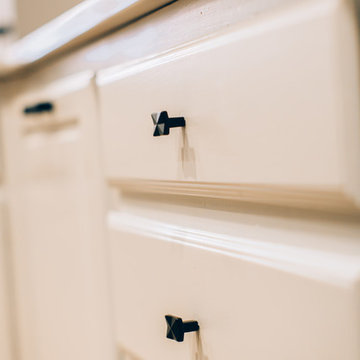
Eat-in kitchen - mid-sized transitional l-shaped medium tone wood floor and brown floor eat-in kitchen idea in Dallas with an undermount sink, raised-panel cabinets, black cabinets, quartzite countertops, white backsplash, subway tile backsplash, stainless steel appliances and an island
 Duenke Cabinet Company
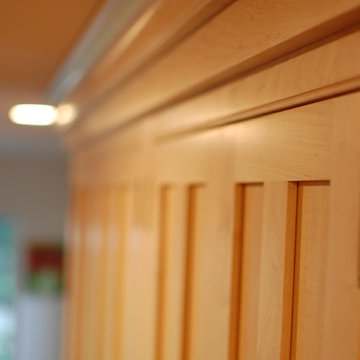
Inspiration for a mid-sized transitional u-shaped terra-cotta tile eat-in kitchen remodel in St Louis with an undermount sink, shaker cabinets, light wood cabinets, multicolored backsplash, stainless steel appliances, no island, quartz countertops and ceramic backsplash








56