
Search results for "Exchange methods" in Home Design Ideas
 Corvallis Custom Kitchens & Baths
Example of a large arts and crafts dark wood floor and brown floor open concept kitchen design with an undermount sink, shaker cabinets, dark wood cabinets, granite countertops, multicolored backsplash, brick backsplash, stainless steel appliances, an island and multicolored countertops


Find the right local pro for your project


 360 Yardware
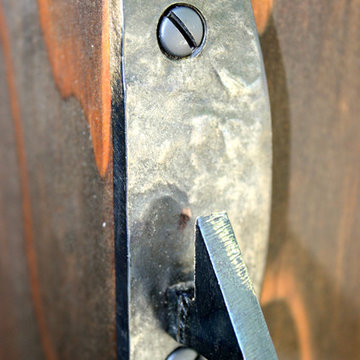
This double wooden gate included a split into 1/3 - 2/3 to create an enclosed courtyard in the carport area. There were children at the property, and so stoutness of hardware as well as security were of utmost importance. The home is a Craftsman style, and the gates were built to complement that. The hardware chosen was made of solid bronze to coordinate with the Craftsman appearance.
Photos by Victor Robinson Design (www.vicrobinson.com)
 GMT Home Designs Inc.
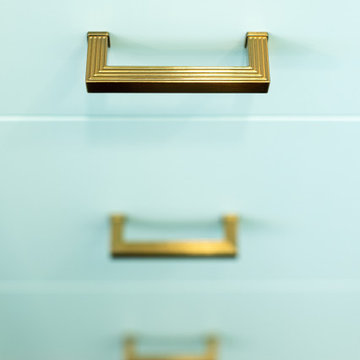
These wonderful clients wanted their dream space which included an addition to create a dream kitchen and pantry, a 4-season room to enjoy all year round and a mudroom that works efficiently for their family, but is beautiful as well. The entire architecture, build, interior design team, and clients did a fabulous job.
 The Marble Restoration Company
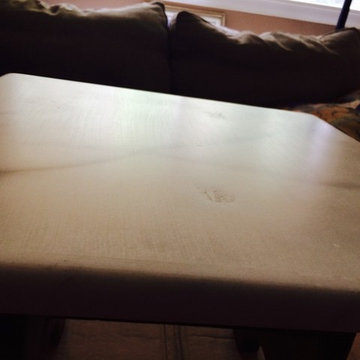
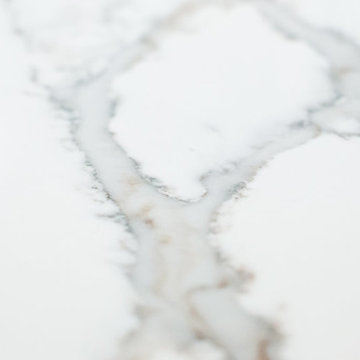
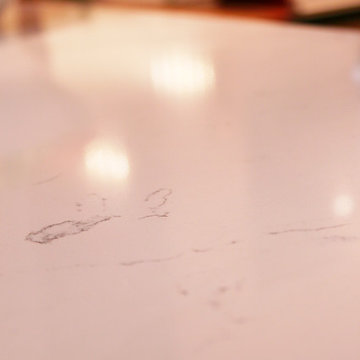
Before picture of dull white marble table top.
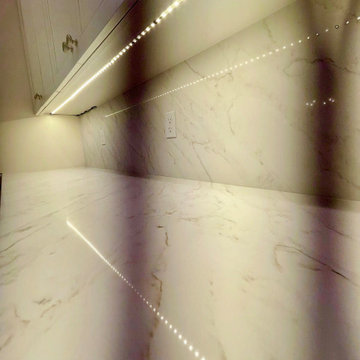
Kitchen photo in Philadelphia with marble countertops
Kitchen photo in Philadelphia with marble countertops
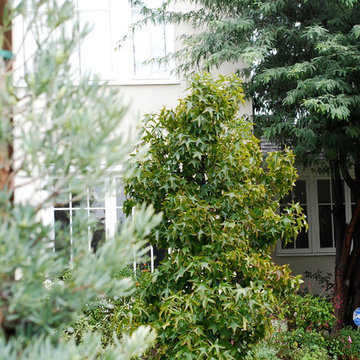
 BETWIXTdesign - Landscape & Interior Design
Megan Cronovich
Home design - traditional home design idea in Los Angeles
Home design - traditional home design idea in Los Angeles




 Ragpa Workshop + O&E Builders
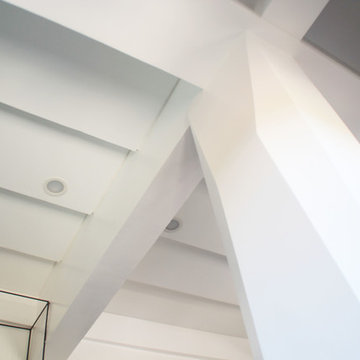
Family room with chiseled column and undulating ceiling
Mid-sized minimalist open concept laminate floor and gray floor staircase photo with white walls, a hanging fireplace and a tv stand
Mid-sized minimalist open concept laminate floor and gray floor staircase photo with white walls, a hanging fireplace and a tv stand
 Cabinet-S-Top
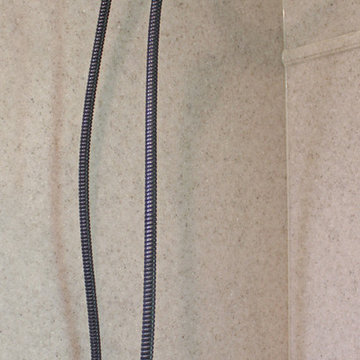
In this small bathroom we redesigned the layout for a better functioning bathroom, we removed the existing bath tub and installed a larger shower area. The shower walls are Caraway Ironstone cultured marble that included a larger shower caddy and decorative chair rail around the glass block window. 3/8” Clear glass TruFit shower enclosure, 72” tall one swing door and stationary panel. Kohler 60”x36” white shower base and coordinating shower drain. Waypoint 450S in Maple wood with Mocha Glaze stain vanity and built in cabinetry was installed with Giallo Ornamental granite countertops with a white undermount china sink and back/side splashes. A Kichler 3 light bath sconce in Olde Bronze finish and Broan ventilation fan with light was installed in the shower area. White ergo height compact elongated Gerber toilet, Delta shower with handheld combo shower head, Delta widespread two handle faucet, 18” towel bar, robe hook and toilet paper holder in Venetian bronze. The flooring is Emblem 7”x20” tile in Summerwheat brown wood look.
 Lions Bridge Landscaping
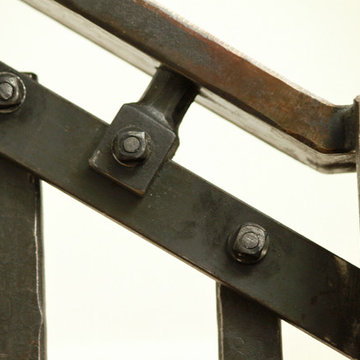
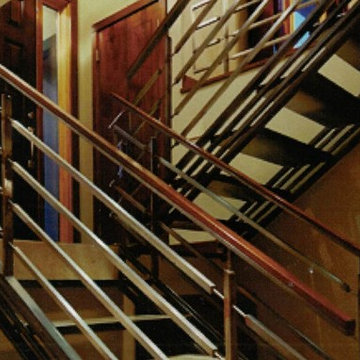
Custom designed staircase with walnut cap
Inspiration for a contemporary staircase remodel in Calgary
Inspiration for a contemporary staircase remodel in Calgary

 VINT NYC
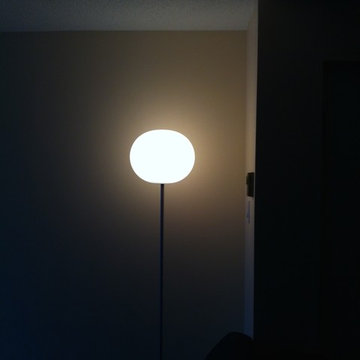
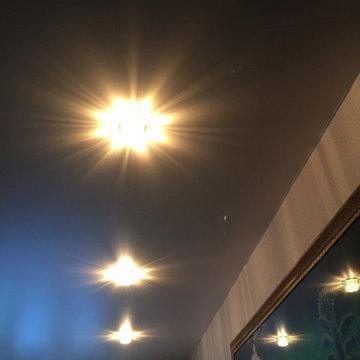
Stretch Ceiling Systems have provided the architectural, design, acoustical, and lighting communities with the most creative and technically advanced ceiling system on the market.
Invented over three decades ago in Sweden as a remedy for damaged plaster ceilings, PVC stretch ceilings became an ideal solution for this particular situation. However, throughout the years, its numerous technical and aesthetic advantages made it a product of choice for unlimited applications.


57