
Search results for "Exchange methods" in Home Design Ideas

 Concept Renovations, Inc.
The Sherman Oaks Transitional Powder Room Remodel was inspired by the homeowners' desire for a blend of classic elegance and modern functionality. This project began with a vision to transform an outdated powder room into a sleek, inviting space perfect for guests. We incorporated a custom-designed vanity, a contemporary faucet, and a statement mirror to reflect the transitional style that balances traditional warmth with modern clean lines. Using locally sourced tiles and fixtures, we brought a unique, Sherman Oaks-inspired vibe into the design. The warm lighting and a carefully chosen color palette add an element of serenity to the room, making it a cozy retreat.
Working closely with the homeowners, we made sure their personal touch was evident in every detail, from the textured wallpaper to the choice of decor accents. Being local to Sherman Oaks ourselves, we took great pride in executing this project, turning a small space into a sophisticated gem that elevates the entire home's ambiance.


Find the right local pro for your project



 Humà Design + Architecture
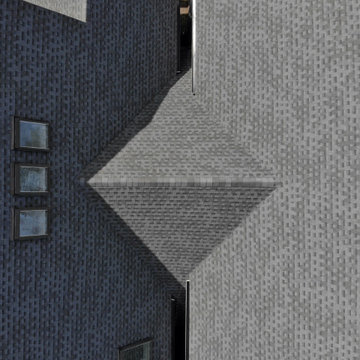
The Chambord Residence was a typical worker’s duplex house in the heart of the patrimonial neighbourhood of the Plateau Mont-Royal. The initial intent of this residential renovation project was to annex a master bedroom that would have a view over the iconic Mount Royal, and at the same time, a rooftop terrace. The new addition’s architecture had to contrast with the existing building which stayed untouched. It consisted of a simple volume laid gently over the duplex. We recessed the facade of the new construction to keep the initial alignment of the street.
The client’s love for natural materials and bright colors made it easy for us to choose copper as the siding finish for the extension. The idea of seeing his house change color and evolve through time and natural oxidation made it clear for him that it was the most interesting material. We chose a diamond shaped tile to cover the new add-on construction, as it refers to the vernacular false-mansard found in the city, and adds a texture that will make the copper age unevenly.
Our goal was to create a contemporary jewel that celebrates the patrimonial gem it sits on.
© Lorelei L'Affeter

 Ollin Stone
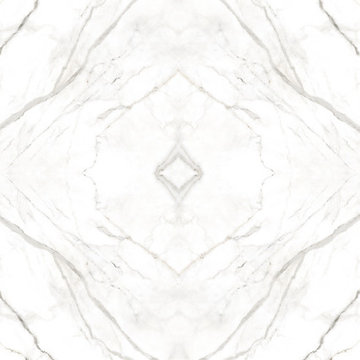
The distinguishing trait of the I Naturali series is soil. A substance which on the one hand recalls all things primordial and on the other the possibility of being plied. As a result, the slab made from the ceramic lends unique value to the settings it clads.
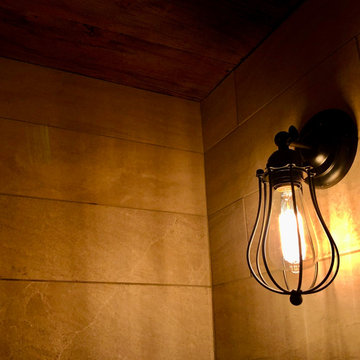

 Peak Construction and Design
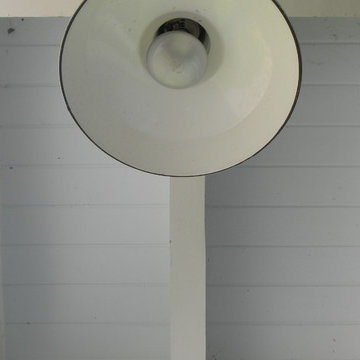
the reclaimed schoolhouse lamp is the perfect lighting solution
christopher grover
Example of a small classic home design design in New York
Example of a small classic home design design in New York



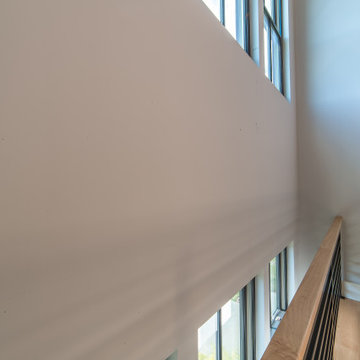

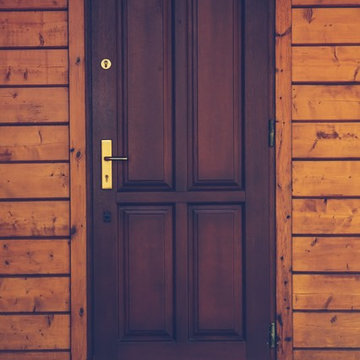
 All Level Installations of Finish Carpentry Inc.
Example of a classic home design design in Los Angeles
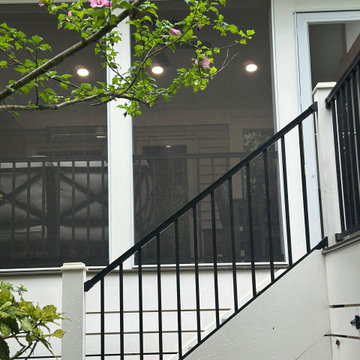




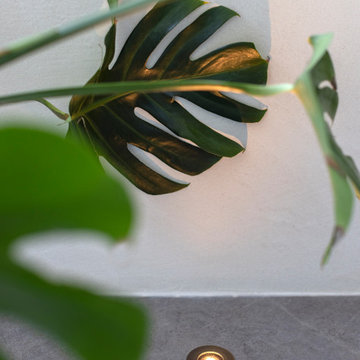
 PURE Design Inc.
The PURE Soapbox Primary Ensuite is a retreat right at home. Vaulted ceilings, off-white microcement walls, and large windows drench the room in light. Grey porcelain soapstone inspired tiles ground the airy space. Deep walnut wood on the vanity and panelled wall enrich the room with natural character and warmth. Brass fixtures catch the light, and add a layer of brilliance to the nature-forward materials palette.

 Matthew Closet Guy Donovan llc
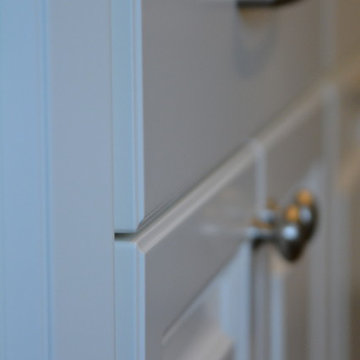
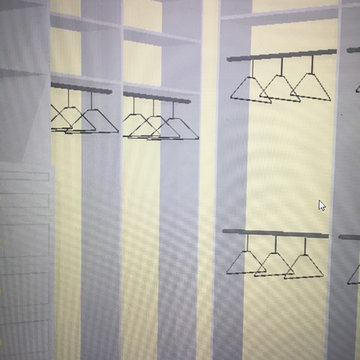
Large project with multiple walk-in closets, shaker drawer fronts
Example of a large minimalist gender-neutral dark wood floor and brown floor home design design in New York with raised-panel cabinets and white cabinets
Example of a large minimalist gender-neutral dark wood floor and brown floor home design design in New York with raised-panel cabinets and white cabinets
67