
Search results for "Exchangeable" in Home Design Ideas

 TEMZA
Example of a large minimalist formal and open concept living room design in London with white walls and a media wall

 Monteyne Architecture Works Inc.
Photo: Lindsay Reid Photo
Example of an urban light wood floor hallway design with beige walls
Example of an urban light wood floor hallway design with beige walls


Find the right local pro for your project

 D. Stone Builders, Inc.
Staircase - transitional carpeted u-shaped metal railing staircase idea with carpeted risers

 Rikki Snyder
Photo: Rikki Snyder © 2016 Houzz
Design: Eddie Lee
Inspiration for a contemporary light wood floor kitchen/dining room combo remodel in New York with white walls
Inspiration for a contemporary light wood floor kitchen/dining room combo remodel in New York with white walls

 BK Classic Collections Home Stagers
Inspiration for a mid-sized contemporary medium tone wood floor kitchen/dining room combo remodel in Boston with brown walls
Inspiration for a mid-sized contemporary medium tone wood floor kitchen/dining room combo remodel in Boston with brown walls
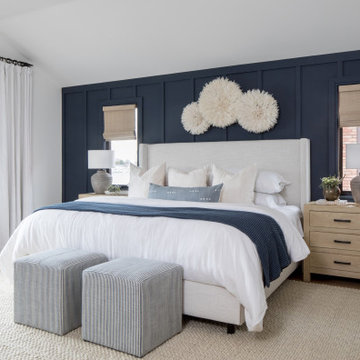
 Danielle Rose Design Co.
This project was a primary suite remodel that we began pre-pandemic. The primary bedroom was an addition to this waterfront home and we added character with bold board-and-batten statement wall, rich natural textures, and brushed metals. The primary bathroom received a custom white oak vanity that spanned over nine feet long, brass and matte black finishes, and an oversized steam shower in Zellige-inspired tile.

 Antique & Art Exchange
This room is done by Jacques St. Dizier for the "Antiques in Modern Design" project. The art deco sofa in black lacquer with gilt highlights sits in front of a steel wall. In front of the sofa sits a pair of mid century lucite tables now used as a coffee table. Resting on one of the side tables is a contemporary bronze statue of a women that ties the walls and the painting together with the furniture used in this room. The contemporary oil on canvas geometric painting gives light to this otherwise dark room.


 Delphinium Design
Photo Credit: Tiffany Ringwald Photography
Example of a mid-sized transitional single-wall porcelain tile and gray floor wet bar design in Charlotte with an undermount sink, shaker cabinets, gray cabinets, quartz countertops, white backsplash, white countertops and subway tile backsplash
Example of a mid-sized transitional single-wall porcelain tile and gray floor wet bar design in Charlotte with an undermount sink, shaker cabinets, gray cabinets, quartz countertops, white backsplash, white countertops and subway tile backsplash

 KMS Gardens and Design
Paired entry planters with spring bulbs and annuals, anchored with a juniper and enhanced with pussy willow branches..
This is an example of a small transitional landscaping in Chicago.
This is an example of a small transitional landscaping in Chicago.
 Antique & Art Exchange
This is a living room designed by Jaimie Belew for the project of "Antiques in Modern Design". Here Jaimie has mixed a 19th century Swedish fainting couch with a mid century modern buffet. This layered look exemplifies the mix of the mid century and the antique in the modern setting.


 BK Classic Collections Home Stagers
Inspiration for a mid-sized contemporary medium tone wood floor kitchen/dining room combo remodel in Boston with brown walls
Inspiration for a mid-sized contemporary medium tone wood floor kitchen/dining room combo remodel in Boston with brown walls
 BK Classic Collections Home Stagers
Inspiration for a large contemporary loft-style medium tone wood floor bedroom remodel in Boston with white walls
Inspiration for a large contemporary loft-style medium tone wood floor bedroom remodel in Boston with white walls
 BK Classic Collections Home Stagers
Inspiration for a large contemporary loft-style medium tone wood floor bedroom remodel in Boston with white walls
Inspiration for a large contemporary loft-style medium tone wood floor bedroom remodel in Boston with white walls
 BK Classic Collections Home Stagers
Example of a large trendy loft-style medium tone wood floor bedroom design in Boston with white walls
Example of a large trendy loft-style medium tone wood floor bedroom design in Boston with white walls

 RD Homes
Inspiration for a small modern u-shaped dark wood floor eat-in kitchen remodel in Santa Barbara with an undermount sink, flat-panel cabinets, white cabinets, wood countertops, white backsplash, subway tile backsplash, stainless steel appliances and no island

 Jeff King & Company
Read all about this family-friendly remodel on our blog: http://jeffkingandco.com/from-the-contractors-bay-area-remodel/.
Architect: Steve Swearengen, AIA | the Architects Office /
Photography: Paul Dyer
 Antique & Art Exchange
This room was done by Ken Fulk for the "Antiques in Modern Design" project. This room is fit for a traveler and collector. A 19th century pharmacy display cabinet is used to house and display the collection of finds from around the world. An art deco leather sectional sofa is used for comfort and for reading. A contemporary steel and glass coffee table sits on top of a wonderful antique, oriental carpet.
34