
Search results for "Exchangeable" in Home Design Ideas

 Fireclay Tile
This is farmhouse The Fresh Exchange way. Opting for our glazed Brick in rustic White Mountains, Megan Gilger used it to create a modern yet timeless counter-to-ceiling backsplash.
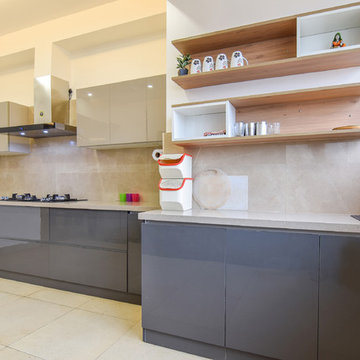
 Design Arc Interiors Bangalore
9. You can utilize destinations like homestyler.com to arrange a design for nothing. You can play around with various looks and take a stab at exchanging around your kitchen to perceive what you like best. With regards to kitchen inside outline thoughts, you need to use however many sources as could be expected under the circumstances.

 Embers Fireplaces and Grills
Gas Stove
Bayfield™ - GDS25
Decorative style for any room.
The built-in secondary heat exchanger provides excellent heating efficiency and heat retention.
Product Information
The Bayfield™ – GDS25 gas stove from Napoleon® is a remarkable cast iron stove comes in three designer colours that will look great in any home or cottage. The built-in secondary heat exchanger provides excellent heating efficiency and heat retention. Other features include a cost saving electronic ignition with battery back-up, 50% flame/heat adjustment, ceramic glass, standard on/off switch and an exclusive NIGHT LIGHT™ which creates a warm glow even when the stove is not operating.
OPTIONS & ACCESSORIES
Up to 24,500 BTU’s in natural gas or propane and a 50% flame/heat adjustment
PHAZERAMIC™ burner system features a random flickering flame
and realistic glowing ember bed
Realistic, ceramic fibre, light-weight molded PHAZER® log set for a natural wood burning look
An industry first – glowing NIGHT LIGHT™
Stunning double webbed arched doors which are fully operable, opening wide to the sides
Porcelain enamel finishes in Winter Frost and Majolica Brown
Painted finishes available in traditional painted black
Compact, easily accessible and user-friendly controls
Equipped with our 100% SAFE GUARD™ gas control system and convenient electronic ignition
Heat transferring, high heat ceramic glass
President’s Limited Lifetime Warranty
Optional blower kit with variable speed and thermostatic control
Find the right local pro for your project

 ODS Architecture
Looking from the dining room into the kitchen, an expressive Heraculeum pendant light defines the dining area with built-in cabinet and wine cooler. The kitchen features a large central island and plenty of windows for light and cabinets for storage.

 Color Is Good, inc.
Example of a small transitional u-shaped light wood floor eat-in kitchen design in Denver with an undermount sink, shaker cabinets, gray cabinets, granite countertops, multicolored backsplash, mosaic tile backsplash, stainless steel appliances and beige walls

 Zero E Design
Passive House with attached solar hot water heated greenhouse for year around food growing.
The house has a super insulated building envelope with triple pane windows and a whole house ventilation system with 95% heat recovery.
A wood stove with with an integrated heat exchanger proved backup for cloudy days but is hardly ever needed.
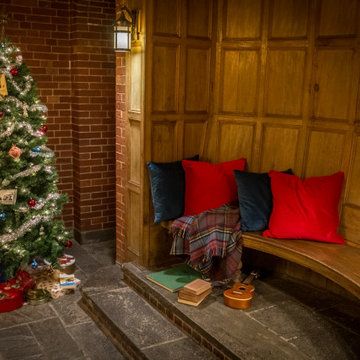
 Full Fathom Five Interior Design
Without adding or subtracting furniture in the subterranean billiards room of historic Earhart Manor, we styled and accessorized a game room for 1950s 20-somethings to plan a summer sailing adventure, read, exchange gifts, and play Clue.

 Pheasant Hill Homes Ltd.
Heat Recovery Ventilation System is a necessity in today's modern energy efficient and air tight homes.
Provides a controlled flow of clean fresh air.
Dirk Heydemann from HA Photography

 Genuwine Cellars
Genuwine is offering the White Spiral Cellar to the North American market with three depth options: a) 6'7" (1130 bottles); b) 8'2" (1450 bottles); and c) 9'10" (1870 bottles). The diameter of the White Spiral Cellar is 7'2" (8'2" excavation diameter and approximately 5’ diameter for the full round glass door).
Unlike the European Spiral Cellar that operates on a passive air exchange system, North American Spiral Cellars will be fitted with a commercial-grade climate control system to ensure a perfect environment for aging wine.

 Cortese Kitchens & Baths
Large open eat-in kitchen with center island makes this space a fun space to gather and exchange while sharing a bite.
Kitchen - large traditional brown floor and medium tone wood floor kitchen idea in New York with a farmhouse sink, recessed-panel cabinets, white cabinets, quartz countertops, white backsplash, marble backsplash, stainless steel appliances, an island and white countertops
Kitchen - large traditional brown floor and medium tone wood floor kitchen idea in New York with a farmhouse sink, recessed-panel cabinets, white cabinets, quartz countertops, white backsplash, marble backsplash, stainless steel appliances, an island and white countertops

 Brittanys Design
Master bathroom rehab, exchanging an unused sunk in tub with a beautiful custom double shower. Simple classic elegance with this timeless aging in place design.

 Floorology
Hardwood
Example of a transitional formal and open concept dark wood floor living room design in Milwaukee with white walls, a standard fireplace, a stone fireplace and no tv
Example of a transitional formal and open concept dark wood floor living room design in Milwaukee with white walls, a standard fireplace, a stone fireplace and no tv

 Acoustic Architects
A Savant system seamlessly controls smart features including Savant music, Coastal Source speakers, and endless media choices. Lutron automated roller shades provide privacy and control heat and cold exchange, seamlessly gliding across grand floor-to-ceiling windows. .
 Color Is Good, inc.
Example of a small transitional u-shaped light wood floor eat-in kitchen design in Denver with an undermount sink, shaker cabinets, gray cabinets, granite countertops, multicolored backsplash, mosaic tile backsplash, stainless steel appliances and beige walls
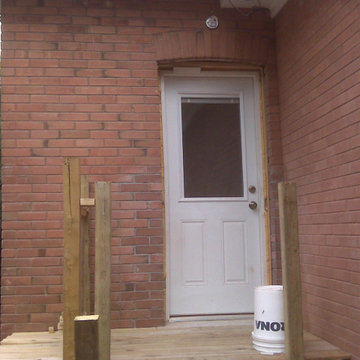
 EZDimensions - Home Renovation Design to Permits
Work in progress, former kitchen window exchanged for mudroom door with deck.
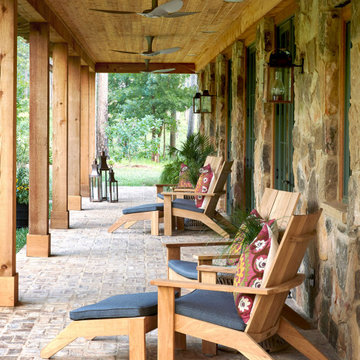
 BEVOLO GAS & ELECTRIC LIGHTS
Front porch of the Flower Showhouse // featuring Bevolo Cotton Exchange Lanterns at the front entry and complemented by Governor Pool House Lanterns
Mid-sized country brick front porch photo in Birmingham with a roof extension
Mid-sized country brick front porch photo in Birmingham with a roof extension

 Urbanology Designs
Large trendy l-shaped medium tone wood floor open concept kitchen photo in Dallas with an undermount sink, shaker cabinets, white cabinets, multicolored backsplash, stainless steel appliances, an island and white countertops
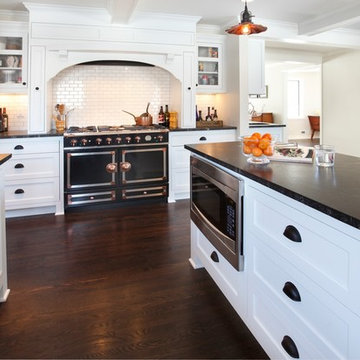
 Kuhl Design Build LLC
We are a full service, residential design/build company specializing in large remodels and whole house renovations. Our way of doing business is dynamic, interactive and fully transparent. It's your house, and it's your money. Recognition of this fact is seen in every facet of our business because we respect our clients enough to be honest about the numbers. In exchange, they trust us to do the right thing. Pretty simple when you think about it.

 AC Interiors Design & Build
Here is a great view of the rooms that exchanged places.
Inspiration for a mid-sized transitional open concept light wood floor and brown floor living room remodel in Toronto with white walls
Inspiration for a mid-sized transitional open concept light wood floor and brown floor living room remodel in Toronto with white walls

 Haycon Inc.
This condominium in Boston’s famous Fenway neighborhood required a full renovation of the kitchen and bathroom. Working with the designer to maximize space was focus of this project. Exchanging the spiral staircase for a custom ladder to the roof was just one of the space saving features in this design. Custom millwork and high end finishes help make this modest space seem spacious and airy.
50