
Search results for "Exchanged" in Home Design Ideas

 Grandin Road
Pity our poor old Animated Life-size Bernard Butler. He’s long past retirement age and still working—plus there’s a rather cheeky raven on his shoulder that won’t leave him be. When activated, the raven flaps his wings and two exchange bickering banter. Bernard maintains his dignity, and looks dapper in his velvet jacket and ruffled shirt. His face and hands are rendered with remarkable detail.

 Laney LA, Inc.
Rather than starting with an outcome in mind, this 1,400 square foot residence began from a polemic place - exploring shared conviction regarding the concentrated power of living with a smaller footprint. From the gabled silhouette to passive ventilation, the home captures the nostalgia for the past with the sustainable practices of the future.
While the exterior materials contrast a calm, minimal palette with the sleek lines of the gabled silhouette, the interior spaces embody a playful, artistic spirit. From the hand painted De Gournay wallpaper in the master bath to the rugged texture of the over-grouted limestone and Portuguese cobblestones, the home is an experience that encapsulates the unexpected and the timeless.

 The Masonry Center Billings
Crossville Reclamation Cotton Exchange 24 x 24 and Etchings Tobacco 6 x 24. Photo courtesy of Crossville USA.
Find the right local pro for your project
 Swimming Pool Services
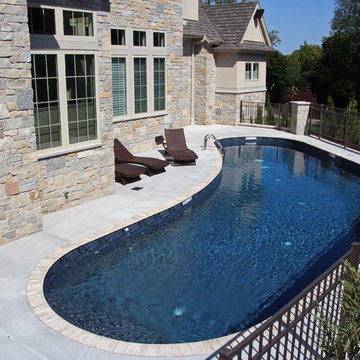
The pool is 12' wide and 46' long and includes a paver coping which helps to accent the stone on the house. The pool includes an In-Floor Cleaning System to minimize the time spent cleaning the pool and a Variable Speed Pump to cut electric costs by 75%. The pool is heated via a heat exchanger using the home heating system boiler which is 95% Efficient.

 Color Is Good, inc.
Eat-in kitchen - small transitional u-shaped light wood floor eat-in kitchen idea in Denver with an undermount sink, shaker cabinets, gray cabinets, granite countertops, multicolored backsplash, mosaic tile backsplash, stainless steel appliances and beige walls

 Woodcraft Design Build Inc.
Mid-sized transitional l-shaped medium tone wood floor and brown floor enclosed kitchen photo in Minneapolis with a double-bowl sink, shaker cabinets, white cabinets, granite countertops, beige backsplash, subway tile backsplash, stainless steel appliances and an island


 CONTENT Architecture
The Kipling house is a new addition to the Montrose neighborhood. Designed for a family of five, it allows for generous open family zones oriented to large glass walls facing the street and courtyard pool. The courtyard also creates a buffer between the master suite and the children's play and bedroom zones. The master suite echoes the first floor connection to the exterior, with large glass walls facing balconies to the courtyard and street. Fixed wood screens provide privacy on the first floor while a large sliding second floor panel allows the street balcony to exchange privacy control with the study. Material changes on the exterior articulate the zones of the house and negotiate structural loads.
Photo by Peter Molick

 Pheasant Hill Homes Ltd.
Riobel slide bar and hand shower allow for ease of use.
Controls rain shower and hand shower.
Dirk Heydemann from HA Photography
Bathroom - contemporary bathroom idea in Vancouver
Bathroom - contemporary bathroom idea in Vancouver


 Studio Steinbomer
Family room after the renovation & addition.
Construction by RisherMartin Fine Homes
Interior Design by Alison Mountain Interior Design
Landscape by David Wilson Garden Design
Photography by Andrea Calo

 Fannie Allen Design
Note the original heat exchange vent in ceiling; this would have allowed heat transfer upstairs when open on 2nd floor.
Eat-in kitchen - mid-sized cottage l-shaped medium tone wood floor eat-in kitchen idea in Portland Maine with an undermount sink, beaded inset cabinets, blue cabinets, limestone countertops, gray backsplash, stone slab backsplash, colored appliances and an island
Eat-in kitchen - mid-sized cottage l-shaped medium tone wood floor eat-in kitchen idea in Portland Maine with an undermount sink, beaded inset cabinets, blue cabinets, limestone countertops, gray backsplash, stone slab backsplash, colored appliances and an island
 Laney LA, Inc.
Rather than starting with an outcome in mind, this 1,400 square foot residence began from a polemic place - exploring shared conviction regarding the concentrated power of living with a smaller footprint. From the gabled silhouette to passive ventilation, the home captures the nostalgia for the past with the sustainable practices of the future.
While the exterior materials contrast a calm, minimal palette with the sleek lines of the gabled silhouette, the interior spaces embody a playful, artistic spirit. From the hand painted De Gournay wallpaper in the master bath to the rugged texture of the over-grouted limestone and Portuguese cobblestones, the home is an experience that encapsulates the unexpected and the timeless.

 Acoustic Architects
Lutron smart shading provides light, heat, and cold exchange for the bedroom with magnificent views. A Future Automation pole holds the smart tv in place, for creative mounting and interior design. Savant music and Coastal Source speakers distribute smooth audio throughout.
 Acoustic Architects
Lutron smart shading provides light, heat, and cold exchange for the bedroom with magnificent views. A Future Automation pole holds the smart tv in place, for creative mounting and interior design. Savant music and Coastal Source speakers distribute smooth audio throughout.

 User
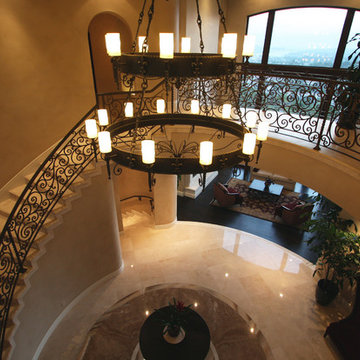
UserA curve-linear stair with beautiful marble tread, risers and skirt, transition to a floating balcony availing distant vistas through 22 feet of vertical glass to the core of the home.
Marble Stairwork, and Flooring provided, and installed by International Stone Exchange, San Diego. Kathy Clark 619-576-7621.
 Acoustic Architects
Lutron smart shading provides light, heat, and cold exchange for the bedroom with magnificent views. The smart tv appears from the Future Automation Under Bed Lift. Savant music and Coastal Source speakers distribute smooth audio throughout the bedroom and out onto the balcony.


51