
Search results for "Exchanged" in Home Design Ideas

 Kuhl Design Build LLC
We are a full service, residential design/build company specializing in large remodels and whole house renovations. Our way of doing business is dynamic, interactive and fully transparent. It's your house, and it's your money. Recognition of this fact is seen in every facet of our business because we respect our clients enough to be honest about the numbers. In exchange, they trust us to do the right thing. Pretty simple when you think about it.

 Duchess' Heart
On the second floor is the master bathroom. Unfortunately there was not enough space on the first floor. Therefore is the master bedroom just next to it. We exchanged the windows with new ones and in addition put in a roof window to bring in more light. The bathroom become a beautiful shower. Tanya Beermann
 K + INTERIORS

This master bath received a major overhaul. We exchanged windows for a door that leads out to an exquisite shower surrounded by vines and aromatic floral plantings. The watery framed pebbles create a tranquil transition between the indoors and outdoor areas, while the leaf pattern on the door give privacy.
Find the right local pro for your project


 BEVOLO GAS & ELECTRIC LIGHTS
Traditional Home in Chattanooga, Tennessee. See full home tour http://ow.ly/aKyu30qd421

 Moxie Interiors, LLC
An outdated bathroom with a tiny shower, carpet and an oversized tub was exchanged for a larger shower with a bench, marble floors, walls and sinks and high-end fixtures. The wall between the closet and bathroom was opened up to allow for easy access to the wardrobe while dressing. The toilet was enclosed for privacy.

 Pheasant Hill Homes Ltd.
On Demand hot water keeps this home energy efficient while giving quick supply of hot water to the house.
Dirk Heydemann from HA Photography
Trendy laundry room photo in Vancouver
Trendy laundry room photo in Vancouver

 Alexandra Crafton
Photo: Alexandra Crafton © 2018 Houzz
Inspiration for an eclectic kids' room remodel in Boston
Inspiration for an eclectic kids' room remodel in Boston

 Kimberley Bryan
Photo: Kimberley Bryan © 2015 Houzz
Living room - farmhouse living room idea in Seattle
Living room - farmhouse living room idea in Seattle

 Aria Design Inc
Architecture by Horst Architects
www.horst-architects.com
John Ellis Photography
Inspiration for a huge contemporary master beige tile freestanding bathtub remodel in Orange County with dark wood cabinets and gray walls
Inspiration for a huge contemporary master beige tile freestanding bathtub remodel in Orange County with dark wood cabinets and gray walls


 Genuwine Cellars
Genuwine is offering the White Spiral Cellar to the North American market with three depth options: a) 6'7" (1130 bottles); b) 8'2" (1450 bottles); and c) 9'10" (1870 bottles). The diameter of the White Spiral Cellar is 7'2" (8'2" excavation diameter and approximately 5’ diameter for the full round glass door).
Unlike the European Spiral Cellar that operates on a passive air exchange system, North American Spiral Cellars will be fitted with a commercial-grade climate control system to ensure a perfect environment for aging wine.

 Rikki Snyder
Justin Shaulis, Inc., Art Gallery
Holiday: Gallery Hopping in Miami
Photo: Rikki Snyder © 2014 Houzz
Inspiration for a contemporary formal dark wood floor living room remodel in New York
Inspiration for a contemporary formal dark wood floor living room remodel in New York
 Fox Interiors
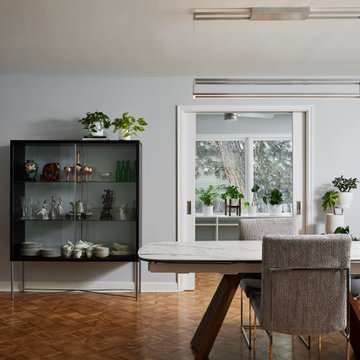
We exchanged the existing curio for a modernist, glass-backed cabinet. The unique construction allows the room’s cool wall color to shine through, provides more visual room for the client’s china collection to breathe, and cuts a more streamlined silhouette despite its larger footprint.
In addition, we intentionally selected this piece for its dark wood stain and polished aluminum X-form base, which repeats the finish and form of the homeowner’s existing sideboard, creating a natural relation between the two pieces.
 K + INTERIORS

This master bath received a major overhaul. We exchanged windows for a door that leads out to an exquisite shower surrounded by vines and aromatic floral plantings. The watery framed pebbles create a tranquil transition between the indoors and outdoor areas, while the leaf pattern on the door give privacy.

 KuDa Photography
Designed by Rod Graham and Gilyn McKelligon. Photo by KuDa Photography
Kitchen - transitional kitchen idea in Portland
Kitchen - transitional kitchen idea in Portland

 Key+Shade Interior Design
Francine Fleischer Photography
Small transitional galley porcelain tile and blue floor enclosed kitchen photo in New York with an undermount sink, glass-front cabinets, white cabinets, soapstone countertops, white backsplash, porcelain backsplash, stainless steel appliances and no island
Small transitional galley porcelain tile and blue floor enclosed kitchen photo in New York with an undermount sink, glass-front cabinets, white cabinets, soapstone countertops, white backsplash, porcelain backsplash, stainless steel appliances and no island


 BlueStar
 All gas range.
Available in 48" and 60" width sizes.
Features new 25,000 BTU PrimaNova™ burners plus 22,000 BTU UltraNova™, 18,000 SuperNova™, 15,000 BTU Nova™ and 130° degree simmer burners.
Cast iron interchangeable griddle charbroiler system allows for dual zone cooking with up to 40,000 BTUs of heat on four unique surfaces.
New PowR Oven™ provides 40% faster preheating and 30% increase in oven efficiency.
Accommodates full-size commercial 18" x 26" baking sheet.
Convection fan system for most complete exchange of air possible.
1850˚ infrared broiler.
Full motion grates.
5 position rack slide.
Available in 750+ color and finish combinations.
More streamlined and functional design including smoother front edges, easier to clean rangetop burner system, and larger glass oven door.
24" depth for compatibility with standard kitchen cabinetry.
Removable, dishwasher-friendly stainless steel drip trays.
48" small oven dimensions: 13¼"W x 20"D x 15"H.
54