
Search results for "Exchanged" in Home Design Ideas

 KuDa Photography
Designed by Rod Graham and Gilyn McKelligon. Photo by KuDa Photography
Kitchen - transitional kitchen idea in Portland
Kitchen - transitional kitchen idea in Portland

 Key+Shade Interior Design
Francine Fleischer Photography
Small transitional galley porcelain tile and blue floor enclosed kitchen photo in New York with an undermount sink, glass-front cabinets, white cabinets, soapstone countertops, white backsplash, porcelain backsplash, stainless steel appliances and no island
Small transitional galley porcelain tile and blue floor enclosed kitchen photo in New York with an undermount sink, glass-front cabinets, white cabinets, soapstone countertops, white backsplash, porcelain backsplash, stainless steel appliances and no island

Find the right local pro for your project

 BlueStar
 All gas range.
Available in 48" and 60" width sizes.
Features new 25,000 BTU PrimaNova™ burners plus 22,000 BTU UltraNova™, 18,000 SuperNova™, 15,000 BTU Nova™ and 130° degree simmer burners.
Cast iron interchangeable griddle charbroiler system allows for dual zone cooking with up to 40,000 BTUs of heat on four unique surfaces.
New PowR Oven™ provides 40% faster preheating and 30% increase in oven efficiency.
Accommodates full-size commercial 18" x 26" baking sheet.
Convection fan system for most complete exchange of air possible.
1850˚ infrared broiler.
Full motion grates.
5 position rack slide.
Available in 750+ color and finish combinations.
More streamlined and functional design including smoother front edges, easier to clean rangetop burner system, and larger glass oven door.
24" depth for compatibility with standard kitchen cabinetry.
Removable, dishwasher-friendly stainless steel drip trays.
48" small oven dimensions: 13¼"W x 20"D x 15"H.

 The Masonry Center Pocatello
Crossville Reclamation Cotton Exchange 24 x 24 UPS finish and Etchings Tobacco 6 x 24 UPS finish. Photo courtesy of Crossville USA.

 Kuhl Design Build LLC
We are a full service, residential design/build company specializing in large remodels and whole house renovations. Our way of doing business is dynamic, interactive and fully transparent. It's your house, and it's your money. Recognition of this fact is seen in every facet of our business because we respect our clients enough to be honest about the numbers. In exchange, they trust us to do the right thing. Pretty simple when you think about it.
 Kuhl Design Build LLC
We are a full service, residential design/build company specializing in large remodels and whole house renovations. Our way of doing business is dynamic, interactive and fully transparent. It's your house, and it's your money. Recognition of this fact is seen in every facet of our business because we respect our clients enough to be honest about the numbers. In exchange, they trust us to do the right thing. Pretty simple when you think about it.

 SLV Lighting North America, INC.
Outstanding LED technology and a harmonious design, with its very high luminous flux the product family Supros is ideally suited for the exchange of high-powered, conventional lighting systems.

 Aqua Creations Custom Aquarium and Fish Tanks
Custom freestanding freshwater aquarium installed in a luxury Manhattan residence near the New York Stock Exchange. The aquarium was designed as a modern furniture-style centerpiece integrated into the open living space of the apartment.

 Susan Diana Harris Interior Design
Photographer: Scott Hargis Photo
Japanese bathtub - small modern white tile and porcelain tile limestone floor japanese bathtub idea in Los Angeles with flat-panel cabinets, a bidet, white walls, a vessel sink and limestone countertops
Japanese bathtub - small modern white tile and porcelain tile limestone floor japanese bathtub idea in Los Angeles with flat-panel cabinets, a bidet, white walls, a vessel sink and limestone countertops
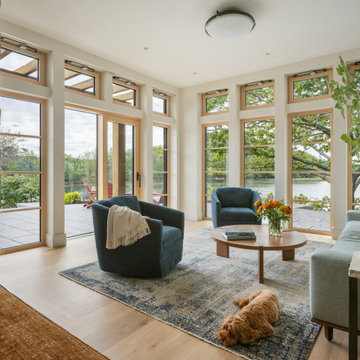


 Let's Remodel
Before this staircase was remolded, the owner was injured a couple of times due to the stairs that were here. They were unsafe, not stable, and looked terrible. We updated the space with hardwood stair treads, tile on the first step and the landing, as well as black iron railing to add a modern look. The previous door was drafty and worn down. There was red tile covering the walls and cement stairs made it look like it wasn't a part of a house. We exchanged the red tile for light blue painted walls, to brightening up the space.
 Stonehenge Custom Tile and Stone
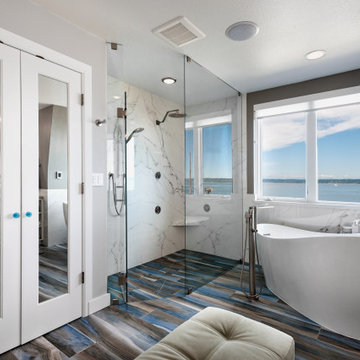
This bath remodel eliminates the old fashioned glass block shower in exchange for a contemporary free standing tub and curbless shower design. The shower walls boast a stunning book matched slab that continues into wainscot and tub surround. The floor also has a continuous design where the sea inspired wood plank tile continues all the way into the kite set shower pan.

 Fairview Hearthside Distributors
Tight on space for a fireplace? No problem: there’s Esteem, the Zero Clearance fireplace for smaller spaces by Pacific Energy. Esteem’s clean, uncluttered design offers a surprisingly large and unobstructed viewing area, and its Zero Clearance design allows installation in tight areas with minimal standoff. Despite its compact size Esteem is an effective heat source, with a high-efficiency heat exchanger and user-controlled fans to distribute radiant and convection heat throughout the room.
 Stonehenge Custom Tile and Stone

This bath remodel eliminates the old fashioned glass block shower in exchange for a contemporary free standing tub and curbless shower design. The shower walls boast a stunning book matched slab that continues into wainscot and tub surround. The floor also has a continuous design where the sea inspired wood plank tile continues all the way into the kite set shower pan.


 Drewett Works
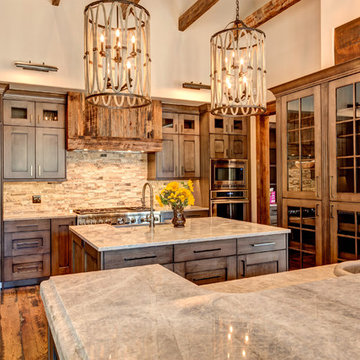
Modern Retreat is one of a four home collection located in Paradise Valley, Arizona. The site, formerly home to the abandoned Kachina Elementary School, offered remarkable views of Camelback Mountain. Nestled into an acre-sized, pie shaped cul-de-sac, the site’s unique challenges came in the form of lot geometry, western primary views, and limited southern exposure. While the lot’s shape had a heavy influence on the home organization, the western views and the need for western solar protection created the general massing hierarchy.
The undulating split-faced travertine stone walls both protect and give a vivid textural display and seamlessly pass from exterior to interior. The tone-on-tone exterior material palate was married with an effective amount of contrast internally. This created a very dynamic exchange between objects in space and the juxtaposition to the more simple and elegant architecture.
Maximizing the 5,652 sq ft, a seamless connection of interior and exterior spaces through pocketing glass doors extends public spaces to the outdoors and highlights the fantastic Camelback Mountain views.
Project Details // Modern Retreat
Architecture: Drewett Works
Builder/Developer: Bedbrock Developers, LLC
Interior Design: Ownby Design
Photographer: Thompson Photographic
 Stonehenge Custom Tile and Stone
This bath remodel eliminates the old fashioned glass block shower in exchange for a contemporary free standing tub and curbless shower design. The shower walls boast a stunning book matched slab that continues into wainscot and tub surround. The floor also has a continuous design where the sea inspired wood plank tile continues all the way into the kite set shower pan.
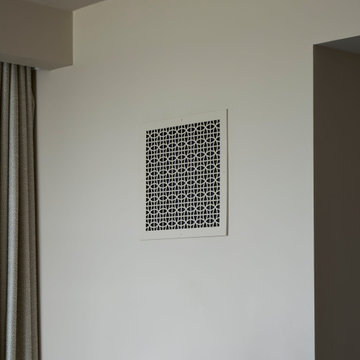
 mercer INTERIOR
We exchanged the industrial vent covers for covers with a more artful look.
Inspiration for a contemporary home design remodel in New York
Inspiration for a contemporary home design remodel in New York

55