
Search results for "Excitement" in Home Design Ideas

 Robeson Design
Small Bedroom decorating ideas! Interior Designer Rebecca Robeson began this Bedroom remodel with Benjamin Moore's 2017 color of the year… “Shadow” 2117-30
Rebecca wanted a bold statement color for this small Bedroom. Something that would say WOW. Her next step was to find a bold statement piece of art to create the color palette for the rest of the room. From the art piece came bedding choices, a fabulous over-died antique area rug (Aja Rugs) randomly collected throw pillows and furniture pieces that would provide a comfortable Bedroom but not fill the space unnecessarily. Rebecca had white linen, custom window treatments made and chose white bedding to ground the space, keeping it light and airy. Playing up the 13' concrete ceilings, Rebecca used modern light fixtures with white shades to pop off the purple wall creating an exciting first... and lasting, impression!
Black Whale Lighting
Photos by Ryan Garvin Photography

 Shaw Floors
Pioneer Road in Trail by Shaw Floors. In handsome 31/4" solid hickory, the Pioneer Road collection is a real attention-getter, offering dramatic color and texture. Six rich colors are full of depth and highlights that play up the exciting hickory grain.

 Pineapple House Interior Design
The open style master shower is 6 feet by 12 feet and features a Brazilian walnut walkway that bisects the Carrera marble floor and continues outdoors as the deck of the outside shower.
A Bonisolli Photography
Find the right local pro for your project
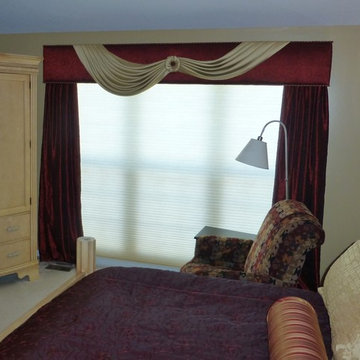
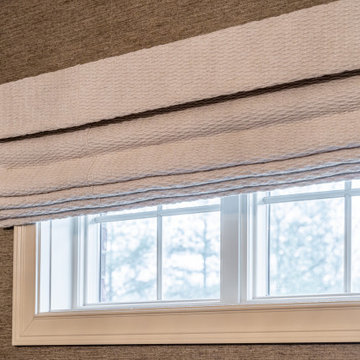
 Exciting Windows! by Couture by Karen, Inc.
Couture by Karen, Inc.
Transitional bedroom photo in Detroit
Transitional bedroom photo in Detroit

 Che Bella Interiors Design + Remodeling


Now this is a bar made for entertaining, conversation and activity. With seating on both sides of the peninsula you'll feel more like you're in a modern brewery than in a basement. A secret hidden bookcase allows entry into the hidden brew room and taps are available to access from the bar side.
What an energizing project with bright bold pops of color against warm walnut, white enamel and soft neutral walls. Our clients wanted a lower level full of life and excitement that was ready for entertaining.
Photography by Spacecrafting Photography Inc.

 InSite Builders & Remodeling
Stacy Zarin Goldberg
Bedroom - large traditional master carpeted and beige floor bedroom idea in DC Metro with beige walls and no fireplace
Bedroom - large traditional master carpeted and beige floor bedroom idea in DC Metro with beige walls and no fireplace
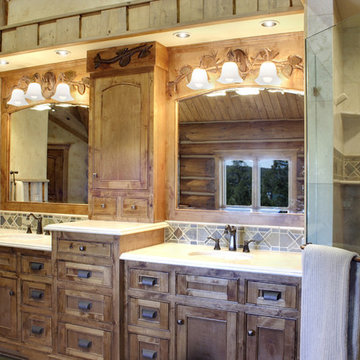
 Exciting Lighting and Home Decor
This rustic elegant bathroom features the Ponderosa 3Lt. Vanity Light. Photo by Junction Image Co.
Mountain style bathroom photo in Los Angeles
Mountain style bathroom photo in Los Angeles

 Reico Kitchen & Bath
This traditional inspired kitchen design features Merillat Masterpiece cabinets in the Verona raised panel door style in the Pebble Grey Paint finish. Kitchen countertops are Cambria Brittanica.
Photos courtesy of Felicia Evans Photography.
 Che Bella Interiors Design + Remodeling
Now this is a bar made for entertaining, conversation and activity. With seating on both sides of the peninsula you'll feel more like you're in a modern brewery than in a basement. A secret hidden bookcase allows entry into the hidden brew room and taps are available to access from the bar side.
What an energizing project with bright bold pops of color against warm walnut, white enamel and soft neutral walls. Our clients wanted a lower level full of life and excitement that was ready for entertaining.
Photography by Spacecrafting Photography Inc.

 Hopedale Builders, Inc.
Spalted Maple & Concrete Island.
Sliding Barn Door conceals pantry.
Photo by Matthew Benham
Inspiration for a rustic l-shaped dark wood floor kitchen remodel in Charlotte with beige cabinets, gray backsplash, stainless steel appliances, beige walls and an island
Inspiration for a rustic l-shaped dark wood floor kitchen remodel in Charlotte with beige cabinets, gray backsplash, stainless steel appliances, beige walls and an island

 Robert Elliott Custom Homes
Nathan Schroder Photography
BK Design Studio
Robert Elliott Custom Homes
Tuscan beige two-story stucco exterior home photo in Dallas
Tuscan beige two-story stucco exterior home photo in Dallas

 Brooks and Falotico Associates, Inc.
Gordon Gregory
Example of a mid-sized mountain style galley slate floor and brown floor enclosed kitchen design in New York with an undermount sink, medium tone wood cabinets, stainless steel countertops, metallic backsplash, shaker cabinets, stainless steel appliances and an island
Example of a mid-sized mountain style galley slate floor and brown floor enclosed kitchen design in New York with an undermount sink, medium tone wood cabinets, stainless steel countertops, metallic backsplash, shaker cabinets, stainless steel appliances and an island

 Rizzoli New York
Photography by Erhard Pfeiffer © Rizzoli
Bedroom - traditional bedroom idea in San Francisco with white walls and a standard fireplace
Bedroom - traditional bedroom idea in San Francisco with white walls and a standard fireplace

 TKS Design Group
Free ebook, Creating the Ideal Kitchen. DOWNLOAD NOW
Our clients came to us looking to do some updates to their new condo unit primarily in the kitchen and living room. The couple has a lifelong love of Arts and Crafts and Modernism, and are the co-founders of PrairieMod, an online retailer that offers timeless modern lifestyle through American made, handcrafted, and exclusively designed products. So, having such a design savvy client was super exciting for us, especially since the couple had many unique pieces of pottery and furniture to provide inspiration for the design.
The condo is a large, sunny top floor unit, with a large open feel. The existing kitchen was a peninsula which housed the sink, and they wanted to change that out to an island, relocating the new sink there as well. This can sometimes be tricky with all the plumbing for the building potentially running up through one stack. After consulting with our contractor team, it was determined that our plan would likely work and after confirmation at demo, we pushed on.
The new kitchen is a simple L-shaped space, featuring several storage devices for trash, trays dividers and roll out shelving. To keep the budget in check, we used semi-custom cabinetry, but added custom details including a shiplap hood with white oak detail that plays off the oak “X” endcaps at the island, as well as some of the couple’s existing white oak furniture. We also mixed metals with gold hardware and plumbing and matte black lighting that plays well with the unique black herringbone backsplash and metal barstools. New weathered oak flooring throughout the unit provides a nice soft backdrop for all the updates. We wanted to take the cabinets to the ceiling to obtain as much storage as possible, but an angled soffit on two of the walls provided a bit of a challenge. We asked our carpenter to field modify a few of the wall cabinets where necessary and now the space is truly custom.
Part of the project also included a new fireplace design including a custom mantle that houses a built-in sound bar and a Panasonic Frame TV, that doubles as hanging artwork when not in use. The TV is mounted flush to the wall, and there are different finishes for the frame available. The TV can display works of art or family photos while not in use. We repeated the black herringbone tile for the fireplace surround here and installed bookshelves on either side for storage and media components.
Designed by: Susan Klimala, CKD, CBD
Photography by: Michael Alan Kaskel
For more information on kitchen and bath design ideas go to: www.kitchenstudio-ge.com
 Che Bella Interiors Design + Remodeling
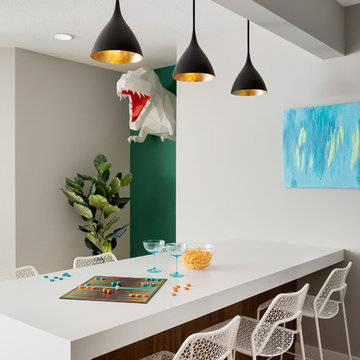
Now this is a bar made for entertaining, conversation and activity. With seating on both sides of the peninsula you'll feel more like you're in a modern brewery than in a basement. A secret hidden bookcase allows entry into the hidden brew room and taps are available to access from the bar side.
What an energizing project with bright bold pops of color against warm walnut, white enamel and soft neutral walls. Our clients wanted a lower level full of life and excitement that was ready for entertaining.
Photography by Spacecrafting Photography Inc.
 Che Bella Interiors Design + Remodeling
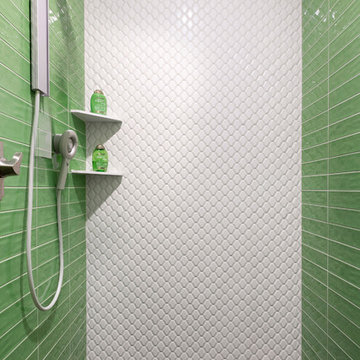
When guests pop in to this lower level bathroom they are hit with an unexpected pop of color in the shower area, which reflects in the mirror as well. This bold lime green tile is a fun element. The floating vanity is designed to rest inside a nook, built to add design detail and interest, while adding function and a bit of contrast.
What an energizing project with bright bold pops of color against warm walnut, white enamel and soft neutral walls. Our clients wanted a lower level full of life and excitement that was ready for entertaining.
Photography by Spacecrafting Photography Inc.
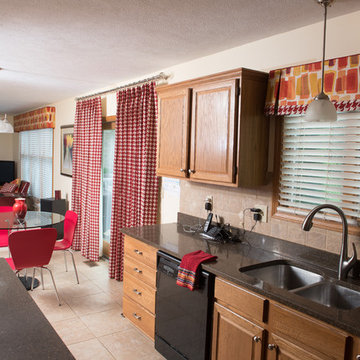
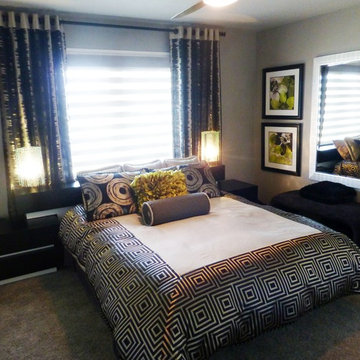 Exciting Windows! by Couture by Karen, Inc.
Contemporary Bedroom in Monroe, Michigan that is absolutely stunning. The pop of bright green in the pillow and art work is the finishing touch on this room.
Couture by Karen, Inc.
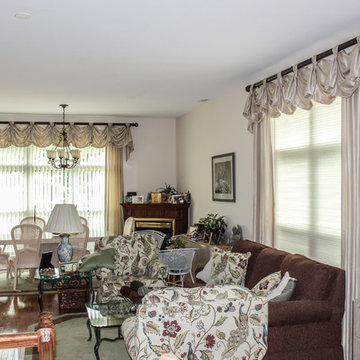
 Exciting Windows by Apollo
Swag top treatment on a decorative drapery rod with drapery panels
Mid-sized elegant living room photo in Cincinnati
Mid-sized elegant living room photo in Cincinnati
9