
Search results for "Exclude" in Home Design Ideas
 Innovative Design Build
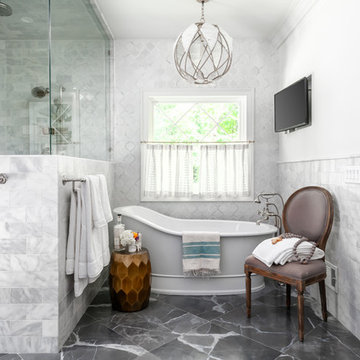
Bath Bliss!
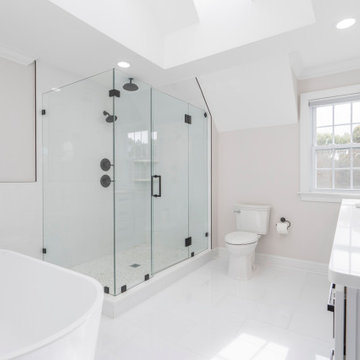
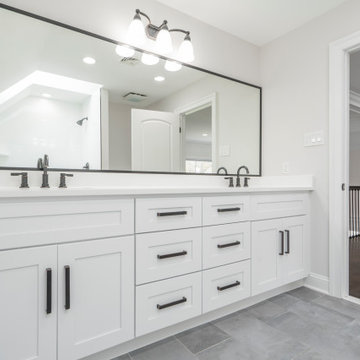
“I would do another bathroom in a heartbeat like this, “ says designer Shannon Kaloper. From quality touches, to sophistication tones, to ingenuity in layout, this Sweet Bottom, Duluth master retreat exudes a calming confidence.
Homeowners, Brandy and Justin Parsonnet bought Governor Busbee’s custom built home and immediately fell in love with the natural setting with the Chattahoochee River as it’s backdrop. They asked Clark Harris with Innovative Construction to transform their once dark master retreat to one that excludes it’s own natural light. The outcome is filled with clean lines, exquisite detail, and a luxurious space."
 Lazenby
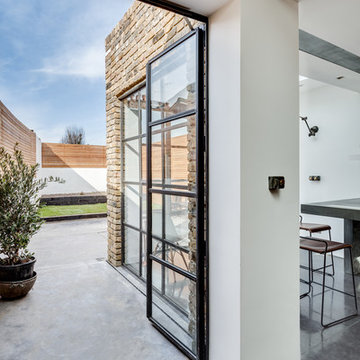
Azure Grey pre-cast worktops with cast in sink (450mm x 400mm with drainer groves) all 100mm deep. The 1480mm x 650mm worktop was cantilevered from the wall with bracket fitted behind a false wall and steel plate to adjoining worktop.
Azure Grey splashbacks 20mm thick.
Fitted by Lazenby.
Duration excluding 28 day curing period:
Three days for the 52m² of internal and external basalt polished concrete floors.
Photography by Simon Maxwell Photography
 Cordeiro Construction, Inc
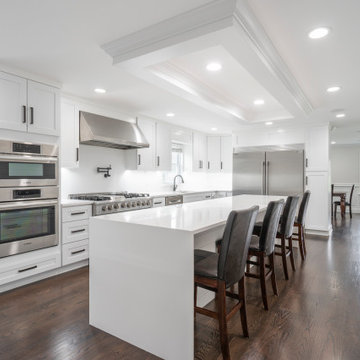
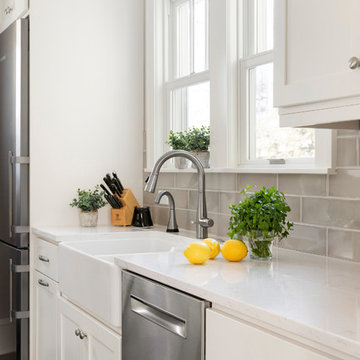
In our Malvern project, we tackled flooring issues by installing new red oak hardwood floors in the kitchen to address water damage and refinishing the entire first floor, excluding the kitchen area. We also repainted the baseboards and shoe molding for a polished look. The kitchen underwent a significant transformation, with the removal of lower cabinets, relocation of the stove, and installation of new white shaker cabinets and handles. Existing countertops, sink, faucet, and stove were seamlessly reinstalled, and a new Bosch 800 series dishwasher was added. This comprehensive update ensured a refreshed and functional kitchen space for our client.
Find the right local pro for your project
 Bickford And Company
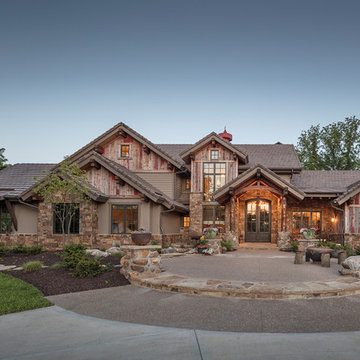
Built by Ashner Construction
Photography by Bob Greenspan
Example of a mountain style two-story mixed siding gable roof design in Kansas City
Example of a mountain style two-story mixed siding gable roof design in Kansas City
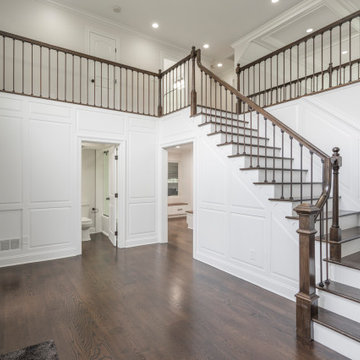 Cordeiro Construction, Inc
In our Malvern project, we tackled flooring issues by installing new red oak hardwood floors in the kitchen to address water damage and refinishing the entire first floor, excluding the kitchen area. We also repainted the baseboards and shoe molding for a polished look. The kitchen underwent a significant transformation, with the removal of lower cabinets, relocation of the stove, and installation of new white shaker cabinets and handles. Existing countertops, sink, faucet, and stove were seamlessly reinstalled, and a new Bosch 800 series dishwasher was added. This comprehensive update ensured a refreshed and functional kitchen space for our client.
 Cordeiro Construction, Inc
In our Malvern project, we tackled flooring issues by installing new red oak hardwood floors in the kitchen to address water damage and refinishing the entire first floor, excluding the kitchen area. We also repainted the baseboards and shoe molding for a polished look. The kitchen underwent a significant transformation, with the removal of lower cabinets, relocation of the stove, and installation of new white shaker cabinets and handles. Existing countertops, sink, faucet, and stove were seamlessly reinstalled, and a new Bosch 800 series dishwasher was added. This comprehensive update ensured a refreshed and functional kitchen space for our client.
 Cuckooland
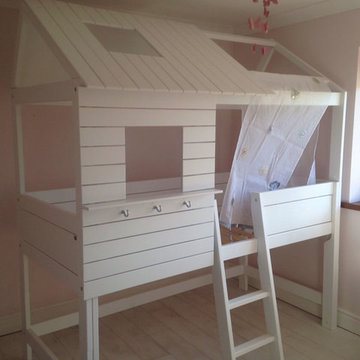
The Silversparkle luxury girls bed by Lifetime is made from the best solid knot free pine and hand crafted in Denmark. Safe and also beautiful, It features a whitewash finish applied on the solid pine, to preserve the natural beauty of solid wood, treated with a combination of lacquer, wax and pigments. This unique kids treehouse cabin bed features a top cabin with open window, slanted ladder, silver sparkle curtain and there is 73cm high area below where you can add a mattress as the picture shows, or use as a play, reading or study area.
Features and Benefits:
Made from knot free Scandinavian Pine from certified and sustainable forest.
Hand crafted in Denmark.
Top Cabin with open window.
Height clearing under bed (73cm).
Measures: Total Height 230cm x Length: 207cm x Depth: 102cm.
Includes slanted ladder.
Includes silversparkle curtain.
Mattresses not include.
Excludes bottom corner shelf (sold separate).
Excludes decorative flowers (sold separate).
Fits mattress size: 90 x 200cm.
These unique children's beds are hand made to order, please allow 6 weeks for delivery.
Optional Extras:
Decorative Flowers: £30.
Silversparkle Flower String: £35.
Personalised Name Plate: £50.
Silversparkle Heart Mirror: £120.
90 x 200 x 20cm Body comfort mattress (British Made, high density quality reflex foam): £230
90 x 200 x 13cm Body comfort mattress (floor Mattress): £210.
 JKL Development Inc.

This 5687 sf home was a major renovation including significant modifications to exterior and interior structural components, walls and foundations. Included were the addition of several multi slide exterior doors, windows, new patio cover structure with master deck, climate controlled wine room, master bath steam shower, 4 new gas fireplace appliances and the center piece- a cantilever structural steel staircase with custom wood handrail and treads.
A complete demo down to drywall of all areas was performed excluding only the secondary baths, game room and laundry room where only the existing cabinets were kept and refinished. Some of the interior structural and partition walls were removed. All flooring, counter tops, shower walls, shower pans and tubs were removed and replaced.
New cabinets in kitchen and main bar by Mid Continent. All other cabinetry was custom fabricated and some existing cabinets refinished. Counter tops consist of Quartz, granite and marble. Flooring is porcelain tile and marble throughout. Wall surfaces are porcelain tile, natural stacked stone and custom wood throughout. All drywall surfaces are floated to smooth wall finish. Many electrical upgrades including LED recessed can lighting, LED strip lighting under cabinets and ceiling tray lighting throughout.
The front and rear yard was completely re landscaped including 2 gas fire features in the rear and a built in BBQ. The pool tile and plaster was refinished including all new concrete decking.


 Shedsters
Shots of our iconic shed "Hanssel or Gretel". A play on words from the famous story, due to the families last name and this being a his or hers (#heshed #sheshed or #theyshed), but not a play on function. This dynamic homeowner crew uses the shed for their private offices, alongside e-learning, meeting, relaxing and to unwind. This 10'x10' are requires no permit and can be completed in less that 3 days (interior excluded). The exterior space is approximately 40'x40', still required no permitting and was done in conjunction with a landscape designer. Bringing the indoor to the outdoor for all to enjoy, or close the french doors and escape to zen! To see the video, go to: https://youtu.be/zMo01-SpaTs
 Cordeiro Construction, Inc
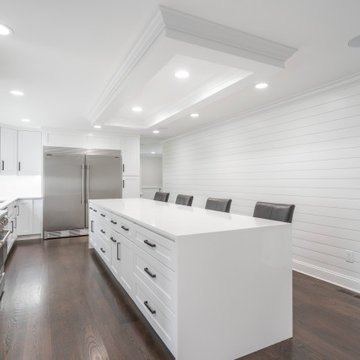
In our Malvern project, we tackled flooring issues by installing new red oak hardwood floors in the kitchen to address water damage and refinishing the entire first floor, excluding the kitchen area. We also repainted the baseboards and shoe molding for a polished look. The kitchen underwent a significant transformation, with the removal of lower cabinets, relocation of the stove, and installation of new white shaker cabinets and handles. Existing countertops, sink, faucet, and stove were seamlessly reinstalled, and a new Bosch 800 series dishwasher was added. This comprehensive update ensured a refreshed and functional kitchen space for our client.
 Cordeiro Construction, Inc
In our Malvern project, we tackled flooring issues by installing new red oak hardwood floors in the kitchen to address water damage and refinishing the entire first floor, excluding the kitchen area. We also repainted the baseboards and shoe molding for a polished look. The kitchen underwent a significant transformation, with the removal of lower cabinets, relocation of the stove, and installation of new white shaker cabinets and handles. Existing countertops, sink, faucet, and stove were seamlessly reinstalled, and a new Bosch 800 series dishwasher was added. This comprehensive update ensured a refreshed and functional kitchen space for our client.
 Shedsters

Shots of our iconic shed "Hanssel or Gretel". A play on words from the famous story, due to the families last name and this being a his or hers (#heshed #sheshed or #theyshed), but not a play on function. This dynamic homeowner crew uses the shed for their private offices, alongside e-learning, meeting, relaxing and to unwind. This 10'x10' are requires no permit and can be completed in less that 3 days (interior excluded). The exterior space is approximately 40'x40', still required no permitting and was done in conjunction with a landscape designer. Bringing the indoor to the outdoor for all to enjoy, or close the french doors and escape to zen! To see the video, go to: https://youtu.be/zMo01-SpaTs
 Cordeiro Construction, Inc
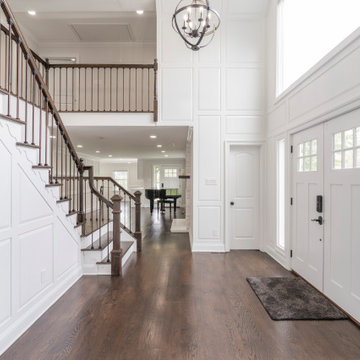
In our Malvern project, we tackled flooring issues by installing new red oak hardwood floors in the kitchen to address water damage and refinishing the entire first floor, excluding the kitchen area. We also repainted the baseboards and shoe molding for a polished look. The kitchen underwent a significant transformation, with the removal of lower cabinets, relocation of the stove, and installation of new white shaker cabinets and handles. Existing countertops, sink, faucet, and stove were seamlessly reinstalled, and a new Bosch 800 series dishwasher was added. This comprehensive update ensured a refreshed and functional kitchen space for our client.
 Jenny Mills Architecture and Interiors
Photo Credits: Frank Features
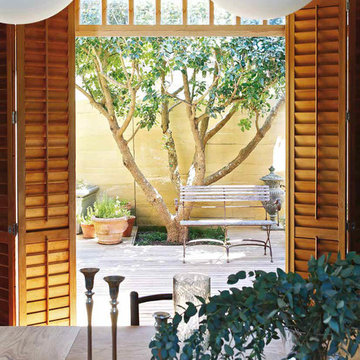
This award-winning house design is situated in the Clifton Bungalow area. Clifton 475 House challenges the intricate Clifton Beach site constraints. Using the site as a basis, the design is not defined by its environment, but instead is the best possible response to it.
It is both highly visible and private, being one of the few sites in the bungalow area to have a large garden. There are particular privacy and view patterns for each room. The heights and positioning of windows are set to frame views precisely, and to exclude the ever-present public traffic to and from the beach.
 Cordeiro Construction, Inc
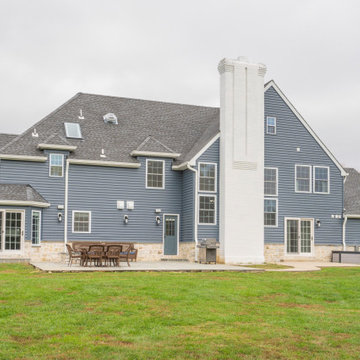
In our Malvern project, we tackled flooring issues by installing new red oak hardwood floors in the kitchen to address water damage and refinishing the entire first floor, excluding the kitchen area. We also repainted the baseboards and shoe molding for a polished look. The kitchen underwent a significant transformation, with the removal of lower cabinets, relocation of the stove, and installation of new white shaker cabinets and handles. Existing countertops, sink, faucet, and stove were seamlessly reinstalled, and a new Bosch 800 series dishwasher was added. This comprehensive update ensured a refreshed and functional kitchen space for our client.
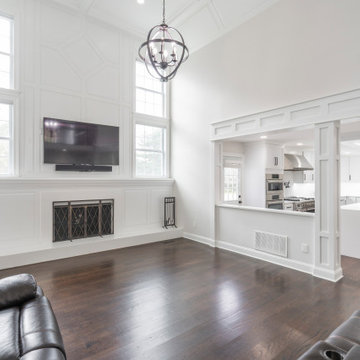 Cordeiro Construction, Inc
In our Malvern project, we tackled flooring issues by installing new red oak hardwood floors in the kitchen to address water damage and refinishing the entire first floor, excluding the kitchen area. We also repainted the baseboards and shoe molding for a polished look. The kitchen underwent a significant transformation, with the removal of lower cabinets, relocation of the stove, and installation of new white shaker cabinets and handles. Existing countertops, sink, faucet, and stove were seamlessly reinstalled, and a new Bosch 800 series dishwasher was added. This comprehensive update ensured a refreshed and functional kitchen space for our client.
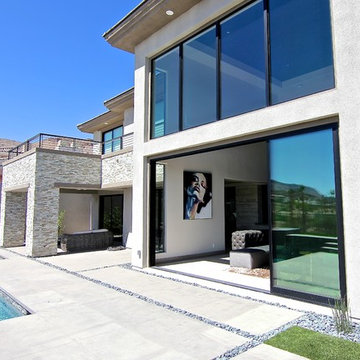 JKL Development Inc.
This 5687 sf home was a major renovation including significant modifications to exterior and interior structural components, walls and foundations. Included were the addition of several multi slide exterior doors, windows, new patio cover structure with master deck, climate controlled wine room, master bath steam shower, 4 new gas fireplace appliances and the center piece- a cantilever structural steel staircase with custom wood handrail and treads.
A complete demo down to drywall of all areas was performed excluding only the secondary baths, game room and laundry room where only the existing cabinets were kept and refinished. Some of the interior structural and partition walls were removed. All flooring, counter tops, shower walls, shower pans and tubs were removed and replaced.
New cabinets in kitchen and main bar by Mid Continent. All other cabinetry was custom fabricated and some existing cabinets refinished. Counter tops consist of Quartz, granite and marble. Flooring is porcelain tile and marble throughout. Wall surfaces are porcelain tile, natural stacked stone and custom wood throughout. All drywall surfaces are floated to smooth wall finish. Many electrical upgrades including LED recessed can lighting, LED strip lighting under cabinets and ceiling tray lighting throughout.
The front and rear yard was completely re landscaped including 2 gas fire features in the rear and a built in BBQ. The pool tile and plaster was refinished including all new concrete decking.
18