
Search results for "Exclude" in Home Design Ideas
 Cordeiro Construction, Inc
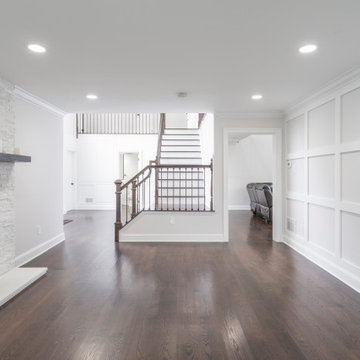
In our Malvern project, we tackled flooring issues by installing new red oak hardwood floors in the kitchen to address water damage and refinishing the entire first floor, excluding the kitchen area. We also repainted the baseboards and shoe molding for a polished look. The kitchen underwent a significant transformation, with the removal of lower cabinets, relocation of the stove, and installation of new white shaker cabinets and handles. Existing countertops, sink, faucet, and stove were seamlessly reinstalled, and a new Bosch 800 series dishwasher was added. This comprehensive update ensured a refreshed and functional kitchen space for our client.
 Cordeiro Construction, Inc
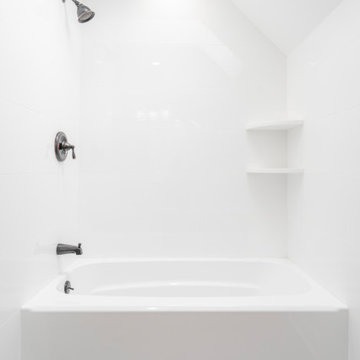
In our Malvern project, we tackled flooring issues by installing new red oak hardwood floors in the kitchen to address water damage and refinishing the entire first floor, excluding the kitchen area. We also repainted the baseboards and shoe molding for a polished look. The kitchen underwent a significant transformation, with the removal of lower cabinets, relocation of the stove, and installation of new white shaker cabinets and handles. Existing countertops, sink, faucet, and stove were seamlessly reinstalled, and a new Bosch 800 series dishwasher was added. This comprehensive update ensured a refreshed and functional kitchen space for our client.
 Cordeiro Construction, Inc
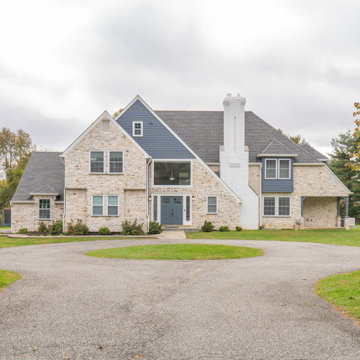
In our Malvern project, we tackled flooring issues by installing new red oak hardwood floors in the kitchen to address water damage and refinishing the entire first floor, excluding the kitchen area. We also repainted the baseboards and shoe molding for a polished look. The kitchen underwent a significant transformation, with the removal of lower cabinets, relocation of the stove, and installation of new white shaker cabinets and handles. Existing countertops, sink, faucet, and stove were seamlessly reinstalled, and a new Bosch 800 series dishwasher was added. This comprehensive update ensured a refreshed and functional kitchen space for our client.
Find the right local pro for your project
 JKL Development Inc.

This 5687 sf home was a major renovation including significant modifications to exterior and interior structural components, walls and foundations. Included were the addition of several multi slide exterior doors, windows, new patio cover structure with master deck, climate controlled wine room, master bath steam shower, 4 new gas fireplace appliances and the center piece- a cantilever structural steel staircase with custom wood handrail and treads.
A complete demo down to drywall of all areas was performed excluding only the secondary baths, game room and laundry room where only the existing cabinets were kept and refinished. Some of the interior structural and partition walls were removed. All flooring, counter tops, shower walls, shower pans and tubs were removed and replaced.
New cabinets in kitchen and main bar by Mid Continent. All other cabinetry was custom fabricated and some existing cabinets refinished. Counter tops consist of Quartz, granite and marble. Flooring is porcelain tile and marble throughout. Wall surfaces are porcelain tile, natural stacked stone and custom wood throughout. All drywall surfaces are floated to smooth wall finish. Many electrical upgrades including LED recessed can lighting, LED strip lighting under cabinets and ceiling tray lighting throughout.
The front and rear yard was completely re landscaped including 2 gas fire features in the rear and a built in BBQ. The pool tile and plaster was refinished including all new concrete decking.
 Gonyea Custom Homes
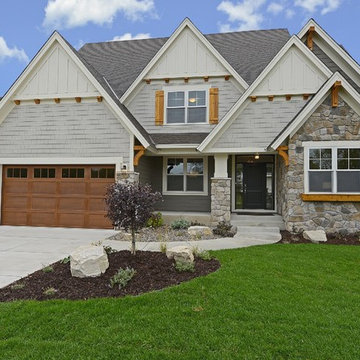
Exterior with mixed siding, shingles, and stone. Wooden truss and shingle details. Split three-car garage. Sheltered front entryway with sidelights and transom.
Photography by Spacecrafting
 Shear Construction

Quartzite island with waterfall sink and chevron pattern white oak floors.
Open concept kitchen - large contemporary l-shaped medium tone wood floor, beige floor and exposed beam open concept kitchen idea in Los Angeles with an integrated sink, light wood cabinets, quartzite countertops, gray backsplash, stone slab backsplash, stainless steel appliances, an island, gray countertops and flat-panel cabinets
Open concept kitchen - large contemporary l-shaped medium tone wood floor, beige floor and exposed beam open concept kitchen idea in Los Angeles with an integrated sink, light wood cabinets, quartzite countertops, gray backsplash, stone slab backsplash, stainless steel appliances, an island, gray countertops and flat-panel cabinets
 Cordeiro Construction, Inc
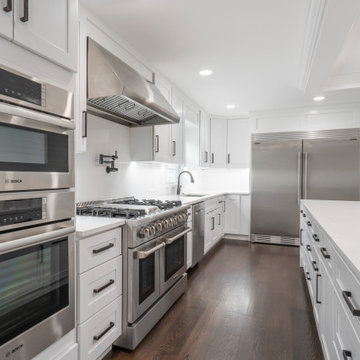
In our Malvern project, we tackled flooring issues by installing new red oak hardwood floors in the kitchen to address water damage and refinishing the entire first floor, excluding the kitchen area. We also repainted the baseboards and shoe molding for a polished look. The kitchen underwent a significant transformation, with the removal of lower cabinets, relocation of the stove, and installation of new white shaker cabinets and handles. Existing countertops, sink, faucet, and stove were seamlessly reinstalled, and a new Bosch 800 series dishwasher was added. This comprehensive update ensured a refreshed and functional kitchen space for our client.
 Robert Brayton Photography
Photography by Robert Brayton, CPP
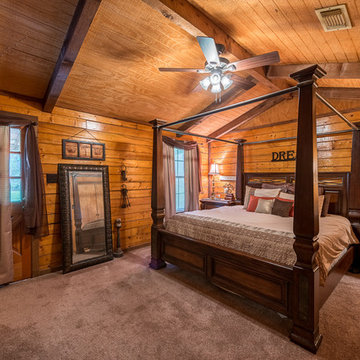
Inspiration for a large rustic master carpeted bedroom remodel in Houston
Inspiration for a large rustic master carpeted bedroom remodel in Houston
 Eve Mode Design
Photo: Marc Angeles-Unlimited Style

Example of a small transitional women's dark wood floor and brown floor dressing room design in Los Angeles with recessed-panel cabinets and white cabinets
Example of a small transitional women's dark wood floor and brown floor dressing room design in Los Angeles with recessed-panel cabinets and white cabinets
 Cordeiro Construction, Inc
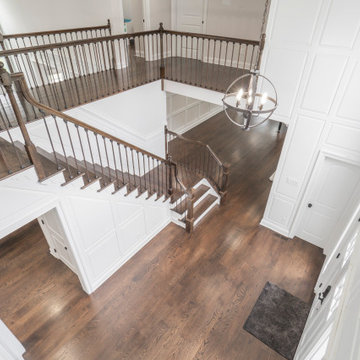
In our Malvern project, we tackled flooring issues by installing new red oak hardwood floors in the kitchen to address water damage and refinishing the entire first floor, excluding the kitchen area. We also repainted the baseboards and shoe molding for a polished look. The kitchen underwent a significant transformation, with the removal of lower cabinets, relocation of the stove, and installation of new white shaker cabinets and handles. Existing countertops, sink, faucet, and stove were seamlessly reinstalled, and a new Bosch 800 series dishwasher was added. This comprehensive update ensured a refreshed and functional kitchen space for our client.
 User
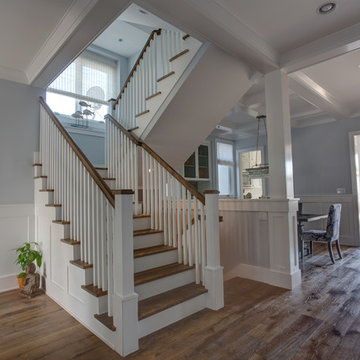
UserNew custom beach home in the Golden Hills of Hermosa Beach, California, melding a modern sensibility in concept, plan and flow w/ traditional design aesthetic elements and detailing.
 Cordeiro Construction, Inc
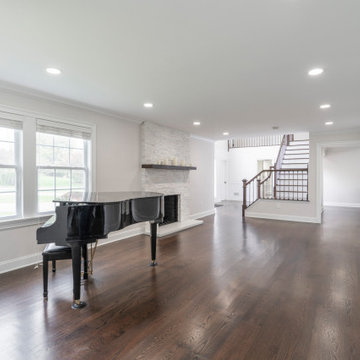
In our Malvern project, we tackled flooring issues by installing new red oak hardwood floors in the kitchen to address water damage and refinishing the entire first floor, excluding the kitchen area. We also repainted the baseboards and shoe molding for a polished look. The kitchen underwent a significant transformation, with the removal of lower cabinets, relocation of the stove, and installation of new white shaker cabinets and handles. Existing countertops, sink, faucet, and stove were seamlessly reinstalled, and a new Bosch 800 series dishwasher was added. This comprehensive update ensured a refreshed and functional kitchen space for our client.
 Tip Top Tile Stone & Grout Restoration
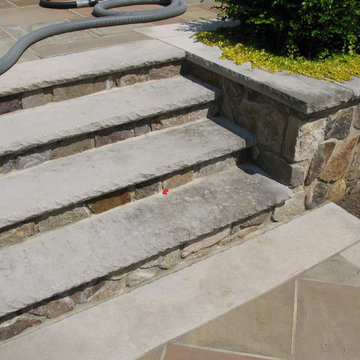
Limestone Steps BEFORE
Nick Anweiler
Traditional exterior home idea in New York
Traditional exterior home idea in New York
 Karin Powers Design LLC
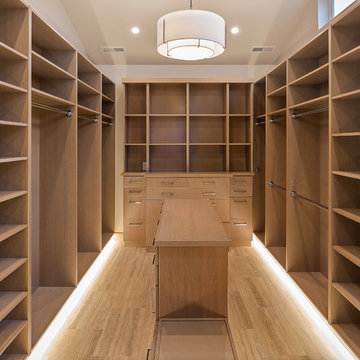
I designed this custom closet for my client. We worked together with an exceptional builder/craftsman to give her shelves and drawers for clothing, shoes, and accessories but also a large hidden safe, built-in hamper, bench and electric and USB port outlets. Floors are heated silver travertine and wood is solid riff-hewn white oak.
 Alma Homes
Laura Rae Photography

Inspiration for a large shabby-chic style enclosed carpeted and gray floor family room remodel in Minneapolis with a standard fireplace, gray walls, a wall-mounted tv and a brick fireplace
Inspiration for a large shabby-chic style enclosed carpeted and gray floor family room remodel in Minneapolis with a standard fireplace, gray walls, a wall-mounted tv and a brick fireplace
 Cordeiro Construction, Inc
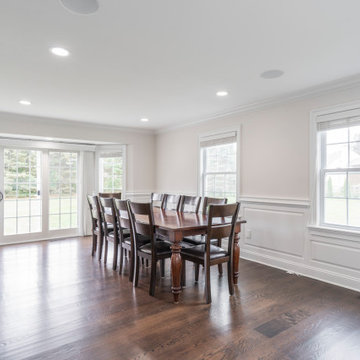
In our Malvern project, we tackled flooring issues by installing new red oak hardwood floors in the kitchen to address water damage and refinishing the entire first floor, excluding the kitchen area. We also repainted the baseboards and shoe molding for a polished look. The kitchen underwent a significant transformation, with the removal of lower cabinets, relocation of the stove, and installation of new white shaker cabinets and handles. Existing countertops, sink, faucet, and stove were seamlessly reinstalled, and a new Bosch 800 series dishwasher was added. This comprehensive update ensured a refreshed and functional kitchen space for our client.
 Coast Roofing & Siding Construction Pros
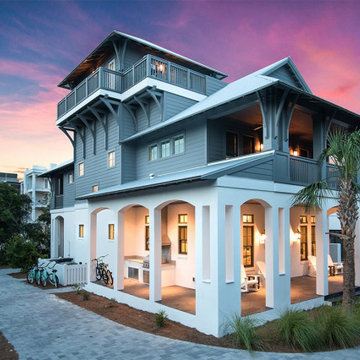
Luxury waterfront property we completed all exterior work excluding the stucco. This property was a very great example showcasing many details such as 38 Exterior Wood Brackets & Corbels that were built & installed on site.
 Cordeiro Construction, Inc
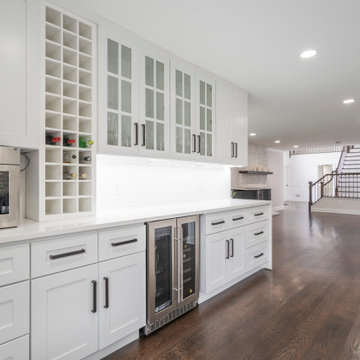
In our Malvern project, we tackled flooring issues by installing new red oak hardwood floors in the kitchen to address water damage and refinishing the entire first floor, excluding the kitchen area. We also repainted the baseboards and shoe molding for a polished look. The kitchen underwent a significant transformation, with the removal of lower cabinets, relocation of the stove, and installation of new white shaker cabinets and handles. Existing countertops, sink, faucet, and stove were seamlessly reinstalled, and a new Bosch 800 series dishwasher was added. This comprehensive update ensured a refreshed and functional kitchen space for our client.
 Cordeiro Construction, Inc
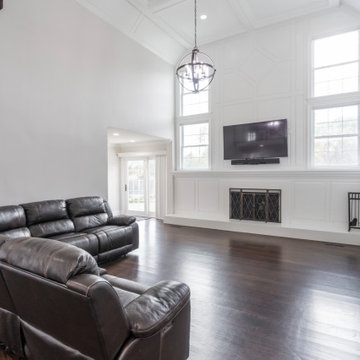
In our Malvern project, we tackled flooring issues by installing new red oak hardwood floors in the kitchen to address water damage and refinishing the entire first floor, excluding the kitchen area. We also repainted the baseboards and shoe molding for a polished look. The kitchen underwent a significant transformation, with the removal of lower cabinets, relocation of the stove, and installation of new white shaker cabinets and handles. Existing countertops, sink, faucet, and stove were seamlessly reinstalled, and a new Bosch 800 series dishwasher was added. This comprehensive update ensured a refreshed and functional kitchen space for our client.
 Valley Acrylic

MIMI, Modern, elegant, and smooth to the touch, this Mimi basin is sure to become an outstanding feature in your bathroom. Utility doesn’t have to exclude style, the Mimi basin is a celebration of symmetries and spectacular design innovation, with the Prestige col- lection and the Colour Me series.
Descriptions:
- Matte white
- White hidden linear drain cover included - Drain sold separately
19