
Search results for "Exclude" in Home Design Ideas

 Greg D. Fisher, Architect, PLLC
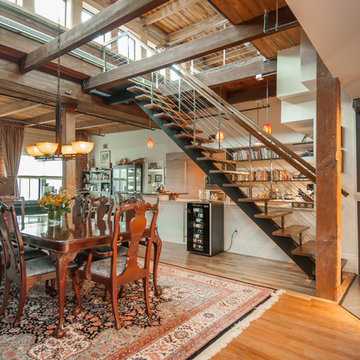
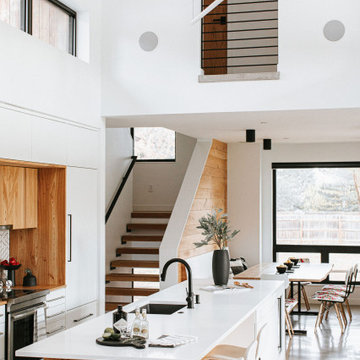
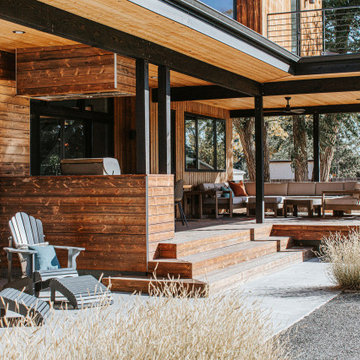
While being the new kid on the block, this home was designed to be a good neighbor to it's older surroundings. Progressive in materiality, fenestration and detailing but sympathetic in scale and form. It provides the homeowners privacy from the street but is very open to the backyard and the southern sun exposure afforded there. While the home is not certified, it subscribes to many Passive House principles which means it provides a very comfortable environment with good indoor air quality as well as reducing energy consumption. To further tread lightly on the planet, the home is all electric thereby directly excluding the use of fossil fuels. Alternative energy is provided by geothermal and solar photovoltaic systems. The homeowners are also big proponents of local bike culture and have prioritized bike use with an attached bike garage that also serves as a space for training and repairs, and a small bike trail looping the urban property.
 Samuelson Cabinets, LLC
kitchen cabineHeidi A. Long
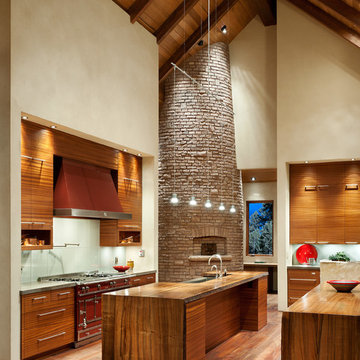
Mid-sized trendy l-shaped dark wood floor enclosed kitchen photo with a farmhouse sink, flat-panel cabinets, medium tone wood cabinets, wood countertops, gray backsplash, glass tile backsplash and two islands
Mid-sized trendy l-shaped dark wood floor enclosed kitchen photo with a farmhouse sink, flat-panel cabinets, medium tone wood cabinets, wood countertops, gray backsplash, glass tile backsplash and two islands
Find the right local pro for your project
 Gallotti&Radice
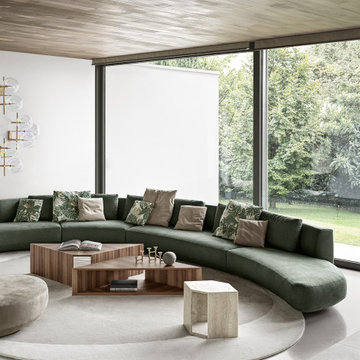
Modular sofa with wooden internal structure. Padded with non-deformable foam polyurethane in different densities and polyester fibre. Black coloured MDF base. Available covered by fabrics or leathers as per samples. Removable covers excluding in Cat. L1, L2 and client supplied leather. Supplied with backrest cushions in polyester fibre. Decorative cushions in polyester fibre on request.
 Greg D. Fisher, Architect, PLLC
While being the new kid on the block, this home was designed to be a good neighbor to it's older surroundings. Progressive in materiality, fenestration and detailing but sympathetic in scale and form. It provides the homeowners privacy from the street but is very open to the backyard and the southern sun exposure afforded there. While the home is not certified, it subscribes to many Passive House principles which means it provides a very comfortable environment with good indoor air quality as well as reducing energy consumption. To further tread lightly on the planet, the home is all electric thereby directly excluding the use of fossil fuels. Alternative energy is provided by geothermal and solar photovoltaic systems. The homeowners are also big proponents of local bike culture and have prioritized bike use with an attached bike garage that also serves as a space for training and repairs, and a small bike trail looping the urban property.


 Atwood Custom Homes

expansive single story custom home designed to bring the outdoor inside with views from every angle of this home. Its an entertainers dream house and this years 2020 Dream Home.

 Red Land Design
The design scene here in Enclave is palpable every year to our firm. Carrying on well after culmination of previous projects, one of our new star, Yenny wraps up her first residential project with modern contemporary design for a young doctor couple.
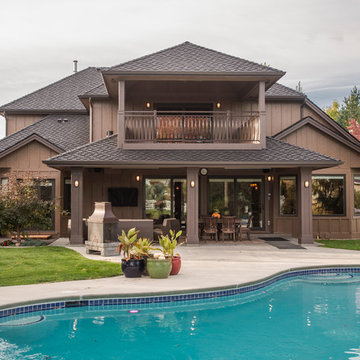
 Renaissance Remodeling
Exterior patio cover addition with an upper level balcony space.
Large transitional brown two-story wood exterior home idea in Boise with a hip roof
Large transitional brown two-story wood exterior home idea in Boise with a hip roof
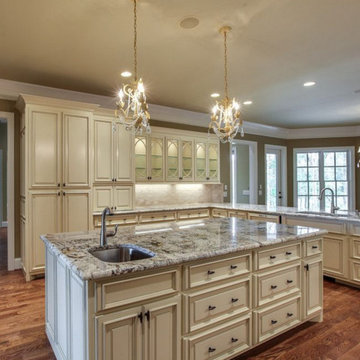

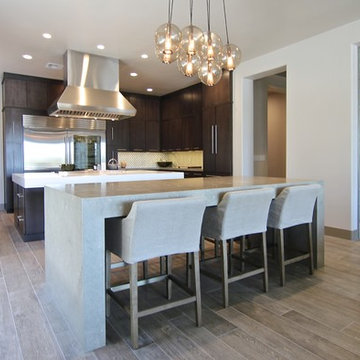
 JKL Development Inc.
This 5687 sf home was a major renovation including significant modifications to exterior and interior structural components, walls and foundations. Included were the addition of several multi slide exterior doors, windows, new patio cover structure with master deck, climate controlled wine room, master bath steam shower, 4 new gas fireplace appliances and the center piece- a cantilever structural steel staircase with custom wood handrail and treads.
A complete demo down to drywall of all areas was performed excluding only the secondary baths, game room and laundry room where only the existing cabinets were kept and refinished. Some of the interior structural and partition walls were removed. All flooring, counter tops, shower walls, shower pans and tubs were removed and replaced.
New cabinets in kitchen and main bar by Mid Continent. All other cabinetry was custom fabricated and some existing cabinets refinished. Counter tops consist of Quartz, granite and marble. Flooring is porcelain tile and marble throughout. Wall surfaces are porcelain tile, natural stacked stone and custom wood throughout. All drywall surfaces are floated to smooth wall finish. Many electrical upgrades including LED recessed can lighting, LED strip lighting under cabinets and ceiling tray lighting throughout.
The front and rear yard was completely re landscaped including 2 gas fire features in the rear and a built in BBQ. The pool tile and plaster was refinished including all new concrete decking.

 Dianne Davant and Associates
Master Bedroom with Red Bed Frame and custom drapery and bedding.
Bedroom - traditional master light wood floor bedroom idea in Charlotte
Bedroom - traditional master light wood floor bedroom idea in Charlotte
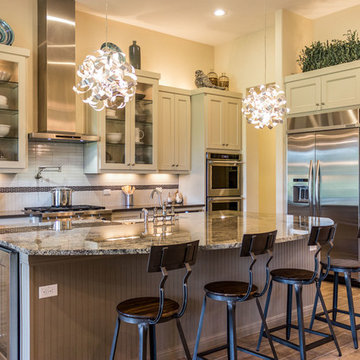
 Burrows Cabinets
Inspiration for a large timeless l-shaped medium tone wood floor open concept kitchen remodel in Austin with an undermount sink, flat-panel cabinets, white cabinets, granite countertops, white backsplash, subway tile backsplash, stainless steel appliances and an island

 Transform-A-Space
Example of a small trendy u-shaped cement tile floor and gray floor kitchen design in Adelaide with a double-bowl sink, flat-panel cabinets, white cabinets, laminate countertops, white backsplash, subway tile backsplash, stainless steel appliances, a peninsula and gray countertops
 JKL Development Inc.
This 5687 sf home was a major renovation including significant modifications to exterior and interior structural components, walls and foundations. Included were the addition of several multi slide exterior doors, windows, new patio cover structure with master deck, climate controlled wine room, master bath steam shower, 4 new gas fireplace appliances and the center piece- a cantilever structural steel staircase with custom wood handrail and treads.
A complete demo down to drywall of all areas was performed excluding only the secondary baths, game room and laundry room where only the existing cabinets were kept and refinished. Some of the interior structural and partition walls were removed. All flooring, counter tops, shower walls, shower pans and tubs were removed and replaced.
New cabinets in kitchen and main bar by Mid Continent. All other cabinetry was custom fabricated and some existing cabinets refinished. Counter tops consist of Quartz, granite and marble. Flooring is porcelain tile and marble throughout. Wall surfaces are porcelain tile, natural stacked stone and custom wood throughout. All drywall surfaces are floated to smooth wall finish. Many electrical upgrades including LED recessed can lighting, LED strip lighting under cabinets and ceiling tray lighting throughout.
The front and rear yard was completely re landscaped including 2 gas fire features in the rear and a built in BBQ. The pool tile and plaster was refinished including all new concrete decking.
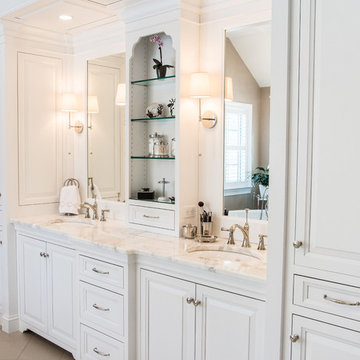
 Danken Corp.
Large elegant master white tile and porcelain tile porcelain tile freestanding bathtub photo in Philadelphia with raised-panel cabinets, white cabinets, a two-piece toilet, beige walls, an undermount sink and marble countertops
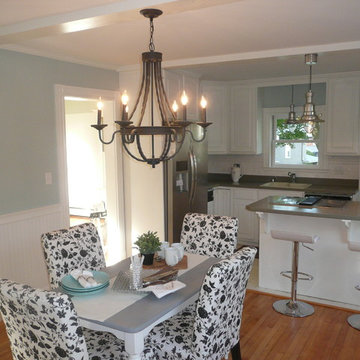
 BK Classic Collections Home Stagers
Staging & Photos by: Betsy Konaxis, BK Classic Collections Home Stagers; Renovations by: Herrick Residential
Example of a small transitional l-shaped light wood floor enclosed kitchen design in Boston with a drop-in sink, raised-panel cabinets, white cabinets, white backsplash, subway tile backsplash, stainless steel appliances and an island
Example of a small transitional l-shaped light wood floor enclosed kitchen design in Boston with a drop-in sink, raised-panel cabinets, white cabinets, white backsplash, subway tile backsplash, stainless steel appliances and an island
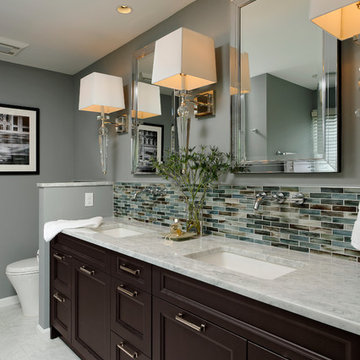
 Lauren Levant
Design by Lauren Levant, Photography by Bob Narod, for Jennifer Gilmer Kitchen and Bath
Transitional bathroom photo in DC Metro
Transitional bathroom photo in DC Metro
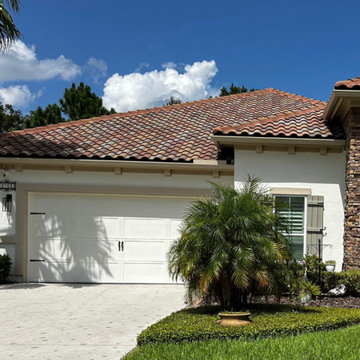
 Bright Side Painting of Jax
This project encompassed a full exterior color change and interior cabinet refinishing for a single-story residential home. The home featured a charming gabled front profile, with substrates including painted stucco, vinyl, aluminum, and wood. Our team performed extensive stucco repairs and painted the body, trim, soffits, fascia, gutters, all exterior doors, shutters, and the garage door. We also refreshed the mailboxes and repainted house numbers.
For the interior, we addressed minor drywall repairs to prepare the surfaces for paint. We painted the walls and baseboards throughout the home, while ceilings, doors, casings, and closets were excluded. Our team assisted in re-hanging artwork post-project to ensure a polished finish. Some color selections included:
- SW Creamy
- SW Malabar
- SW Stone Lion
- BM OC-24 ‘Wind’s Breath’
- SW7551 ‘Greek Villa’
23