
Search results for "Excluding" in Home Design Ideas
 Visbeen Architects

Function meets fashion in this relaxing retreat inspired by turn-of-the-century cottages. Perfect for a lot with limited space or a water view, this delightful design packs ample living into an open floor plan spread out on three levels. Elements of classic farmhouses and Craftsman-style bungalows can be seen in the updated exterior, which boasts shingles, porch columns, and decorative venting and windows. Inside, a covered front porch leads into an entry with a charming window seat and to the centrally located 17 by 12-foot kitchen. Nearby is an 11 by 15-foot dining and a picturesque outdoor patio. On the right side of the more than 1,500-square-foot main level is the 14 by 18-foot living room with a gas fireplace and access to the adjacent covered patio where you can enjoy the changing seasons. Also featured is a convenient mud room and laundry near the 700-square-foot garage, a large master suite and a handy home management center off the dining and living room. Upstairs, another approximately 1,400 square feet include two family bedrooms and baths, a 15 by 14-foot loft dedicated to music, and another area designed for crafts and sewing. Other hobbies and entertaining aren’t excluded in the lower level, where you can enjoy the billiards or games area, a large family room for relaxing, a guest bedroom, exercise area and bath.
Photographers: Ashley Avila Photography
Pat Chambers
Builder: Bouwkamp Builders, Inc.
 Greg D. Fisher, Architect, PLLC
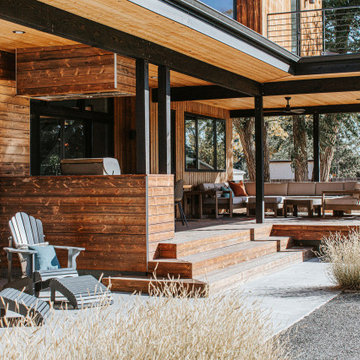
While being the new kid on the block, this home was designed to be a good neighbor to it's older surroundings. Progressive in materiality, fenestration and detailing but sympathetic in scale and form. It provides the homeowners privacy from the street but is very open to the backyard and the southern sun exposure afforded there. While the home is not certified, it subscribes to many Passive House principles which means it provides a very comfortable environment with good indoor air quality as well as reducing energy consumption. To further tread lightly on the planet, the home is all electric thereby directly excluding the use of fossil fuels. Alternative energy is provided by geothermal and solar photovoltaic systems. The homeowners are also big proponents of local bike culture and have prioritized bike use with an attached bike garage that also serves as a space for training and repairs, and a small bike trail looping the urban property.
 Paint & Poppy Home Design
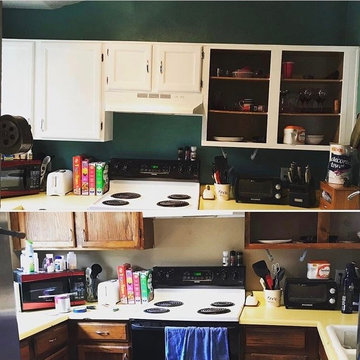
Before (bottom) and after (top). The only thing we did was paint the walls and cabinets! And what a difference it made! All appliances were stainless steel, excluding the black and white oven. Clients could not afford the counters they wanted at the time, so we had to make yellow livable! That's accomplishment! Floors were light-colored laminate "wood".
Find the right local pro for your project

 Stoney Bank Nurseries
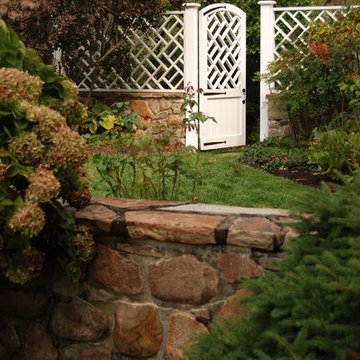
The custom gate and fencing add privacy and elegance to the backyard transition while being functional to exclude deer from plant collections in the rear yard.
Stoney Bank Nurseries, Inc.
 Nakamoto Forestry
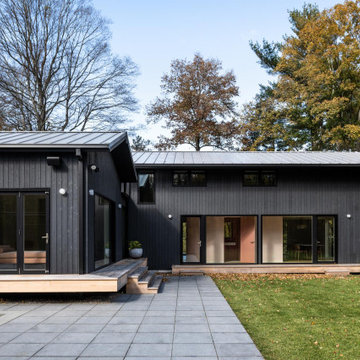
(via VonDalwig) An existing 1967 complex of three buildings and a pool situated on 13 acres of meadows and wetlands was previously renovated and 2009. The main house was extended and a pool added in that renovation but the addition and pool felt more like a detached limb than an integrated part to the house and the plan adjustments and facade work did little to take advantage of the beautiful property and surroundings. Our approach was to allow the parts – the buildings, the landscape, the pool – to unfold and connect to the whole both inside and out, spatially and programmatically – and to establish relationships between spaces that builds a ‘stage’ allowing a programmatic ‘dance’ for the owners to visually and physically connect to the beautiful exterior setting. We reconfigured the floor plan and exterior openings, directing it towards views and created an exterior pergola that include, rather than exclude, the guest studio while also fulfilling the town pool regulations. The outcome is a subtle framing of multiple platforms that connects in and out.
 Bluworld HOMelements
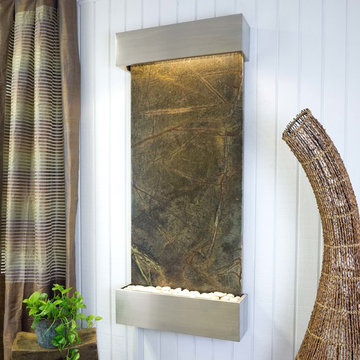
This Classic Quarry large Nojoqui Falls wall fountain will instantly become the crowning jewel of any room you put it in, whether it's in your home or office. When you look at this fountain, your eye will be naturally drawn to the movement of the water over the exquisite green marble stone to the awaiting polished cream white river rocks. The calming effect of this sight and sound cannot be overstated.
Rainforest marble is not technically a marble; it's a serpentinite, which is rock composed predominantly of one or more serpentine minerals, and is known for its healing qualities. Due to its elegant, smooth appearance similar to marble, it is often referred to as marble. The name "Rainforest" comes from the distinctive veining that looks like tree branches or a "rainforest jungle". This particular marble is very strong and characteristics in veining and movement will tend to vary greatly between stones. Rain forest green marble all comes from the same quarry in Rajasthan, India. Rainforest green is a very unique extravagant looking marble consisting of rich earthy green tones and deep brown veining.
Bluworld HOMelements™ Classic Quarry Line also features your choice of premium metals, like brushed stainless steel, rustic copper with our signature hand-applied patina, or your choice of our standard colors like Black Onyx or Copper Vein trim kits. Remotely controlled dimmable, long-lasting, warm white LED lighting highlights the beauty of the stone color and texture. A removable rock tray allows easy access to the pump and adjustable flow rate valve. Cream White River Rocks are included.
This fountain can be customized with the logo of your choice.
Natural stone varies in color due to the different hues of the natural particles that make up the product. All stones are natural and vary in color, intensity and veining. Photos are provided as an indication only. It is the variation in natural stone that makes each fountain quite unique.
Since this product is natural stone, color and texture variances are not defects within the material, but are inherent to it and part of the natural beauty of quarried materials. Our natural stone slabs are imported from quarries worldwide. The Classic Quarry Line contains stunning slices of the natural world.
Due to the broad range of colors and textures (Granite excluded) you may wish to select your own stone. This culling service is offered for an additional fee and includes photos of 4 different slabs from your selected stone species. Stone selections must be made within 48 hours of photo receipt. Our Culling Service is not offered for Absolute Black Granite.
 Plumridge Silk & Sunbrella

Great room - mediterranean great room idea in Los Angeles with yellow walls and no fireplace

 Landis Architects | Builders
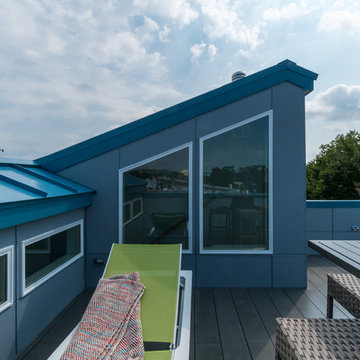
The owners of this Washington, D.C. row house wanted an outdoor area where they could entertain and enjoy views of the Washington Monument and Capitol Building. Our design team worked closely with the clients to help them maximize the usable deck space on the roof and create the relaxing vibe they wanted. As the deck is on a historic row house, we had to work with the Historic Review Board to make sure the design met their requirements. We constructed the supports for the new deck, walls, and provided comfortable access through a structure with a full size door.
Historic Review. Since the roof deck is on a house in the historic district, the city’s historic review board had to approve the design. Any roof structure could not be visible from the street. The roof pitch of the L-shaped structure at the front of the house is located along the sight lines of the building, so you can’t see it from the street. For the review, we actually framed a mock-up out of the structure and then checked if it was visible from the street. The shape and size of the access structure on the roof was dictated by both the historic rules listed above and structural/code issues.
Structural Review/Code. Our designer used every square foot available based on set back and historic requirements. This included creating a two-level deck with steps in between. The roof deck is actually treated as a penthouse, so it has to be set back a certain distance. Structurally, each of side party walls is a bearing wall. The structural beams are excluded as a part of the “structure” and are not included in the setback space. The horizontal setback had to equal the height of the floor above the existing structure. With a pitched roof, that ends up being at 2 levels. The step is as much zoning issue as it is an aesthetic one.
HDBros
 Homeowner Services of Michigan LLC
Our clients found their perfect home in the ideal location, with just one catch...they didn't love the interior. It was a little dated.
We can fix that!
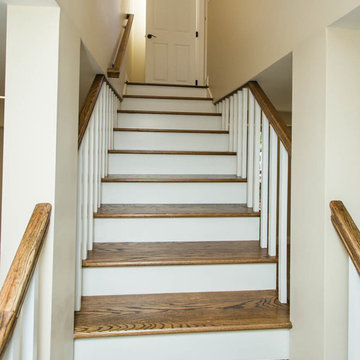
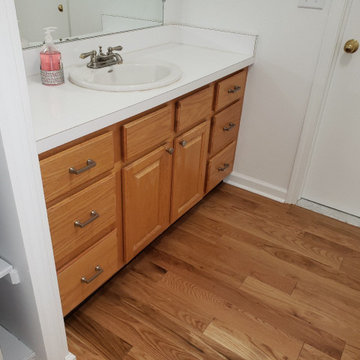
And so we did. Starting with new hardwood floors, we painted the kitchen cabinets, added new carpeting to the staircase, new tile floors in the upstairs bathrooms, new comfort-height toilets, and fresh paint throughout the home.
We chose distinct colors for the ceiling, trim, doors, and walls, ensuring a harmonious yet dynamic look. The fireplace brick and trim received a fresh coat, and the stair railings were painted to create a cohesive and modern aesthetic.
Revamping the Kitchen
We installed a new sink and faucet in the kitchen to enhance functionality and style. Removing the half-wall opened up the space, and we relocated the electrical socket to the outside wall for better accessibility and a cleaner look.
Hardwood and Vinyl Flooring
We installed beautiful hardwood flooring throughout the home, excluding the laundry room and the tub area of the master bathroom. The two upstairs bedrooms, covering approximately 350 square feet, now boast the elegance of hardwood. We laid luxury vinyl flooring in the laundry room and upstairs bath for practical and aesthetic purposes, combining durability with style.
Upgrading Doors
To add a touch of luxury, we replaced four hollow doors with solid wood doors in the master bedroom, front TV room, and two upstairs bedrooms. Additionally, we hung a slab door in the basement, all provided by the homeowner, ensuring their taste was reflected in the updates.
Addressing Miscellaneous Needs
We didn't overlook the details. The access panel to the tub in the upstairs bedroom closet was repaired to ensure functionality and aesthetic continuity. We also provided and installed a half-size utility sink in the laundry room, enhancing its practicality.
A Client-Centered Approach
Throughout the project, our priority was maintaining a clean and organized worksite, minimizing disruption to our client's daily life. We focused on clear communication, ensuring our client's needs and preferences guided every step of the process.
This interior makeover is a testament to our dedication to delivering high-quality results tailored to our clients' visions. We are proud to have transformed this home into a more beautiful, functional, and comfortable space for our clients.
 Hunter-Garrett Fine Homes
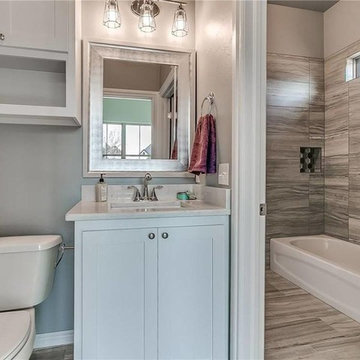
Bathroom - large transitional 3/4 multicolored floor and porcelain tile bathroom idea in Oklahoma City with shaker cabinets, gray cabinets, gray walls, an undermount sink, quartz countertops, white countertops and a two-piece toilet
 User
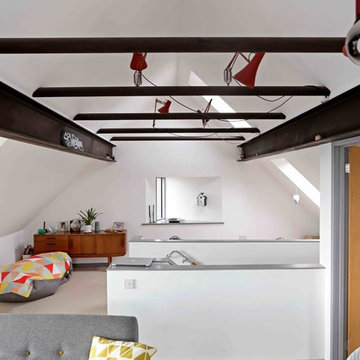
UserThis new build eco home in Bristol used a range of techniques and reclaimed materials in a pragmatic process aimed at maximising its ecological credentials whilst minimising its initial capital investment.
Aesthetically it took influence from the mismatched beauty of Bristol with a wealth of styles and era’s contradictorily played against each other to produce a juxtaposition of historic and contemporary. Its large front windows celebrate a view out over most of the city and tie it to the street scene which it fronts. It is not a house for those seeking privacy, its owners wanted to be part of the community. That said certain aspects were concealed to allow privacy where needed, the bedrooms are buried into the hillside both privatising and excluding road noise. The bathrooms and utility etc were tucked around a rising circulation core and a rear corridor given visual independence by being painted entirely yellow.
Externally a full landscaping design was prepared and implemented including over 6 flights of stairs and a number of terraces and planting banks to create the wealth of spaces maximising useable areas around the house.
 Bright Side Painting of Jax
BEFORE
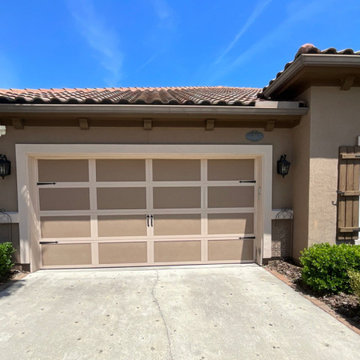
This project encompassed a full exterior color change and interior cabinet refinishing for a single-story residential home. The home featured a charming gabled front profile, with substrates including painted stucco, vinyl, aluminum, and wood. Our team performed extensive stucco repairs and painted the body, trim, soffits, fascia, gutters, all exterior doors, shutters, and the garage door. We also refreshed the mailboxes and repainted house numbers.
For the interior, we addressed minor drywall repairs to prepare the surfaces for paint. We painted the walls and baseboards throughout the home, while ceilings, doors, casings, and closets were excluded. Our team assisted in re-hanging artwork post-project to ensure a polished finish. Some color selections included:
- SW Creamy
- SW Malabar
- SW Stone Lion
- BM OC-24 ‘Wind’s Breath’
- SW7551 ‘Greek Villa’
 Smith Family Homes
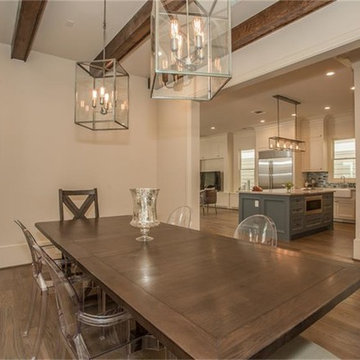
Throughout the home, excluding the bathrooms, 5" white oak floors have had an artisan finish applied to the wood to create a patina-like effect creating a unique finish...just another example of refined details created by Smith Family Homes.
 Buechel Stone Corp
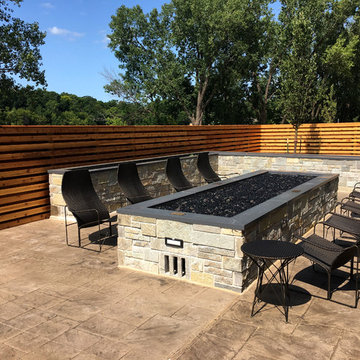
This outdoor area uses our Chilton Tailored Blend, using only Buffs and Grays, excluding reds.
Patio - huge patio idea in Other
Patio - huge patio idea in Other
 Visbeen Architects

Function meets fashion in this relaxing retreat inspired by turn-of-the-century cottages. Perfect for a lot with limited space or a water view, this delightful design packs ample living into an open floor plan spread out on three levels. Elements of classic farmhouses and Craftsman-style bungalows can be seen in the updated exterior, which boasts shingles, porch columns, and decorative venting and windows. Inside, a covered front porch leads into an entry with a charming window seat and to the centrally located 17 by 12-foot kitchen. Nearby is an 11 by 15-foot dining and a picturesque outdoor patio. On the right side of the more than 1,500-square-foot main level is the 14 by 18-foot living room with a gas fireplace and access to the adjacent covered patio where you can enjoy the changing seasons. Also featured is a convenient mud room and laundry near the 700-square-foot garage, a large master suite and a handy home management center off the dining and living room. Upstairs, another approximately 1,400 square feet include two family bedrooms and baths, a 15 by 14-foot loft dedicated to music, and another area designed for crafts and sewing. Other hobbies and entertaining aren’t excluded in the lower level, where you can enjoy the billiards or games area, a large family room for relaxing, a guest bedroom, exercise area and bath.
Photographers: Ashley Avila Photography
Pat Chambers
Builder: Bouwkamp Builders, Inc.
 Visbeen Architects
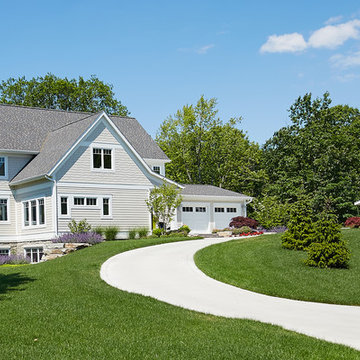
Function meets fashion in this relaxing retreat inspired by turn-of-the-century cottages. Perfect for a lot with limited space or a water view, this delightful design packs ample living into an open floor plan spread out on three levels. Elements of classic farmhouses and Craftsman-style bungalows can be seen in the updated exterior, which boasts shingles, porch columns, and decorative venting and windows. Inside, a covered front porch leads into an entry with a charming window seat and to the centrally located 17 by 12-foot kitchen. Nearby is an 11 by 15-foot dining and a picturesque outdoor patio. On the right side of the more than 1,500-square-foot main level is the 14 by 18-foot living room with a gas fireplace and access to the adjacent covered patio where you can enjoy the changing seasons. Also featured is a convenient mud room and laundry near the 700-square-foot garage, a large master suite and a handy home management center off the dining and living room. Upstairs, another approximately 1,400 square feet include two family bedrooms and baths, a 15 by 14-foot loft dedicated to music, and another area designed for crafts and sewing. Other hobbies and entertaining aren’t excluded in the lower level, where you can enjoy the billiards or games area, a large family room for relaxing, a guest bedroom, exercise area and bath.
Photographers: Ashley Avila Photography
Pat Chambers
Builder: Bouwkamp Builders, Inc.
 Architectural Revival
 http://www.shop.architectural-revival.com/Alaric-Twin-Bed-05-HS061.htm
I've never seen a bed like this one and I love it.
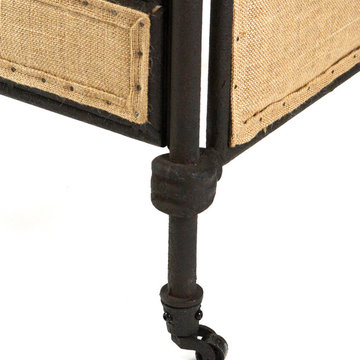
This twin sized bed is framed with a darkened antiqued iron and has a burlap fabric integrated on the headboard and footboard. It really adds a nice "rustic feel" to any bedroom.
We can deliver this bed directly to your home anywhere in the U.S. (excluding Alaska and Hawaii ) Use promo code Burlap at checkout and receive a $100 discount!!
Comes in all sizes. Visit www.architectural-revival.com
#countrybed#burlap#farm#rustic#uniquefurniture#delivereddirectlytoyourhome
 Picture Perfect House
Picture Perfect House
Inspiration for a contemporary wine cellar remodel in Chicago

Inspiration for a contemporary wine cellar remodel in Chicago
21