
Search results for "Excluding" in Home Design Ideas
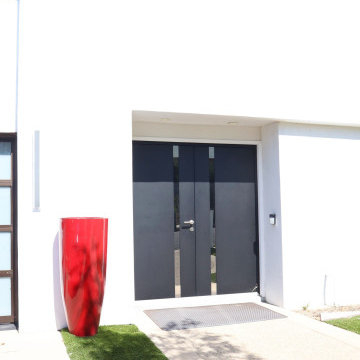
 United Porte Inc
Your front door is your best defender. It protects you, your family, and your most valuable personal belongings from theft and damage.
Furthermore, VDom Doors insulate your home from extreme weather conditions, as well as unwanted animals, insects, and dust from entering.
This technology makes it possible to protect the front door from condensation and ice formation.
A thermal break is a layer of material with low thermal conductivity. For the correct operation of the door, it must be located between the outer and inner sides of the leaf and the frame, thereby excluding the contact of the metal parts with each other.
This technology prevents the door from freezing, preserving its properties and impeccable appearance for many years.
The two-tone painting ofthe door leaf and the frame makes it possible to select colours separately for interior and exterior decoration, which gives the door a complete look and makes it possible to create a harmonious image in the interior and exterior.
All models of this collection are made with a frame made of aluminum. The external framework and internal power framework of the frame do not touch in any way, because they are interconnected by a polyamide insert (thermal break) 18 mm thick, which guarantees maximum thermal insulation performance.
The door leaf ofthis series is made of two sheets of metal 1 mm thick. A reliable two-layer design with a thermal insulation layer and expanded polystyrene filling guarantees reliability. durability, and the best indicators of heat and noise insulation of the door.
Model - 6777 Cynex
Color - Black
Door thickness - 3 1/4"
Frame thickness - 4"
Metal frame 4" thick - dimensions of the door with frame is 34" x 82".
Metal threshold.
Plate-type, primary lock for armoured type of steel doors, locked by 3 key turns
To maintain the warranty, a canopy is required over the door.
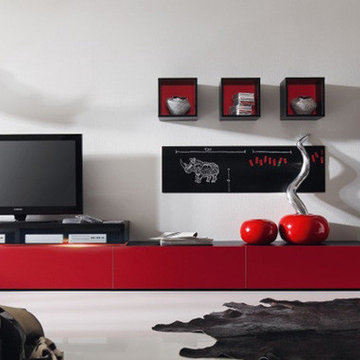
 Herval Furniture
German ingenuity shows again with the creation of this Entertainment Modular System that will transform your house with a modern, flexible, functional, and above all, affordable design.
Completely covered inside and outside with a highly-resisting melamine finish, this system allows you to select from 3 different colors for the frame, and 8 different colors for the doors and front panels; and most importantly, kept in stock for quick delivery and installation.
Ground cabinets, expandable racks for components, hanging cabinets, columns, and decorative open boxes are all compatible to create a design that fits your unique style and wall dimensions.
Drawer rails and door hinges are provided with top of the line soft-closing and shock-absorbing hardware. Also, optional LED Lights that change colors via remote control add the final accent to the whole unit.
In summary: beauty, storage capability, and affordability are all found in this system.
Frame Colors: White, Black, or Ash Walnut.
Front Panels and Doors: White, Black, Ash-Walnut, Brown, Taupe, Purple, Yellow, and Red.
Back Panel for Open Boxes: White, Black, Ash-Walnut, Brown, Taupe, Purple, Yellow, and Red.
W:124"-177" (excluding column) X D:19" X HT: Hanging cabinets customized to desired level
Free standing tall column dimensions: W: 24" X H:75" X D:15"
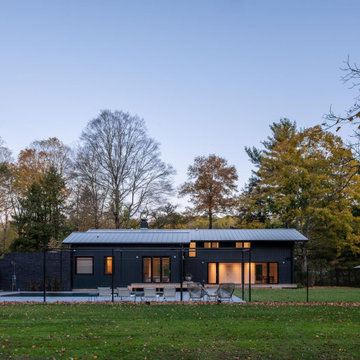
 Nakamoto Forestry
(via VonDalwig) An existing 1967 complex of three buildings and a pool situated on 13 acres of meadows and wetlands was previously renovated and 2009. The main house was extended and a pool added in that renovation but the addition and pool felt more like a detached limb than an integrated part to the house and the plan adjustments and facade work did little to take advantage of the beautiful property and surroundings. Our approach was to allow the parts – the buildings, the landscape, the pool – to unfold and connect to the whole both inside and out, spatially and programmatically – and to establish relationships between spaces that builds a ‘stage’ allowing a programmatic ‘dance’ for the owners to visually and physically connect to the beautiful exterior setting. We reconfigured the floor plan and exterior openings, directing it towards views and created an exterior pergola that include, rather than exclude, the guest studio while also fulfilling the town pool regulations. The outcome is a subtle framing of multiple platforms that connects in and out.
Find the right local pro for your project
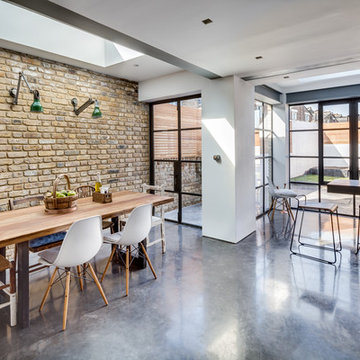
 Lazenby
Azure Grey pre-cast worktops with cast in sink (450mm x 400mm with drainer groves) all 100mm deep. The 1480mm x 650mm worktop was cantilevered from the wall with bracket fitted behind a false wall and steel plate to adjoining worktop.
Azure Grey splashbacks 20mm thick.
Fitted by Lazenby.
Duration excluding 28 day curing period:
Three days for the 52m² of internal and external basalt polished concrete floors.
Photography by Simon Maxwell Photography
 Made To Last Custom Homes Ltd.
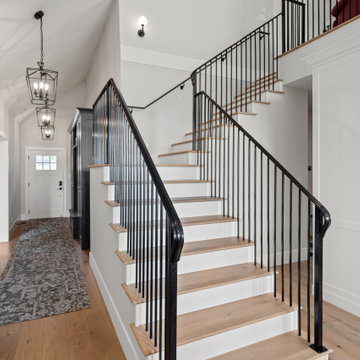
Entryway in Traditional style custom home. Vaulted ceilings. Typical entryway closet excluded in design in favour of built-in wardrobe and bench.
Elegant entryway photo in Vancouver
Elegant entryway photo in Vancouver
 Bluworld HOMelements
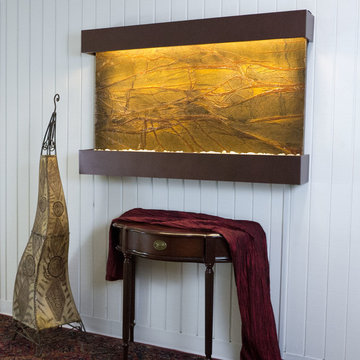
This Classic Quarry large horizontal fountain will instantly become the crowning jewel of any room you put it in, whether it's in your home or office. When you look at this fountain, your eye will be naturally drawn to the movement of the water over the Rainforest Brown Marble to the awaiting polished cream white river rocks. The calming effect of this sight and sound cannot be overstated.
Rainforest marble is not technically a marble; it's a serpentinite, which is rock composed predominantly of one or more serpentine minerals, and is known for its healing qualities. Due to its elegant, smooth appearance similar to marble it is often referred to as marble. The name "Rainforest" comes from the distinctive veining that looks like tree branches or a "rainforest jungle". This particular marble is very strong and characteristics in veining and movement will tend to vary greatly between stones. Rainforest brown boasts earthy shades of warm brown, lush gold, and gray. This stone has deep reddish brown and white veining.
Beautiful accent lighting adds to the peaceful ambiance, satisfying all your senses. These indoor wall mounted water features include full coverage, long lasting, warm white LED lighting with a dimmable remote control. The Classic Quarry water features are available in your choice of four finishes: Black Onyx, Brushed Stainless Steel, Coppervein, or hand-applied Patina Copper.
Natural stone varies in color due to the different hues of the natural particles that make-up the product. All stones are natural and vary in color, intensity and veining. Photos are provided as an indication only. It is the variation in natural stone that makes each fountain quite unique.
Since this product is natural stone, color and texture variances are not defects within the material, but are inherent to it and part of the natural beauty of quarried materials. Our natural stone slabs are imported from quarries worldwide. The Classic Quarry Line contains stunning slices of the natural world.
Due to the broad range of colors and textures (Granite excluded) you may wish to select your own stone. This culling service is offered for an additional fee and includes photos of 4 different slabs from your selected stone species. Stone selections must be made within 48 hours of photo receipt. Our Culling Service is not offered for Absolute Black Granite.
 JKL Development Inc.
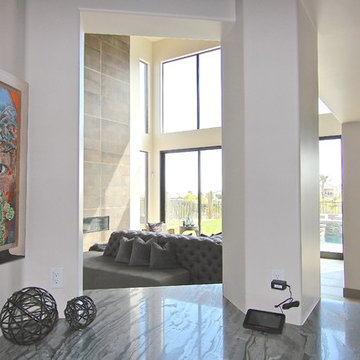
This 5687 sf home was a major renovation including significant modifications to exterior and interior structural components, walls and foundations. Included were the addition of several multi slide exterior doors, windows, new patio cover structure with master deck, climate controlled wine room, master bath steam shower, 4 new gas fireplace appliances and the center piece- a cantilever structural steel staircase with custom wood handrail and treads.
A complete demo down to drywall of all areas was performed excluding only the secondary baths, game room and laundry room where only the existing cabinets were kept and refinished. Some of the interior structural and partition walls were removed. All flooring, counter tops, shower walls, shower pans and tubs were removed and replaced.
New cabinets in kitchen and main bar by Mid Continent. All other cabinetry was custom fabricated and some existing cabinets refinished. Counter tops consist of Quartz, granite and marble. Flooring is porcelain tile and marble throughout. Wall surfaces are porcelain tile, natural stacked stone and custom wood throughout. All drywall surfaces are floated to smooth wall finish. Many electrical upgrades including LED recessed can lighting, LED strip lighting under cabinets and ceiling tray lighting throughout.
The front and rear yard was completely re landscaped including 2 gas fire features in the rear and a built in BBQ. The pool tile and plaster was refinished including all new concrete decking.
 Cordeiro Construction, Inc
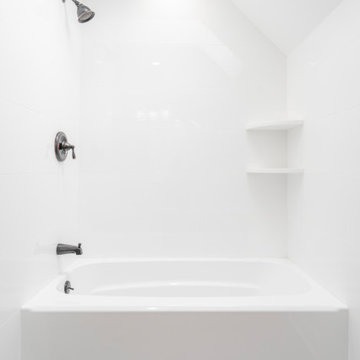
In our Malvern project, we tackled flooring issues by installing new red oak hardwood floors in the kitchen to address water damage and refinishing the entire first floor, excluding the kitchen area. We also repainted the baseboards and shoe molding for a polished look. The kitchen underwent a significant transformation, with the removal of lower cabinets, relocation of the stove, and installation of new white shaker cabinets and handles. Existing countertops, sink, faucet, and stove were seamlessly reinstalled, and a new Bosch 800 series dishwasher was added. This comprehensive update ensured a refreshed and functional kitchen space for our client.
 National Association of the Remodeling Industry
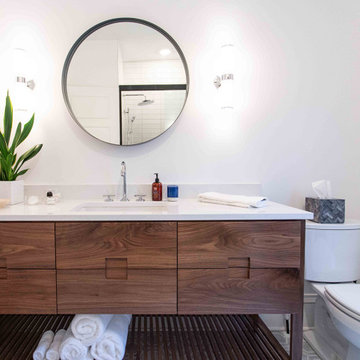
McDonald Remodeling, Inc., Inver Grove Heights, Minnesota, 2020 Regional CotY Award Winner, Residential Bath $25,000 to $50,000
Mid-sized transitional 3/4 white tile porcelain tile, multicolored floor and single-sink bathroom photo in Minneapolis with flat-panel cabinets, medium tone wood cabinets, a one-piece toilet, gray walls, an undermount sink, quartz countertops, white countertops and a freestanding vanity
Mid-sized transitional 3/4 white tile porcelain tile, multicolored floor and single-sink bathroom photo in Minneapolis with flat-panel cabinets, medium tone wood cabinets, a one-piece toilet, gray walls, an undermount sink, quartz countertops, white countertops and a freestanding vanity
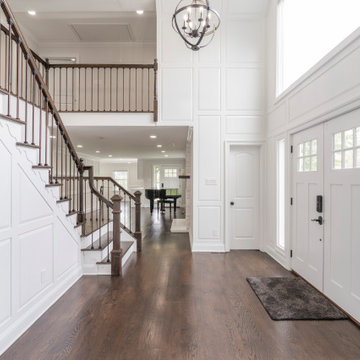 Cordeiro Construction, Inc
In our Malvern project, we tackled flooring issues by installing new red oak hardwood floors in the kitchen to address water damage and refinishing the entire first floor, excluding the kitchen area. We also repainted the baseboards and shoe molding for a polished look. The kitchen underwent a significant transformation, with the removal of lower cabinets, relocation of the stove, and installation of new white shaker cabinets and handles. Existing countertops, sink, faucet, and stove were seamlessly reinstalled, and a new Bosch 800 series dishwasher was added. This comprehensive update ensured a refreshed and functional kitchen space for our client.
 JRML Associates, Inc.
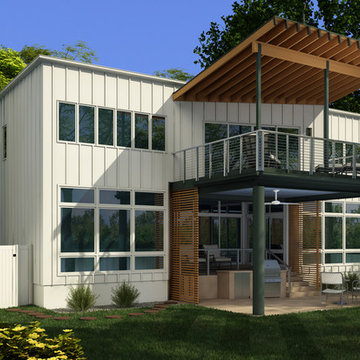
The existing home, designed and built in the early ’70’s, was contemporary in style. Two lengthy barrel skylights bathed the interior in daylight. Ribbons of windows provided unobstructed river views. JRML was commissioned to redesign the second floor, expand the library, and add a covered balcony with dining and entertainment below. View and outdoor experience were paramount. Local ordinances restricted new construction to the existing patio size. Angling the library wall and edge-mounting the cable rail increased the balcony’s floor area. Oversizing the sliding glass door maintained the river views. Existing patios, steps and new grill station were resurfaced for a matte look. The earthy color palette, Douglas fir rafters, beam and slatted privacy panels blend with the landscape. Motorized screens exclude insects. The roof and balcony, supported on the most minimal column and beam sizes lend the composition an open, streamlined aesthetic.
 JKL Development Inc.

This 5687 sf home was a major renovation including significant modifications to exterior and interior structural components, walls and foundations. Included were the addition of several multi slide exterior doors, windows, new patio cover structure with master deck, climate controlled wine room, master bath steam shower, 4 new gas fireplace appliances and the center piece- a cantilever structural steel staircase with custom wood handrail and treads.
A complete demo down to drywall of all areas was performed excluding only the secondary baths, game room and laundry room where only the existing cabinets were kept and refinished. Some of the interior structural and partition walls were removed. All flooring, counter tops, shower walls, shower pans and tubs were removed and replaced.
New cabinets in kitchen and main bar by Mid Continent. All other cabinetry was custom fabricated and some existing cabinets refinished. Counter tops consist of Quartz, granite and marble. Flooring is porcelain tile and marble throughout. Wall surfaces are porcelain tile, natural stacked stone and custom wood throughout. All drywall surfaces are floated to smooth wall finish. Many electrical upgrades including LED recessed can lighting, LED strip lighting under cabinets and ceiling tray lighting throughout.
The front and rear yard was completely re landscaped including 2 gas fire features in the rear and a built in BBQ. The pool tile and plaster was refinished including all new concrete decking.
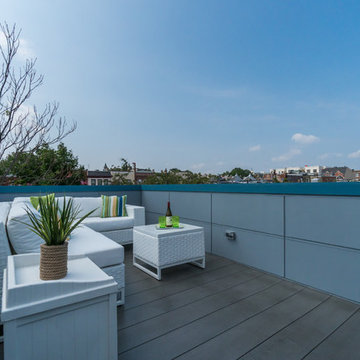
 Landis Architects | Builders
The owners of this Washington, D.C. row house wanted an outdoor area where they could entertain and enjoy views of the Washington Monument and Capitol Building. Our design team worked closely with the clients to help them maximize the usable deck space on the roof and create the relaxing vibe they wanted. As the deck is on a historic row house, we had to work with the Historic Review Board to make sure the design met their requirements. We constructed the supports for the new deck, walls, and provided comfortable access through a structure with a full size door.
Historic Review. Since the roof deck is on a house in the historic district, the city’s historic review board had to approve the design. Any roof structure could not be visible from the street. The roof pitch of the L-shaped structure at the front of the house is located along the sight lines of the building, so you can’t see it from the street. For the review, we actually framed a mock-up out of the structure and then checked if it was visible from the street. The shape and size of the access structure on the roof was dictated by both the historic rules listed above and structural/code issues.
Structural Review/Code. Our designer used every square foot available based on set back and historic requirements. This included creating a two-level deck with steps in between. The roof deck is actually treated as a penthouse, so it has to be set back a certain distance. Structurally, each of side party walls is a bearing wall. The structural beams are excluded as a part of the “structure” and are not included in the setback space. The horizontal setback had to equal the height of the floor above the existing structure. With a pitched roof, that ends up being at 2 levels. The step is as much zoning issue as it is an aesthetic one.
HDBros
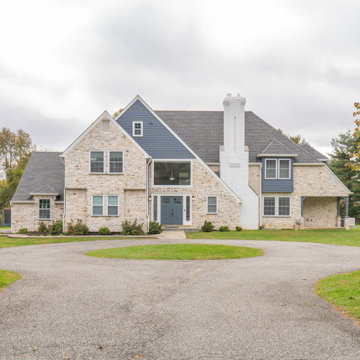 Cordeiro Construction, Inc
In our Malvern project, we tackled flooring issues by installing new red oak hardwood floors in the kitchen to address water damage and refinishing the entire first floor, excluding the kitchen area. We also repainted the baseboards and shoe molding for a polished look. The kitchen underwent a significant transformation, with the removal of lower cabinets, relocation of the stove, and installation of new white shaker cabinets and handles. Existing countertops, sink, faucet, and stove were seamlessly reinstalled, and a new Bosch 800 series dishwasher was added. This comprehensive update ensured a refreshed and functional kitchen space for our client.
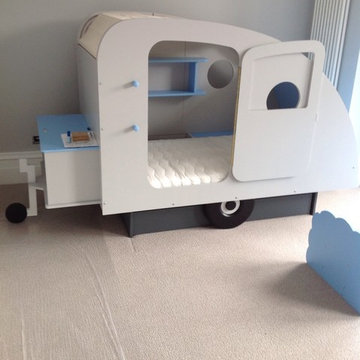
 Cuckooland
This Caravan Children's Bed is a fabulous addition to any kids bedroom, not only does it bring fun and adventure to your room, but being a fully enclosed bed, it's a great escape from stressful brothers, sisters and parents! And you can even personalise the number plate!
This Caravan Kids Bed is available in 20 brilliant colours of your choice (see colour chart above). Swatches of your preferred colour are available on request.
The Caravan Bed can also be painted in 2 colours (two tone option) at an additional cost of £100. The feature colour will be painted on the lid of the storage box, the curved back panel above the number plate, the internal shelves and two small hooks beside the door.
Inside this luxury & unusual kids bed you can store your favourite toys and pictures on the shelf along the back wall. You can also place the door on either side of the caravan depending on the shape of the room and where you want to position the bed. The shelf can be placed on either side depending on your preference. The bed underneath pulls out so is ideal for sleepovers.
We also deliver to the United States & Countries outside the UK! Please contact us for an overseas shipping quote. Email us at customerservice@cuckooland.com or call +44 (0) 1305 231 231 Mon-Fri 9-6pm UK time.
The roof is made of Ecru Cloth and can be covered up or rolled back if you wish to gaze out the roof at night time (or so parents can peek inside).
Dimension: Width 246cm x Depth 112cm x Height 148cm.
Side door can fit to both sides.
Includes 2 x Shelves & 2 x Hooks.
Includes retractable cloth canopy.
Pull out drawer / second bed (Mattress size required 140 x 80 - this can be ordered through Cuckooland).
Excludes mattress. (Mattress size required: 90cm x 190cm - this can be ordered through Cuckooland).
The chest and the helm with the additional storage box is included in this price but is available without.
This product is made to order in Belgium and will take 4-5 weeks for delivery.
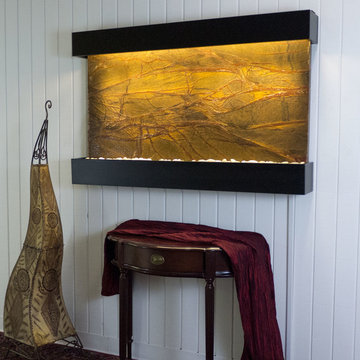 Bluworld HOMelements
This Classic Quarry large horizontal fountain will instantly become the crowning jewel of any room you put it in, whether it's in your home or office. When you look at this fountain, your eye will be naturally drawn to the movement of the water over the Rainforest Brown Marble to the awaiting polished cream white river rocks. The calming effect of this sight and sound cannot be overstated.
Rainforest marble is not technically a marble; it's a serpentinite, which is rock composed predominantly of one or more serpentine minerals, and is known for its healing qualities. Due to its elegant, smooth appearance similar to marble it is often referred to as marble. The name "Rainforest" comes from the distinctive veining that looks like tree branches or a "rainforest jungle". This particular marble is very strong and characteristics in veining and movement will tend to vary greatly between stones. Rainforest brown boasts earthy shades of warm brown, lush gold, and gray. This stone has deep reddish brown and white veining.
Beautiful accent lighting adds to the peaceful ambiance, satisfying all your senses. These indoor wall mounted water features include full coverage, long lasting, warm white LED lighting with a dimmable remote control. The Classic Quarry water features are available in your choice of four finishes: Black Onyx, Brushed Stainless Steel, Coppervein, or hand-applied Patina Copper.
Natural stone varies in color due to the different hues of the natural particles that make-up the product. All stones are natural and vary in color, intensity and veining. Photos are provided as an indication only. It is the variation in natural stone that makes each fountain quite unique.
Since this product is natural stone, color and texture variances are not defects within the material, but are inherent to it and part of the natural beauty of quarried materials. Our natural stone slabs are imported from quarries worldwide. The Classic Quarry Line contains stunning slices of the natural world.
Due to the broad range of colors and textures (Granite excluded) you may wish to select your own stone. This culling service is offered for an additional fee and includes photos of 4 different slabs from your selected stone species. Stone selections must be made within 48 hours of photo receipt. Our Culling Service is not offered for Absolute Black Granite.
 Shedsters
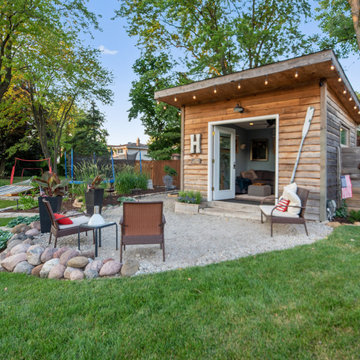
Shots of our iconic shed "Hanssel or Gretel". A play on words from the famous story, due to the families last name and this being a his or hers (#heshed #sheshed or #theyshed), but not a play on function. This dynamic homeowner crew uses the shed for their private offices, alongside e-learning, meeting, relaxing and to unwind. This 10'x10' are requires no permit and can be completed in less that 3 days (interior excluded). The exterior space is approximately 40'x40', still required no permitting and was done in conjunction with a landscape designer. Bringing the indoor to the outdoor for all to enjoy, or close the french doors and escape to zen! To see the video, go to: https://youtu.be/zMo01-SpaTs
 Lazenby
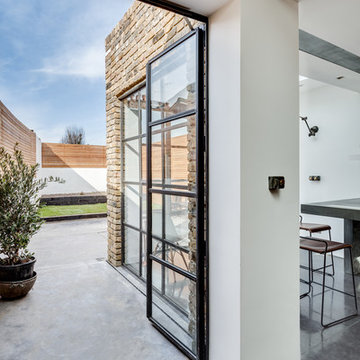
Azure Grey pre-cast worktops with cast in sink (450mm x 400mm with drainer groves) all 100mm deep. The 1480mm x 650mm worktop was cantilevered from the wall with bracket fitted behind a false wall and steel plate to adjoining worktop.
Azure Grey splashbacks 20mm thick.
Fitted by Lazenby.
Duration excluding 28 day curing period:
Three days for the 52m² of internal and external basalt polished concrete floors.
Photography by Simon Maxwell Photography

 The Mine
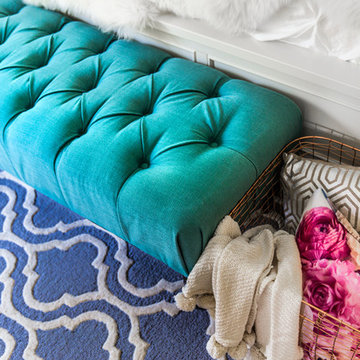
Linen Tufted Bench
Sit back, relax, and put your feet up on this elegantly tufted bench. Perfect at the foot of a bed or in your living room, this bench features deep diamond tufting and espresso-colored spindle legs.
Hand crafted in the USA
Spot clean only
Easy assembly required
Materials: 55% Linen, 45% Viscose
Usage: Assembly Required
Listing: Made in USA, Quick Ship
Warranty: 1 Year Limited Warranty (Excludes Fabric)
Arms: Armless
Bedroom Bench Features: Backless, Cushioned, Tufted
Upholstery Material: Fabric
Finish Options: Charcoal Linen, Grey Linen, Navy Linen, Sandstone Linen, Laguna Linen, Talc Linen
Width: 4 feet 1½ inches
Height: 18 inches
BackToFront: 20 inches
*Skyline Furniture products are custom made and are non-cancellable after 48 hours
25