
Search results for "Exclusion" in Home Design Ideas
 Exclusive Builders

Family room - mid-sized contemporary open concept concrete floor family room idea in Austin with white walls, no fireplace and no tv

Find the right local pro for your project

 Architectural Designs
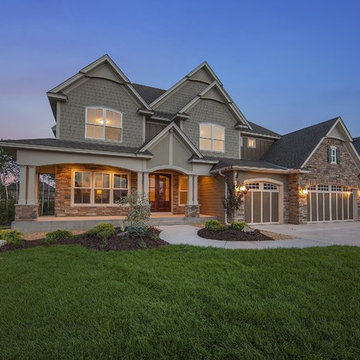
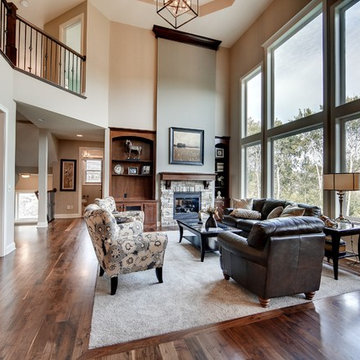
Exclusive House Plan 73330HS is a beautiful Craftsman home with 3,634 sq. ft. of living space spread across 2 floors. And the optional lower level - with family room, game room, bar and more - adds just over 1,500 sq. ft. more. 4 beds and 3.5 baths (with an extra bed and bath if you build out the lower level) can be yours when you buy the plans in print, PDF or CAD formats.
Where do YOU want to build?
Plan Link: http://www.architecturaldesigns.com/house-plan-73330HS.asp

 TKS Design Group
Free ebook, Creating the Ideal Kitchen. DOWNLOAD NOW
Our clients and their three teenage kids had outgrown the footprint of their existing home and felt they needed some space to spread out. They came in with a couple of sets of drawings from different architects that were not quite what they were looking for, so we set out to really listen and try to provide a design that would meet their objectives given what the space could offer.
We started by agreeing that a bump out was the best way to go and then decided on the size and the floor plan locations of the mudroom, powder room and butler pantry which were all part of the project. We also planned for an eat-in banquette that is neatly tucked into the corner and surrounded by windows providing a lovely spot for daily meals.
The kitchen itself is L-shaped with the refrigerator and range along one wall, and the new sink along the exterior wall with a large window overlooking the backyard. A large island, with seating for five, houses a prep sink and microwave. A new opening space between the kitchen and dining room includes a butler pantry/bar in one section and a large kitchen pantry in the other. Through the door to the left of the main sink is access to the new mudroom and powder room and existing attached garage.
White inset cabinets, quartzite countertops, subway tile and nickel accents provide a traditional feel. The gray island is a needed contrast to the dark wood flooring. Last but not least, professional appliances provide the tools of the trade needed to make this one hardworking kitchen.
Designed by: Susan Klimala, CKD, CBD
Photography by: Mike Kaskel
For more information on kitchen and bath design ideas go to: www.kitchenstudio-ge.com
 Architectural Designs
Exclusive House Plan 73330HS is a beautiful Craftsman home with 3,634 sq. ft. of living space spread across 2 floors. And the optional lower level - with family room, game room, bar and more - adds just over 1,500 sq. ft. more. 4 beds and 3.5 baths (with an extra bed and bath if you build out the lower level) can be yours when you buy the plans in print, PDF or CAD formats.
Where do YOU want to build?
Plan Link: http://www.architecturaldesigns.com/house-plan-73330HS.asp
 America's Best House Plans
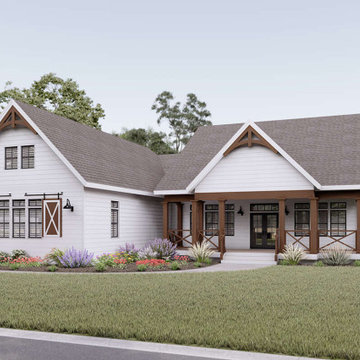
Get ready to lay out the “welcome home” mat for this exclusive Modern Farmhouse plan. The curb appeal of this home delights from its timeless exterior countenance and tons of windows allowing for natural light to radiant the home’s interior. The stacked stone perimeter skirt wraps around from the front to the rear of the home topping off its alluring architectural design. A few steps lead you to the welcoming front covered porch that is spacious enough for a couple of rocking chairs or maybe a porch swing to make spending time outside enjoyable while reading a book, waiting for guest to arrive, or just taking in the sun.
49