
Search results for "Exclusive entry" in Home Design Ideas
 Dream Coast Builders
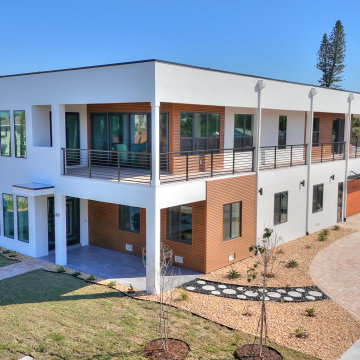
Modern luxury home exterior showcases a dynamic interplay of clean geometry and natural materiality. Crisp white walls contrast with warm wood cladding, creating visual rhythm and contemporary balance. Expansive windows and a wraparound balcony invite light and views, seamlessly blending indoor and outdoor living. The sleek metal railings and flat roofline emphasize horizontal flow, while the landscaped entry and curved paver drive add organic softness. Every architectural element—from the cantilevered upper level to the refined detailing—reflects a commitment to modern craftsmanship and coastal elegance. This exclusive property design epitomizes sophistication and architectural artistry.
 Structure Home
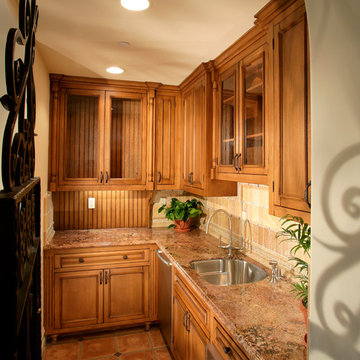
This Magnificent Spanish Colonial Estate Is An Exclusive 6,755 sq.ft. Custom Home in Thousand Oaks, CA. Mountain And Valley Vistas Unfold Along Entry Drive, Which Is Lined With A Charming Vineyard. This Sprawling 7.47 Acre Estate Boasts A Main House, A Guest Casita, Elegant Pool And Large Motor Courtyard With A Four-Bay Garage. This Custom Home's Architecture And Amenities Blend Exquisite Centuries-Old Detail And Craftsmanship With The Best of Today's Easy Living Style. The Spacious Interior Home Has Five Bedrooms With Suite Baths, Library Or Office, Game Room, Garden/Craft Room, Breakfast Room, Spacious Gourmet Kitchen And Large Family Room. The Master Suite With Private Retreat Or Gym Is Conveniently Located On The Entry Level. The Home Is Infused With Authentic Old World Charm Throughout. A Generous Use of Outdoor Covered Areas Create Delightful Living Spaces and Contribute To The Estate's Total 10,839 Square Feet of Covered Living Area.
 exclusivelytodesign
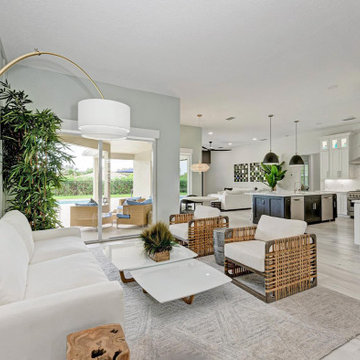
After a major structural remodel, this Lakewood Ranch home was opened into a continuous living, dining, seating, kitchen, and family room layout. Removing the entry wall created a brighter main floor with better flow, stronger sightlines, and a more expansive sense of space.
The remodeled kitchen anchors the open plan with an iron-ore gray island, off-white slim Shaker cabinetry, oversized pendant lighting, and a transitional design direction with a contemporary Florida feel. This image captures the heart of the transformation: a once-dark, closed-in property reimagined as an open, livable, and market-ready home.
Find the right local pro for your project

 Tomecek Studio Architecture
Photography by Braden Gunem
Project by Studio H:T principal in charge Brad Tomecek (now with Tomecek Studio Architecture). This project questions the need for excessive space and challenges occupants to be efficient. Two shipping containers saddlebag a taller common space that connects local rock outcroppings to the expansive mountain ridge views. The containers house sleeping and work functions while the center space provides entry, dining, living and a loft above. The loft deck invites easy camping as the platform bed rolls between interior and exterior. The project is planned to be off-the-grid using solar orientation, passive cooling, green roofs, pellet stove heating and photovoltaics to create electricity.
 Everwood Custom Woodworking
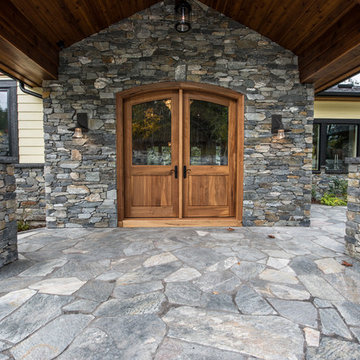
Custom Solid Wood Double Ashby with custom iron work in the sealed window units. Door made out of Everwood's exclusive Medieval Walnut. Photo Credit - Erin Young

 Phirst and Lassing Doors

Dark chocolate stained front entry door made from mahogany wood features planked lower panels in door and sidelights. This triple unit will let plenty of sunlight in through the 12 lites top panel of the door and the distinguished complimentary sidelights. Looks so handsome next to the shake siding on the house.

Sponsored
Sunbury, OH

J.Holderby - Renovations
Franklin County's Leading General Contractors - 2X Best of Houzz!
 Tower Design Studio, ASID LEED AP
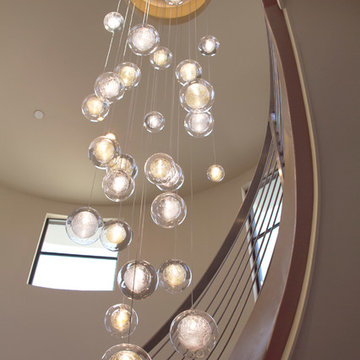
Paradise Valley Golf retreat interior. Two Stories, multiple outdoor living spaces. Modern Open Concept Kitchen, Dining and Living Room. Scottsdale AZ Paradise Valley Exclusive retreat with Modern Art collection.
 Tower Design Studio, ASID LEED AP
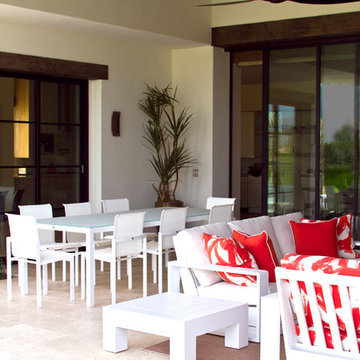
Paradise Valley Golf retreat interior. Two Stories, multiple outdoor living spaces. Modern Open Concept Kitchen, Dining and Living Room. Scottsdale AZ Paradise Valley Exclusive retreat with Modern Art collection.

 Specialized Stair and Rail
These double curved stairs showcase hand carved, santos mahogany posts with a custom railing profile. The custom spindle panels were designed exclusively to the home owners tastes. The crowning feature of an impressive home.
Ryan Patrick Kelly Photographs

 Pureform Design/Build, LLC
Small garden bath turned into a mini spa; reclaimed antique white oak door with a custom teak grate on the shower floor. Lots of exposed brick and earth-pigmented hand plaster finish on walls and ceiling, with black natural travertine stone floor and shower walls.

 Exclusive Wood Doors
Courtesy of dealer Custom Door Shop, manufactured by Exclusive Wood Door. This residential radius door system details custom wrought iron design and trim.
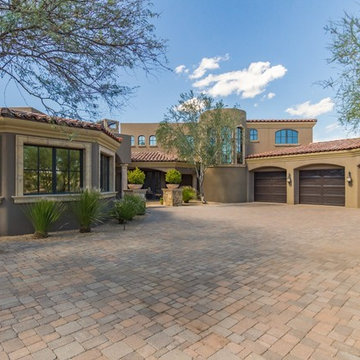
 Platinum Realty Network
Front Entry to Santa Barbara Style Home in Scottsdale on Mirabel Country Club's 3rd Fairway. High End finishes and superior craftsmanship are abundant both inside and out. Areterra Custom Homes

Sponsored
Columbus, OH

Structural Remodeling
Franklin County's Heavy Timber Specialists | Best of Houzz 2020!

 Lauzon Wood Floors
Beautiful entry from the Brio Showhome featuring Lauzon's Organik Hard Maple hardwood flooring Charisma. This flooring features the exclusive air-purifying technology called Pure Genius technology. Project realized by Baywest Homes in the Rocky View County (Springbank) Harmony collection.

 Bella Dura Architectural Stone
Grand entryway with entablature. Twelve feet in height, nine feet wide. The depth is two feet to the interior. The opening is a true keyed arch flanked by two rectangular pilasters topped with an elaborate entablature. The window above is framed with custom designed molding with a keyed arch. A belt-course extends off each side of the entablature plus the custom designed stone baseboard at the bottom of the entryway. This elegant entryway and architectural details are produced exclusively from our Macedonia Limestone of the Yucatan.
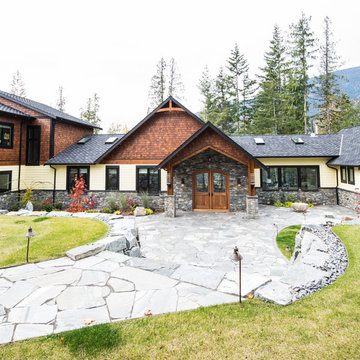 Everwood Custom Woodworking
Beautiful Lake Cottage on the shores of the Shuswap Lake in Sorrento BC, Everwood Supplied Custom Solid Wood Entry/Interior Doors, Mill Work, Beams, Trim though out the house, Custom Railing and Newel Posts and Fire Place Mantel all out of our exclusive Medieval Walnut finished in a clear coat.
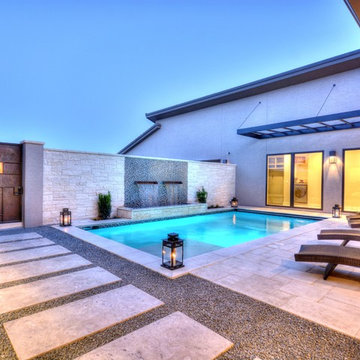
 By Design Custom Home Concierge
Incorporating a courtyard in the front of your home is a wonderful way to have a front and back outdoor living area. Stone wall doubles as a water feature and custom-made metal and copper door is a focal point both from the courtyard interior and from the street curb appeal!

Sponsored
Delaware, OH

Buckeye Basements, Inc.
Central Ohio's Basement Finishing ExpertsBest Of Houzz '13-'21
 Vanessa Empire Interiors, LLC
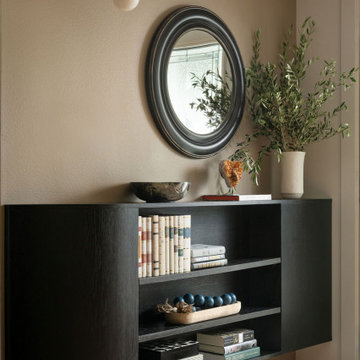
Our signature entry console was designed as a bespoke piece, wall-mounted and custom-crafted by our longtime furniture makers to fit seamlessly next to the front door. Floating elegantly above the floor, the console balances form and function—providing tailored storage for books, decor, and daily essentials while keeping the entryway feeling open and airy. The dark, textured wood finish adds depth and contrast against soft walls, while curated styling—a round mirror, organic greenery, and layered objects—completes the welcoming vignette. Thoughtfully scaled and built exclusively for this residence, the console embodies our philosophy of custom interiors: timeless design, perfect proportion, and craftsmanship that feels at home from the very first step inside.
 Everwood Custom Woodworking
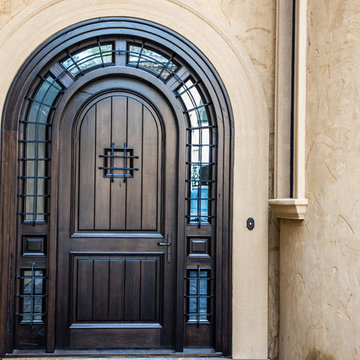
Dark Walnut finished Athena door package made out of Everwood's exclusive hardwood Medieval Walnut . Photo Credit - Erin Young
Large tuscan front door photo in Vancouver with a dark wood front door
Large tuscan front door photo in Vancouver with a dark wood front door
 Starr Custom Homes
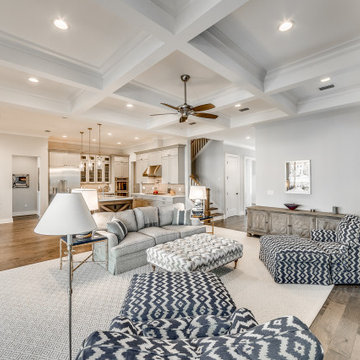
Our latest home in exclusive Pablo Creek Reserve, this 4314 SF farmhouse features a wrap-around porch and three-car side entry garage. Inside are five bedrooms, four and a half baths on two floors. Beautiful millwork is presented throughout the home. The open concept great room features a coffered ceiling with brick fireplace and built-ins. Upstairs, a large game with wet bar provides additional entertaining space. The modern master bath includes a drive-through shower with glass tear drop tile and a free-standing tub. Semi-custom cabinetry and Thermador appliances outfit the large kitchen with separate butlers pantry.
35