
Search results for "Exclusive entry" in Home Design Ideas
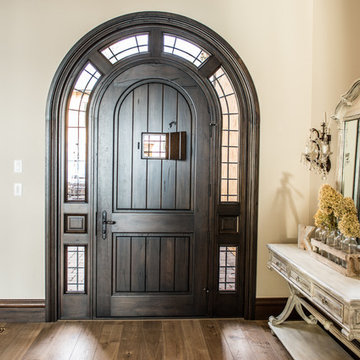
 Everwood Custom Woodworking
Dark Walnut finished Athena door package made out of Everwood's exclusive hardwood Medieval Walnut, every door comes standard with a speak easy, hand pounded iron work and glass!. Photo Credit - Erin Young
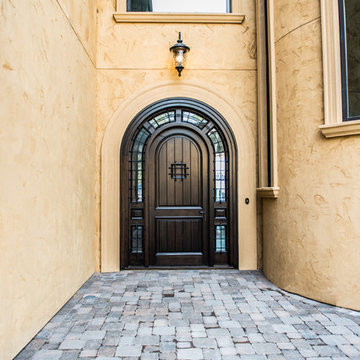 Everwood Custom Woodworking
Dark Walnut finished Athena door package made out of Everwood's exclusive hardwood Medieval Walnut . Photo Credit - Erin Young
Front door - large mediterranean front door idea in Vancouver with a dark wood front door
Front door - large mediterranean front door idea in Vancouver with a dark wood front door
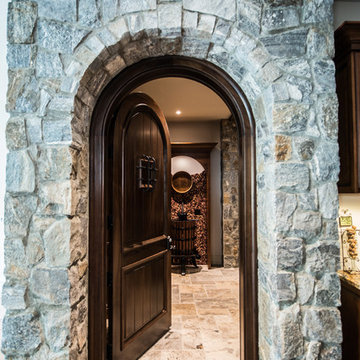 Everwood Custom Woodworking
Solid Wood Wine Cellar Door made out of our exclusive Medieval Walnut. Photo Credit - Erin Young
Inspiration for a mid-sized rustic entry hall remodel in Vancouver with a dark wood front door
Inspiration for a mid-sized rustic entry hall remodel in Vancouver with a dark wood front door
Find the right local pro for your project

 Vanity by Design
Specific to this photo: A close up of the silver hardware and set up for their open shower. The shower features glass panels and an open entry way. The shower features two shower heads that offer a rainfall stream along with a detachable shower head.
This bathroom was a collaborative project in which we worked with the architect in a home located on Mervin Street in Bentleigh East in Australia.
This master bathroom features our Davenport 60-inch bathroom vanity with double basin sinks in the Hampton Gray coloring. The Davenport model comes with a natural white Carrara marble top sourced from Italy.
This master bathroom features an open shower with multiple streams, chevron tiling, and modern details in the hardware. This master bathroom also has a freestanding curved bath tub from our brand, exclusive to Australia at this time. This bathroom also features a one-piece toilet from our brand, exclusive to Australia. Our architect focused on black and silver accents to pair with the white and grey coloring from the main furniture pieces.
 By Design Custom Home Concierge
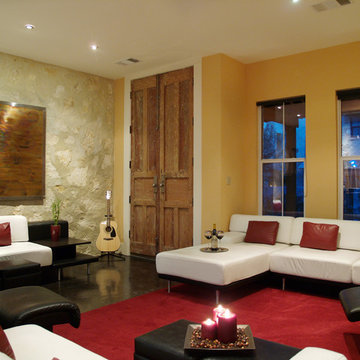
Urban townhouse in Austin's just south of downtown area has plenty of Hip and Style for the most discerning taste. Interior stone add drama and reclaimed antique entry doors give a nod to the past.
 DZN Partners
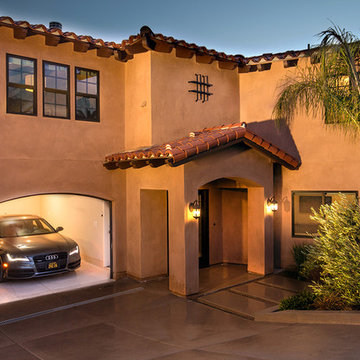
The exclusive entrance and garage to the lower level one bedroom accessory unit, with kitchen and laundry facilities, under the main residence. photographs by: warmfocus.com
 Starr Custom Homes
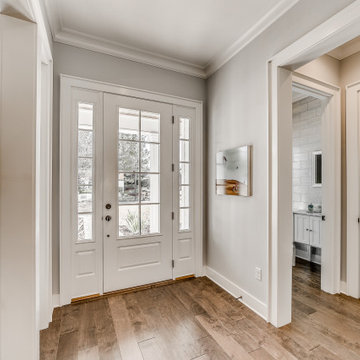
Our latest home in exclusive Pablo Creek Reserve, this 4314 SF farmhouse features a wrap-around porch and three-car side entry garage. Inside are five bedrooms, four and a half baths on two floors. Beautiful millwork is presented throughout the home. The open concept great room features a coffered ceiling with brick fireplace and built-ins. Upstairs, a large game with wet bar provides additional entertaining space. The modern master bath includes a drive-through shower with glass tear drop tile and a free-standing tub. Semi-custom cabinetry and Thermador appliances outfit the large kitchen with separate butlers pantry.

Sponsored
Columbus, OH

Wannemacher Interiors
Customized Award-Winning Interior Design Solutions in Franklin Cnty OH
 Envision Web
Stuart Wade, Envision Virtual Tours
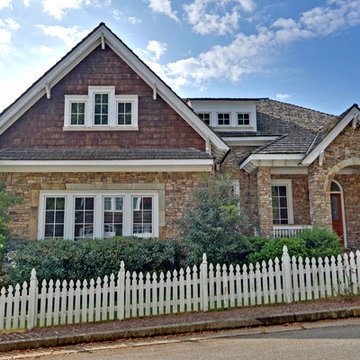
Nestled in the North Georgia mountains overlooking the shores of Lake Burton, Waterfall offers some of the most breathtaking scenery to be found anywhere. Our exclusive private club was designed to be a refreshing retreat from the real world of responsibilities and deadlines. The heart of Waterfall is our spectacular golf course featuring Bentgrass greens, fairways, and tees –it is one of only two courses in the Georgia with that distinction. The centerpiece of the course is a waterfall on the second hole that will take your breath away.
An amazing golf course is just where the fun begins. The Waterfall Club also has a 52,000 square foot Athletic Center complete with a sauna, spa, junior Olympic swimming pool, indoor sports complex and much more. With the Appalachian Trail and Lake Burton just outside of our gates, you will never be short of adventure at Waterfall.
From the picture postcard setting for outdoor recreation, to a refined array of indoor amenities, to a staff ready to respond to your every need, The Waterfall Club will exceed your expectations. Whether you are drawn to the splendor of the surrounding Chattahoochee and Nantahala National forests, the emerald green lake and golf course, the energy of the Athletic Center, or the culinary treats of The Lodge, Waterfall is a true get away from it all.
 Architectural Designs

The dining room has a built-in hutch and is open to the great room.
Exclusive Storybook Houseplan 73354HS comes to life
Specs-at-a-glance
4 beds
3.5baths
~3,900 sq. ft.
+ optional finished walkout level
Plans: http://bit.ly/73354hs
#readywhenyouare
#storybookhome
#houseplan
 ORIJIN STONE, LLC

Our exclusive Baltic Thermal Bluestone makes a fresh and stunning statement at this Edina, MN residence. Landscape Architecture by Exterior Design Studios, LLC.
 Platinum Realty Network
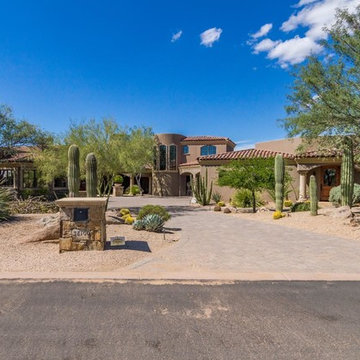
Front Entry to Santa Barbara Style Home in Scottsdale on Mirabel Country Club's 3rd Fairway. High End finishes and superior craftsmanship are abundant both inside and out. Areterra Custom Homes
 User
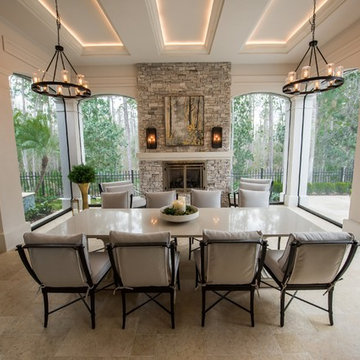
UserThe Capolavoro model, like its namesake, it's first “masterpiece” in the exclusive community of Four Seasons Private Residences Orlando at Walt Disney World® Resort. Located in the European-style Edgewood collection, the Capolavoro is an elegant 8,160 square foot Italianate-style home, featuring 6 bedrooms, 6 baths, 3 half baths, a 3-car garage, wine gallery, elevator, and a Four Seasons kitchen with private catering entry. Nearly 600 square feet of outdoor living space backs to a serene, wooded preserve, providing exceptional settings for family gatherings and entertaining guests. Now available and move-in ready with an extensive collection of fine furnishings, window treatments, accessories and fully integrated smart home automation system and electronics.
 Eldorado Outdoor Lighting LLC
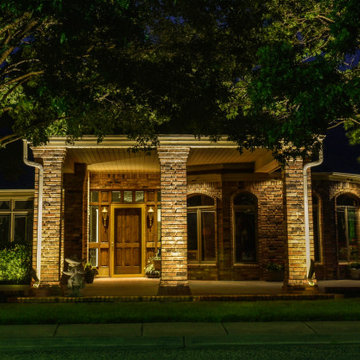
Up-Lighting on the porte cochere columns creates a sense of grandeur while the subtly lit red oaks frame out the scene. A combination of up and down lighting was used, as well as exclusive down-lighting at the entry to highlight this beautiful home.

Sponsored
Sunbury, OH

J.Holderby - Renovations
Franklin County's Leading General Contractors - 2X Best of Houzz!
 Lemon Remodeling & Services

Join us as we reveal this comprehensive home remodeling project, featuring brand-new additions such as a staircase, a transformed living room, an open-concept kitchen, a redesigned bedroom, and a luxurious master bathroom. We handled everything, from tiling the floors to interior painting, electrical and plumbing work, and securing the necessary permits. We were there every step of the way, ensuring a positive and satisfying remodeling experience for our client. We exclusively used top-quality materials, and the project was completed on time and within budget. Lemon Remodeling is your go-to expert for home renovations
. Contact us today to start your own project : https://calendly.com/lemonremodeling
 User
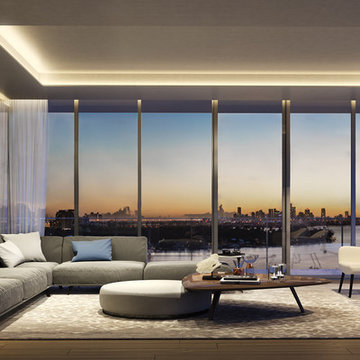
UserAlton Bay is located in the beautiful Miami Beach, from here the stunning residential building will allow some of the most stunning views of the water and the city to make sure exclusive residents enjoy of their stay 24/7. Also this luxurious building counts with a prime architectural design brought to life by no other than Ricardo Bofill who ensures the facade embodies the lavish lifestyle offered on the inside. Amenities and services include a state-of-the-art fitness center, elegant Porté Cochére entry to a professionally curated collection of contemporary art. Lobby and pool deck installations by Loris Cechinni and Fernando Mastrangelo, among others. In short, Alton Bay offers you prime spaces to make of your living experience simply unique.
For additional information, visit: http://www.altonbaycondo.com/
 Sofia Joelsson Design

Sofia Joelsson Design, Interior Design Services. Interior Foyer, two story New Orleans new construction. Marble porcelain tiles, Rod Iron dark wood Staircase, Double Entry Doors, Crystal Chandelier, Wood Flooring, Art, Mirror, Large baseboards, wainscot, Console Table, Accessories
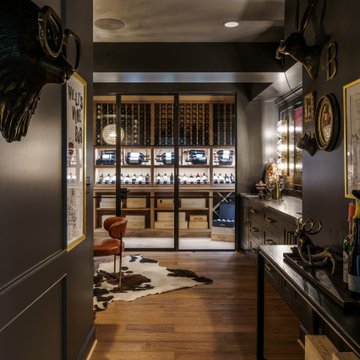
 Schloegel Design Remodel
First impressions are everything. This hallway view serves as a dramatic introduction to the speakeasy, where the interplay of shadow and light pulls you toward the glowing custom wine room and a bar designed for world-class entertaining.

Sponsored
Columbus, OH

Structural Remodeling
Franklin County's Heavy Timber Specialists | Best of Houzz 2020!
 User
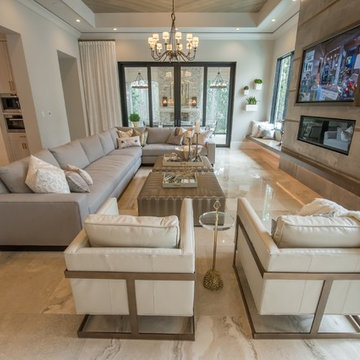
UserThe Capolavoro model, like its namesake, it's first “masterpiece” in the exclusive community of Four Seasons Private Residences Orlando at Walt Disney World® Resort. Located in the European-style Edgewood collection, the Capolavoro is an elegant 8,160 square foot Italianate-style home, featuring 6 bedrooms, 6 baths, 3 half baths, a 3-car garage, wine gallery, elevator, and a Four Seasons kitchen with private catering entry. Nearly 600 square feet of outdoor living space backs to a serene, wooded preserve, providing exceptional settings for family gatherings and entertaining guests. Now available and move-in ready with an extensive collection of fine furnishings, window treatments, accessories and fully integrated smart home automation system and electronics.
 User
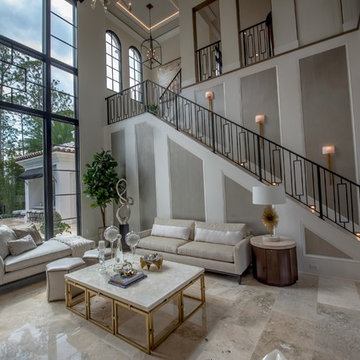
UserThe Capolavoro model, like its namesake, it's first “masterpiece” in the exclusive community of Four Seasons Private Residences Orlando at Walt Disney World® Resort. Located in the European-style Edgewood collection, the Capolavoro is an elegant 8,160 square foot Italianate-style home, featuring 6 bedrooms, 6 baths, 3 half baths, a 3-car garage, wine gallery, elevator, and a Four Seasons kitchen with private catering entry. Nearly 600 square feet of outdoor living space backs to a serene, wooded preserve, providing exceptional settings for family gatherings and entertaining guests. Now available and move-in ready with an extensive collection of fine furnishings, window treatments, accessories and fully integrated smart home automation system and electronics.
 User
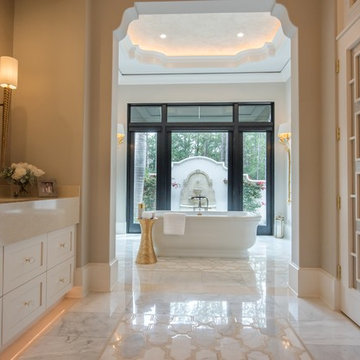
UserThe Capolavoro model, like its namesake, it's first “masterpiece” in the exclusive community of Four Seasons Private Residences Orlando at Walt Disney World® Resort. Located in the European-style Edgewood collection, the Capolavoro is an elegant 8,160 square foot Italianate-style home, featuring 6 bedrooms, 6 baths, 3 half baths, a 3-car garage, wine gallery, elevator, and a Four Seasons kitchen with private catering entry. Nearly 600 square feet of outdoor living space backs to a serene, wooded preserve, providing exceptional settings for family gatherings and entertaining guests. Now available and move-in ready with an extensive collection of fine furnishings, window treatments, accessories and fully integrated smart home automation system and electronics.
37