
Search results for "Exclusive entry" in Home Design Ideas

 Everwood Custom Woodworking
Custom Solid Wood Double Ashby with custom iron work in the sealed window units. Door made out of Everwood's exclusive Medieval Walnut. Photo Credit - Erin Young
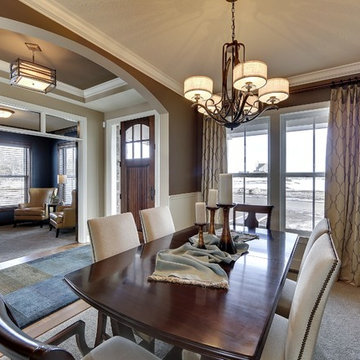
 Architectural Designs
#exclusive #houseplan 73358HS comes to life
Architectural Designs Exclusive #HousePlan 73358HS is a 5 bed home with a sport court in the finished lower level. It gives you four bedrooms on the second floor and a fifth in the finished loewr level. That's where you'll find your indoor sport court as well as a rec space and a bar.
Ready when you are! Where do YOU want to build?
Specs-at-a-glance
5 beds
4.5 baths
4,600+ sq. ft. including sport court
Plans: http://bit.ly/73358hs
#readywhenyouare
#houseplan
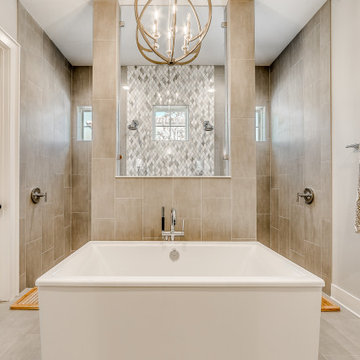
 Starr Custom Homes
Our latest home in exclusive Pablo Creek Reserve, this 4314 SF farmhouse features a wrap-around porch and three-car side entry garage. Inside are five bedrooms, four and a half baths on two floors. Beautiful millwork is presented throughout the home. The open concept great room features a coffered ceiling with brick fireplace and built-ins. Upstairs, a large game with wet bar provides additional entertaining space. The modern master bath includes a drive-through shower with glass tear drop tile and a free-standing tub. Semi-custom cabinetry and Thermador appliances outfit the large kitchen with separate butlers pantry.
Find the right local pro for your project
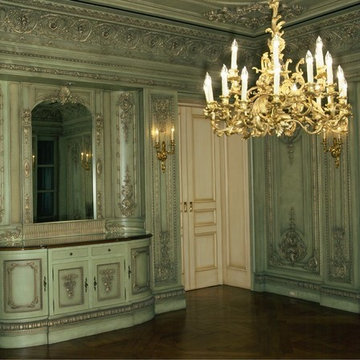
 JP Weaver Co
Unique period inspired penthouse dining room lavishly ornate and exclusively molded with JP Weaver plaster, composition and flexible resin moulding details. Many details made custom for this room, exclusive JP Weaver design.
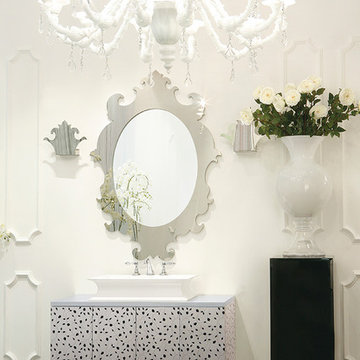
 Exclusive Home Interiors
Bathroom - large contemporary master medium tone wood floor bathroom idea in New York with a vessel sink, furniture-like cabinets, black cabinets and marble countertops

 Specialized Stair and Rail
Custom spindle panels were designed exclusively to the customer's tastes.
Ryan Patrick Kelly Photographs
Staircase - huge asian carpeted curved mixed material railing staircase idea in Edmonton with carpeted risers
Staircase - huge asian carpeted curved mixed material railing staircase idea in Edmonton with carpeted risers

 Dynamic Garage Door
Here's a perfect idea of how Custom Carriage Doors by Dynamic Garage Door can be integrated into your home to convert your garage into livable square footage like an additional family room or guest quarters.
This custom designed carriage door features exclusively unique awning style windows that allow you to crank open the glass panels and let fresh air into the room without having to open the entire carriage doors themselves. This is conveniently practical if the garage area is used as a playroom because it keeps small children safely secured inside while allowing ventilation to reach the room's interior. We equipped the carriage door windows with cranks because it allows the windows to be cracked open a little or a lot, depending on how much air flow you need in the room. When cranked shut the windows are safely shut sealing all the way to maintain room temperature when and if the air conditioner is turned on in the house. Additionally, this window mechanism makes it safe to lock at night or while away from home.
Each one of our custom garage door projects has its own unique specifications and needs. For this reason, Dynamic Garage Door is selected by savvy homeowners who understand that our customization options are limitless and we will pull out all the stops to make their dream garage door come true!
So whether you're looking for real carriage style garage doors or carriage style rollup doors, Dynamic Garage Door is here to help build your one-of-a-kind garage door solution.
For a comprehensive garage door project price consultation please call our design center toll free at (855) 343-3667

Sponsored
Delaware, OH

Buckeye Basements, Inc.
Central Ohio's Basement Finishing ExpertsBest Of Houzz '13-'21
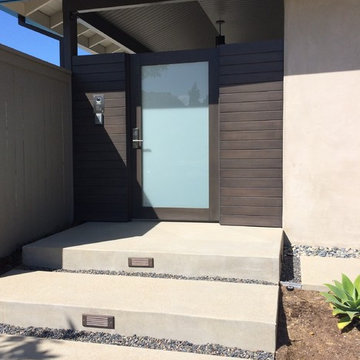
 Ziegler Doors Inc.
Customized security entry system with modern contemporary security gate is a great way to add style and security to your home. This Security door is made from Mahogany side panel sections and a mahogany framed safety glass entry door that is tied to a camera and intercom system allowing you to see who's outside your home before you even exit into the foyer.
The dark wood mahogany really give this entry a bold appearance with a sense of 'STAY OUT" to it! With the world becoming increasingly dangerous, adding a stylish security door to you home is easier and more affordable than you think. Call one of our experienced designers today to get a free quote.
Our custom wood entry doors come to life. Designed with all styles in mind. Our custom entry doors are backed by decades of experience working with wood entry doors. Each board is hand selected during the construction process insuring the highest quality. Pick one of our custom entry doors or let us create something one of a kind. #securitydoor #securityentry
Ziegler Doors, Inc.
1323A Saint Gertrude Place
Santa Ana, CA 92705
Phone: (714) 437-0870
Fax: (714) 437-0871
This image is the exclusive property of Ziegler Doors, Inc. and are protected under the United States Copyright law. This image may not be reproduced, copied, transmitted or manipulated without the written permission of Ziegler Doors, Inc.
If you find a company using our images as their own, please contact us. We are aware of Dynamic Garage Doors steeling our images, we are taking legal action.

 exclusivelytodesign
This dining area was redefined as part of the complete Portofino Tower penthouse remodel in Miami Beach’s prestigious South of Fifth neighborhood. The original residence felt dark, dated, and visually interrupted, with enclosed zones that worked against the penthouse’s waterfront setting. By removing the outdated half-circular bar at the living room entry, the main entertaining spaces were opened to create a more cohesive connection between the living room, dining room, and surrounding views.
The new design direction introduced large-format sandstone porcelain flooring, natural abaca wallcovering, ambient architectural lighting, and a softer open-concept flow that allowed the dining area to feel integrated rather than isolated. The result is a more expansive, textural, and distinctive dining experience within a luxury Miami Beach penthouse — refined enough for entertaining, but relaxed enough for waterfront living.
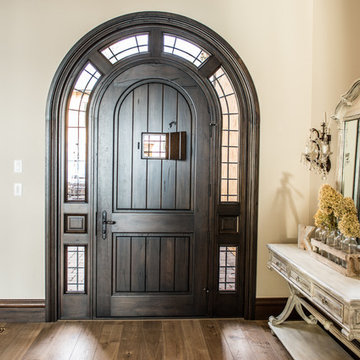 Everwood Custom Woodworking
Dark Walnut finished Athena door package made out of Everwood's exclusive hardwood Medieval Walnut, every door comes standard with a speak easy, hand pounded iron work and glass!. Photo Credit - Erin Young
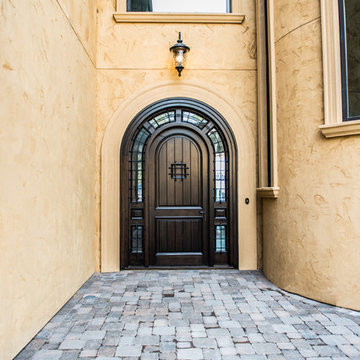 Everwood Custom Woodworking
Dark Walnut finished Athena door package made out of Everwood's exclusive hardwood Medieval Walnut . Photo Credit - Erin Young
Front door - large mediterranean front door idea in Vancouver with a dark wood front door
Front door - large mediterranean front door idea in Vancouver with a dark wood front door
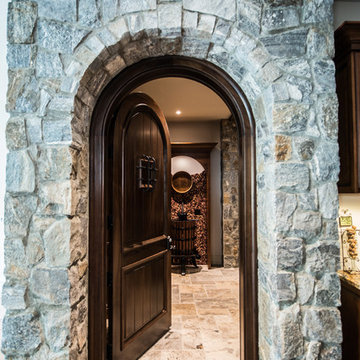 Everwood Custom Woodworking
Solid Wood Wine Cellar Door made out of our exclusive Medieval Walnut. Photo Credit - Erin Young
Inspiration for a mid-sized rustic entry hall remodel in Vancouver with a dark wood front door
Inspiration for a mid-sized rustic entry hall remodel in Vancouver with a dark wood front door

 Vanity by Design
Specific to this photo: A close up of the silver hardware and set up for their open shower. The shower features glass panels and an open entry way. The shower features two shower heads that offer a rainfall stream along with a detachable shower head.
This bathroom was a collaborative project in which we worked with the architect in a home located on Mervin Street in Bentleigh East in Australia.
This master bathroom features our Davenport 60-inch bathroom vanity with double basin sinks in the Hampton Gray coloring. The Davenport model comes with a natural white Carrara marble top sourced from Italy.
This master bathroom features an open shower with multiple streams, chevron tiling, and modern details in the hardware. This master bathroom also has a freestanding curved bath tub from our brand, exclusive to Australia at this time. This bathroom also features a one-piece toilet from our brand, exclusive to Australia. Our architect focused on black and silver accents to pair with the white and grey coloring from the main furniture pieces.

Sponsored
Columbus, OH

Structural Remodeling
Franklin County's Heavy Timber Specialists | Best of Houzz 2020!
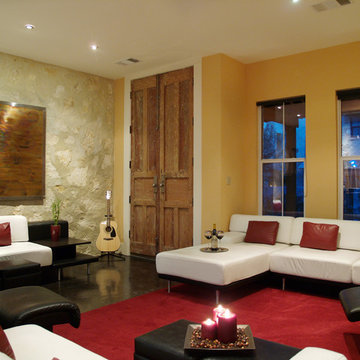
 By Design Custom Home Concierge
Urban townhouse in Austin's just south of downtown area has plenty of Hip and Style for the most discerning taste. Interior stone add drama and reclaimed antique entry doors give a nod to the past.
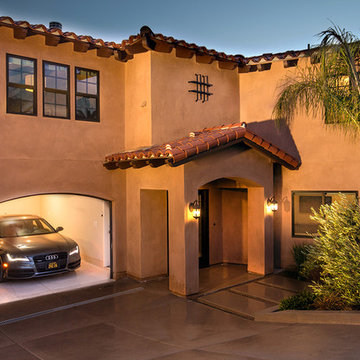
 DZN Partners
The exclusive entrance and garage to the lower level one bedroom accessory unit, with kitchen and laundry facilities, under the main residence. photographs by: warmfocus.com
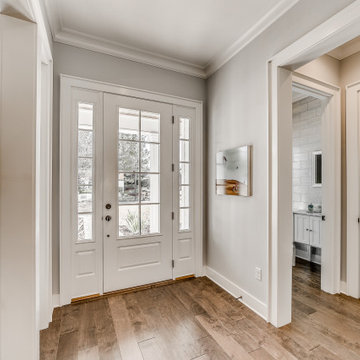 Starr Custom Homes
Our latest home in exclusive Pablo Creek Reserve, this 4314 SF farmhouse features a wrap-around porch and three-car side entry garage. Inside are five bedrooms, four and a half baths on two floors. Beautiful millwork is presented throughout the home. The open concept great room features a coffered ceiling with brick fireplace and built-ins. Upstairs, a large game with wet bar provides additional entertaining space. The modern master bath includes a drive-through shower with glass tear drop tile and a free-standing tub. Semi-custom cabinetry and Thermador appliances outfit the large kitchen with separate butlers pantry.
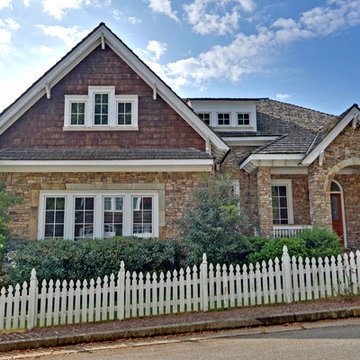
 Envision Web
Stuart Wade, Envision Virtual Tours
Nestled in the North Georgia mountains overlooking the shores of Lake Burton, Waterfall offers some of the most breathtaking scenery to be found anywhere. Our exclusive private club was designed to be a refreshing retreat from the real world of responsibilities and deadlines. The heart of Waterfall is our spectacular golf course featuring Bentgrass greens, fairways, and tees –it is one of only two courses in the Georgia with that distinction. The centerpiece of the course is a waterfall on the second hole that will take your breath away.
An amazing golf course is just where the fun begins. The Waterfall Club also has a 52,000 square foot Athletic Center complete with a sauna, spa, junior Olympic swimming pool, indoor sports complex and much more. With the Appalachian Trail and Lake Burton just outside of our gates, you will never be short of adventure at Waterfall.
From the picture postcard setting for outdoor recreation, to a refined array of indoor amenities, to a staff ready to respond to your every need, The Waterfall Club will exceed your expectations. Whether you are drawn to the splendor of the surrounding Chattahoochee and Nantahala National forests, the emerald green lake and golf course, the energy of the Athletic Center, or the culinary treats of The Lodge, Waterfall is a true get away from it all.

Sponsored
Columbus, OH

Wannemacher Interiors
Customized Award-Winning Interior Design Solutions in Franklin Cnty OH
 Architectural Designs

The dining room has a built-in hutch and is open to the great room.
Exclusive Storybook Houseplan 73354HS comes to life
Specs-at-a-glance
4 beds
3.5baths
~3,900 sq. ft.
+ optional finished walkout level
Plans: http://bit.ly/73354hs
#readywhenyouare
#storybookhome
#houseplan
 ORIJIN STONE, LLC

Our exclusive Baltic Thermal Bluestone makes a fresh and stunning statement at this Edina, MN residence. Landscape Architecture by Exterior Design Studios, LLC.
 Platinum Realty Network
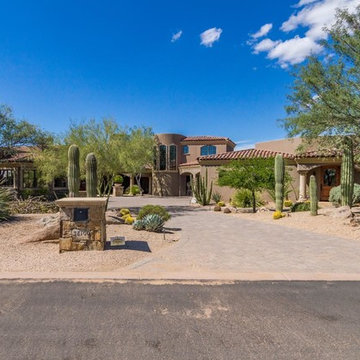
Front Entry to Santa Barbara Style Home in Scottsdale on Mirabel Country Club's 3rd Fairway. High End finishes and superior craftsmanship are abundant both inside and out. Areterra Custom Homes
36