
Search results for "Execute" in Home Design Ideas



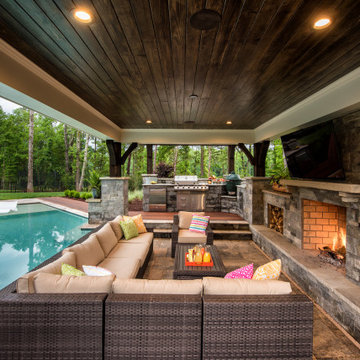
 Executive Swimming Pools, Inc
• Geometric pool featuring a raised spa, floating step pads and tanning ledge
• In-floor cleaning system
• PebbleTec in White Pearl
• Classic Pool Tile in Rodio
• Silver Select travertine paver deck in French pattern
• IPE wood deck
• Cabana featuring a custom fireplace with wood storage boxes and stone columns with copper scuppers
• Outdoor kitchen with trellis featuring Bull Outdoor Products
Find the right local pro for your project

 Arch Studio, Inc.
Single Story Complete Renovation
Architect: Robin McCarthy
Builder: Lincoln Builders
Mark Pinkerton Photographer
Open concept kitchen - mid-sized craftsman l-shaped medium tone wood floor open concept kitchen idea in San Francisco with an undermount sink, shaker cabinets, white cabinets, quartz countertops, multicolored backsplash, glass tile backsplash, stainless steel appliances and an island
Open concept kitchen - mid-sized craftsman l-shaped medium tone wood floor open concept kitchen idea in San Francisco with an undermount sink, shaker cabinets, white cabinets, quartz countertops, multicolored backsplash, glass tile backsplash, stainless steel appliances and an island
 Executive Swimming Pools, Inc
• Geometric pool featuring a flush spa with tanning ledges
• PebbleTec in Tropical Breeze
• Classic Pool Tile in Natural Slate Shadow Gray
• Pennsylvania bluestone paver deck in French pattern
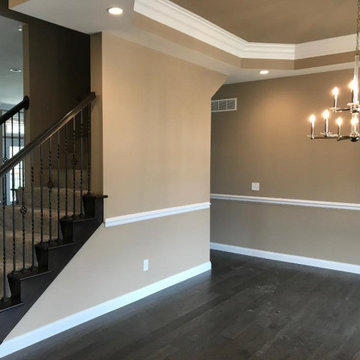
 Executive Homes Inc.
Enclave at Foxborough by Executive Homes is a new development in the City of St Charles near Highway 370 and Truman Blvd. There are only 7 lots in this development with one way in, the lots are 1/3 to 1 acre in size. Nestled on the ridge overlooking the valley below the view is breathtaking. Visit our display at Bellevaux Friday thru Monday 11 am to 4 pm.


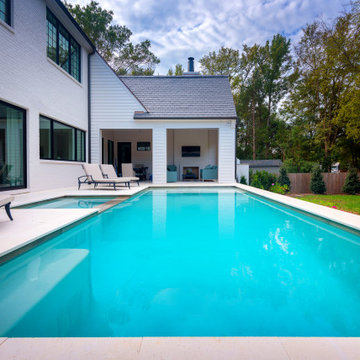 Executive Swimming Pools, Inc
• Geometric pool featuring a flush spa and tanning ledge
• In-floor cleaning system
• PebbleSheen in Aqua Blue with ShimmeringSea sea shell blend
• Walker Zanger tile in Statale Vapore
• Limestone paver deck in offset pattern
• Pentair Colorvision LED bubblers in tanning ledge
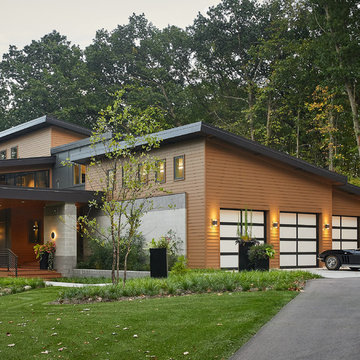
 BDR Executive Custom Homes
Ashley Avila Photography
Example of a minimalist home design design in Grand Rapids
Example of a minimalist home design design in Grand Rapids


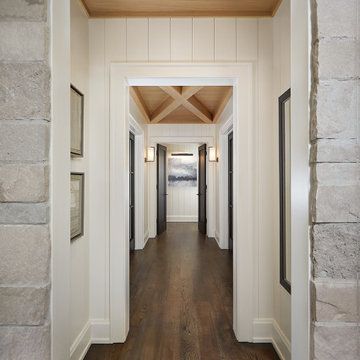
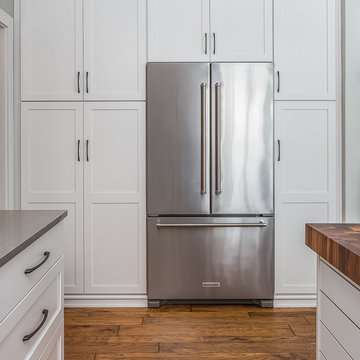


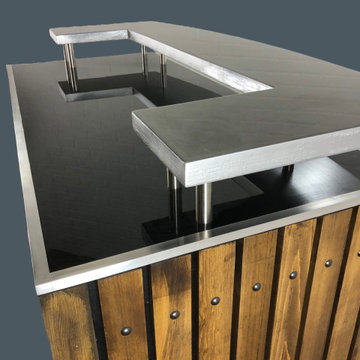
 Bar U Topia
The Executive, a meticulously curated selection of stylish and durable furniture designed to elevate your backyard entertainment game. Explore our range and discover how our pieces can transform your outdoor space into a vibrant hub for gatherings and relaxation. Perfect for creating unforgettable moments and turning your backyard into the ultimate entertainment destination.
Artisan designs for accentuating outdoor spaces that inspire home entertainment. These bars reflect a harmonious blend of timeless design and functional craftsmanship. Bar U Topia will transform your bar dreams into reality, from conceptualization to production to your doorstep. Our team of experts will collaborate closely with you to ensure your unique vision is brought to life in a bar that surpasses your expectations
Hand crafted using Alaskan Yellow Cedar, which is naturally resistant to weather, rot,
termites, and corrosion from acid solutions. The design of this bar makes a statement
wherever it is used. Standard height is 17-3/4” on the bottom and 13-3/4” on the top. This design features a top with a UV epoxy resin that resists discoloration, trimmed with aluminum molding. The top is 57” wide x 26” deep x 43.5” height.

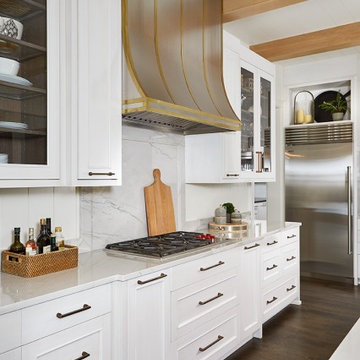
 Executive Building Group
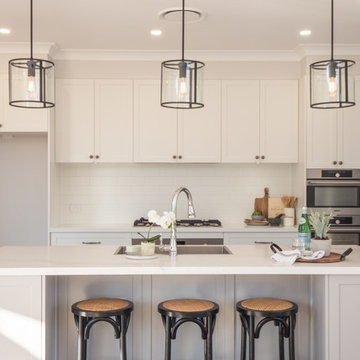
Shaker Style Kitchen, beautifully built by Executive Building Group.
Example of a cottage chic kitchen design in Sydney
Example of a cottage chic kitchen design in Sydney

 Creative Environments
The family room is our relaxing room with a fire place in the corner, a 72" High Def TV surrounded by natural stone. The floors are Hickory wood 3/4" thick with hydronic heating under the wood floors. This room has an abundance of natural light.


78